5717 E Parnell Drive, Cave Creek, AZ 85331
- $1,400,000
- 5
- BD
- 5
- BA
- 4,043
- SqFt

- Sold Price
- $1,400,000
- List Price
- $1,399,000
- Closing Date
- Nov 07, 2024
- Days on Market
- 115
- Status
- CLOSED
- MLS#
- 6723875
- City
- Cave Creek
- Bedrooms
- 5
- Bathrooms
- 5
- Living SQFT
- 4,043
- Lot Size
- 11,944
- Subdivision
- Lone Mountain
- Year Built
- 2014
- Type
- Single Family Residence
Property Description
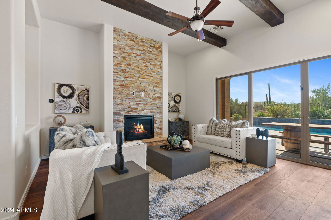
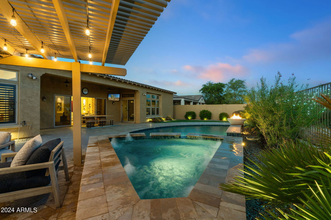
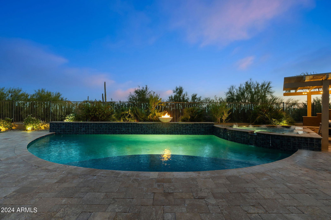
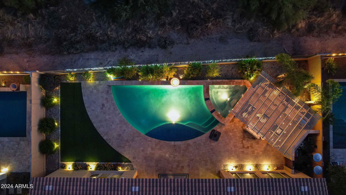
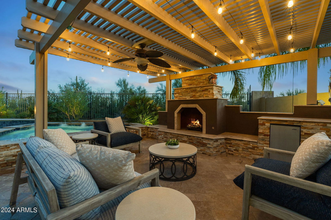
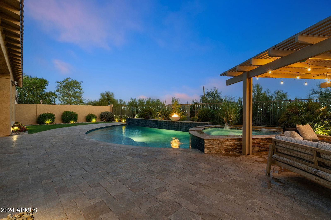
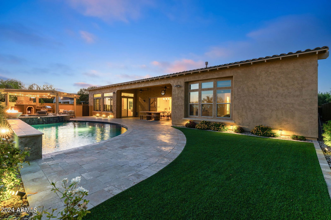
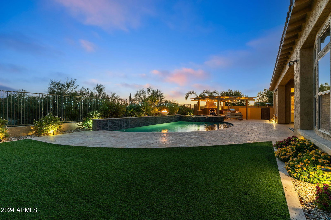
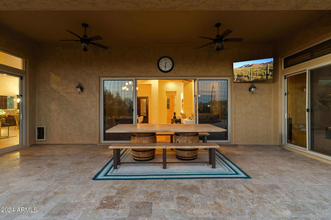
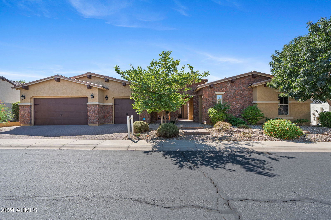
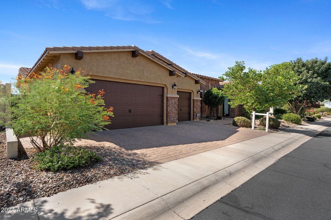
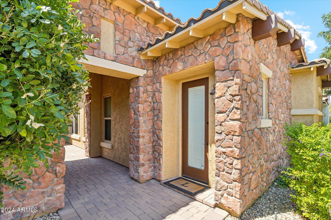
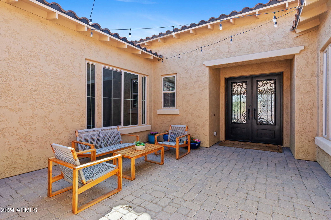
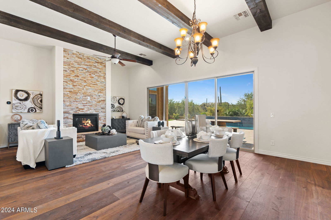

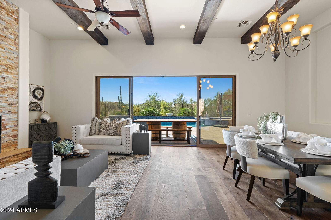
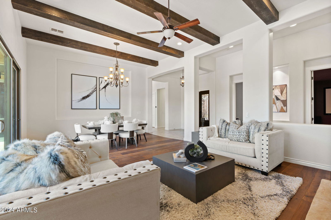

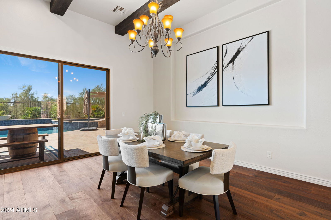
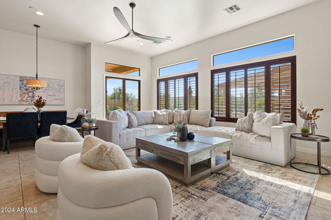



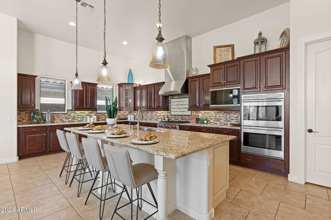

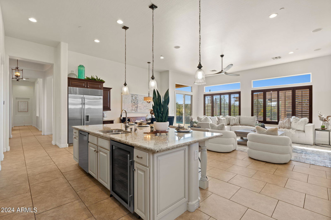
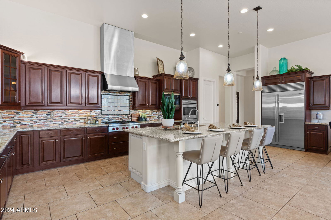
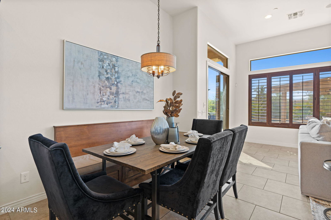
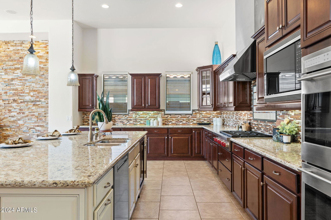
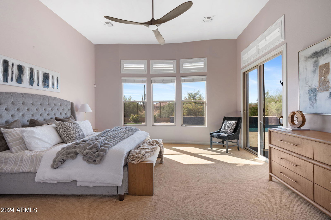
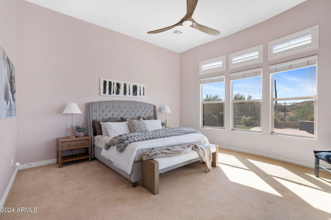
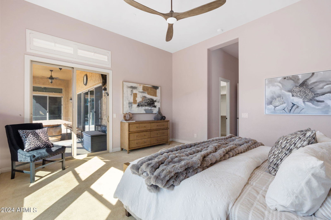
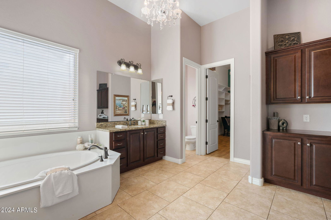

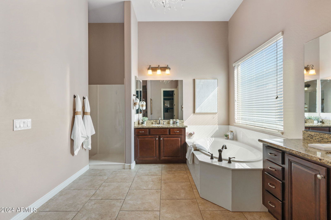
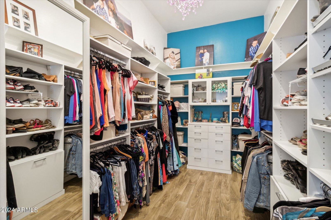
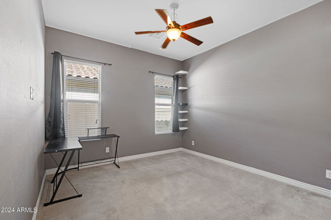
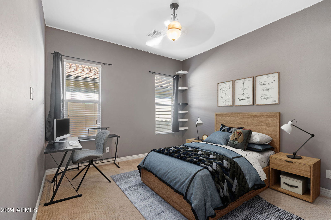
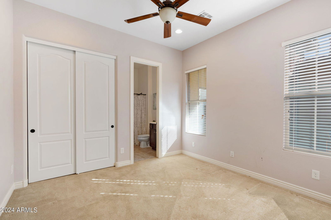
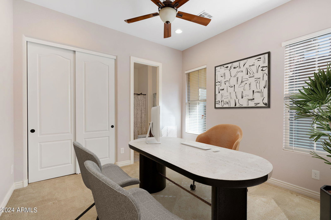
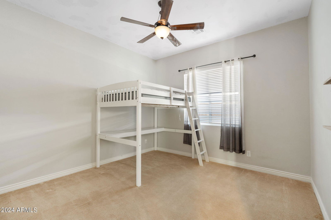
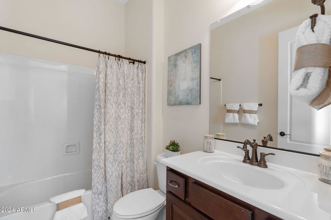
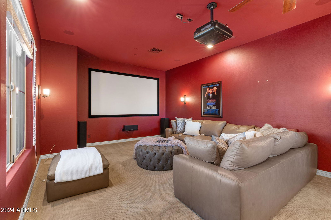
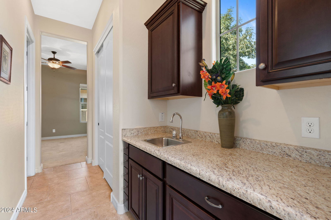

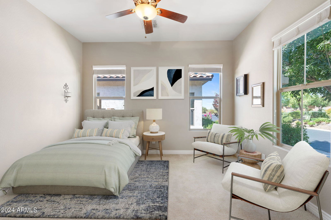
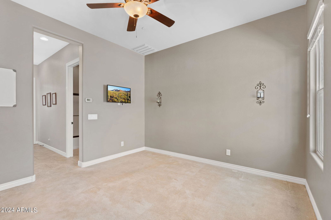
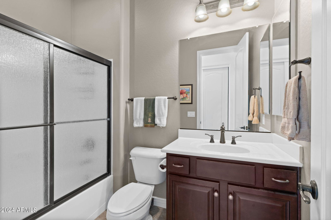
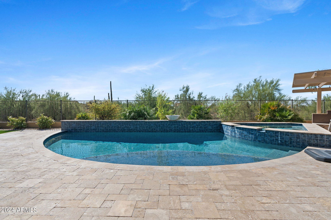
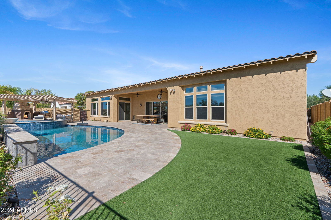
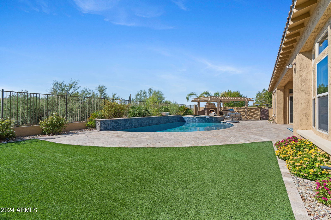
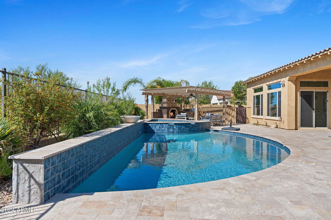
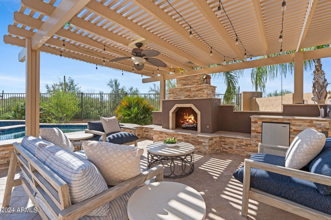

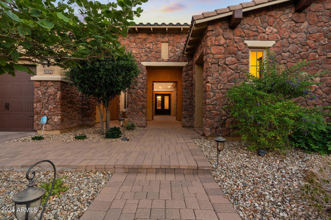
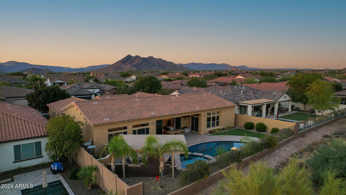

Proudly presenting, an exclusive retreat nestled in the unparalleled gated community of Lone Mountain!! 5 BED/ 4.5 BATH, 5 CAR GARAGE (epoxy coated) & CASITA!!! This extraordinary home is the largest model and the only one of its kind in the community!! As you enter through the custom-designed iron front doors, you'll be presented with a stunning view through a wall of sliding glass doors out to your very own backyard oasis, with a sparkling pool, heated jacuzzi spa, travertine decking, artificial turf, waterfall and fire feature. Admire the privacy while enjoying outdoor entertaining under a ramada with a gas fireplace, built-in BBQ, mini fridge and cafe lighting. This premium lot has views to the desert preserve with some of the most beautiful skylines and sunsets! Rich wooden floors set the tone for your formal dining room with a stacked stone fireplace and faux wood ceiling beams for an added touch of character. Feel inspired to cook in your exquisite gourmet kitchen. Fully equipped with built-in SUB ZERO, WOLF, and Miele Stainless Steel appliances, six-burner gas range, and double ovens ensuring you have the best tools for every culinary creation. Upgraded cabinetry provides ample storage, while sleek granite countertops offer abundant workspace for meal prep. Enjoy your expansive center island, with a built-in wine fridge and seating for all your gatherings. Whether entertaining guests for a short or long stay you have a delightful CASITA with a full bath that is both charming and a versatile addition to your home. Primary Owner's closet upgraded with flooring and tastefully redesigned by California Closets. Engage in movie nights in your very own theater room, wired with surround sound, projection screen and all the equipment needed! Extra Perk...VIKING freezer in garage will convey with the sale!!! Pride of ownership and loved by its original owners. Come view this magnificent home!!!
/u.realgeeks.media/scottsdaleazrealtor/compasslogo_black-01.png)
Additional Information
- Elementary School
- Black Mountain Elementary School
- High School
- Cactus Shadows High School
- Middle School
- Sonoran Trails Middle School
- Acres
- 0.27
- Architecture
- Santa Barbara/Tuscan
- Assoc Fee Includes
- Maintenance Grounds, Street Maint
- Hoa Fee
- $136
- Hoa Fee Frequency
- Monthly
- Hoa
- Yes
- Hoa Name
- Lone Mountain HOA
- Builder Name
- TAYLOR MORRISON
- Community
- Lone Mountain
- Community Features
- Gated, Playground, Biking/Walking Path
- Construction
- Wood Frame, Blown Cellulose, Painted, Stucco, Stone
- Cooling
- Ceiling Fan(s), Central Air, Programmable Thmstat
- Electric
- 220 Volts in Kitchen
- Exterior Features
- Private Yard, Built-in Barbecue
- Fencing
- Wrought Iron, Block
- Fireplace
- Gas, Exterior Fireplace
- Flooring
- Carpet, Tile, Wood
- Garage Spaces
- 5
- Heating
- Electric
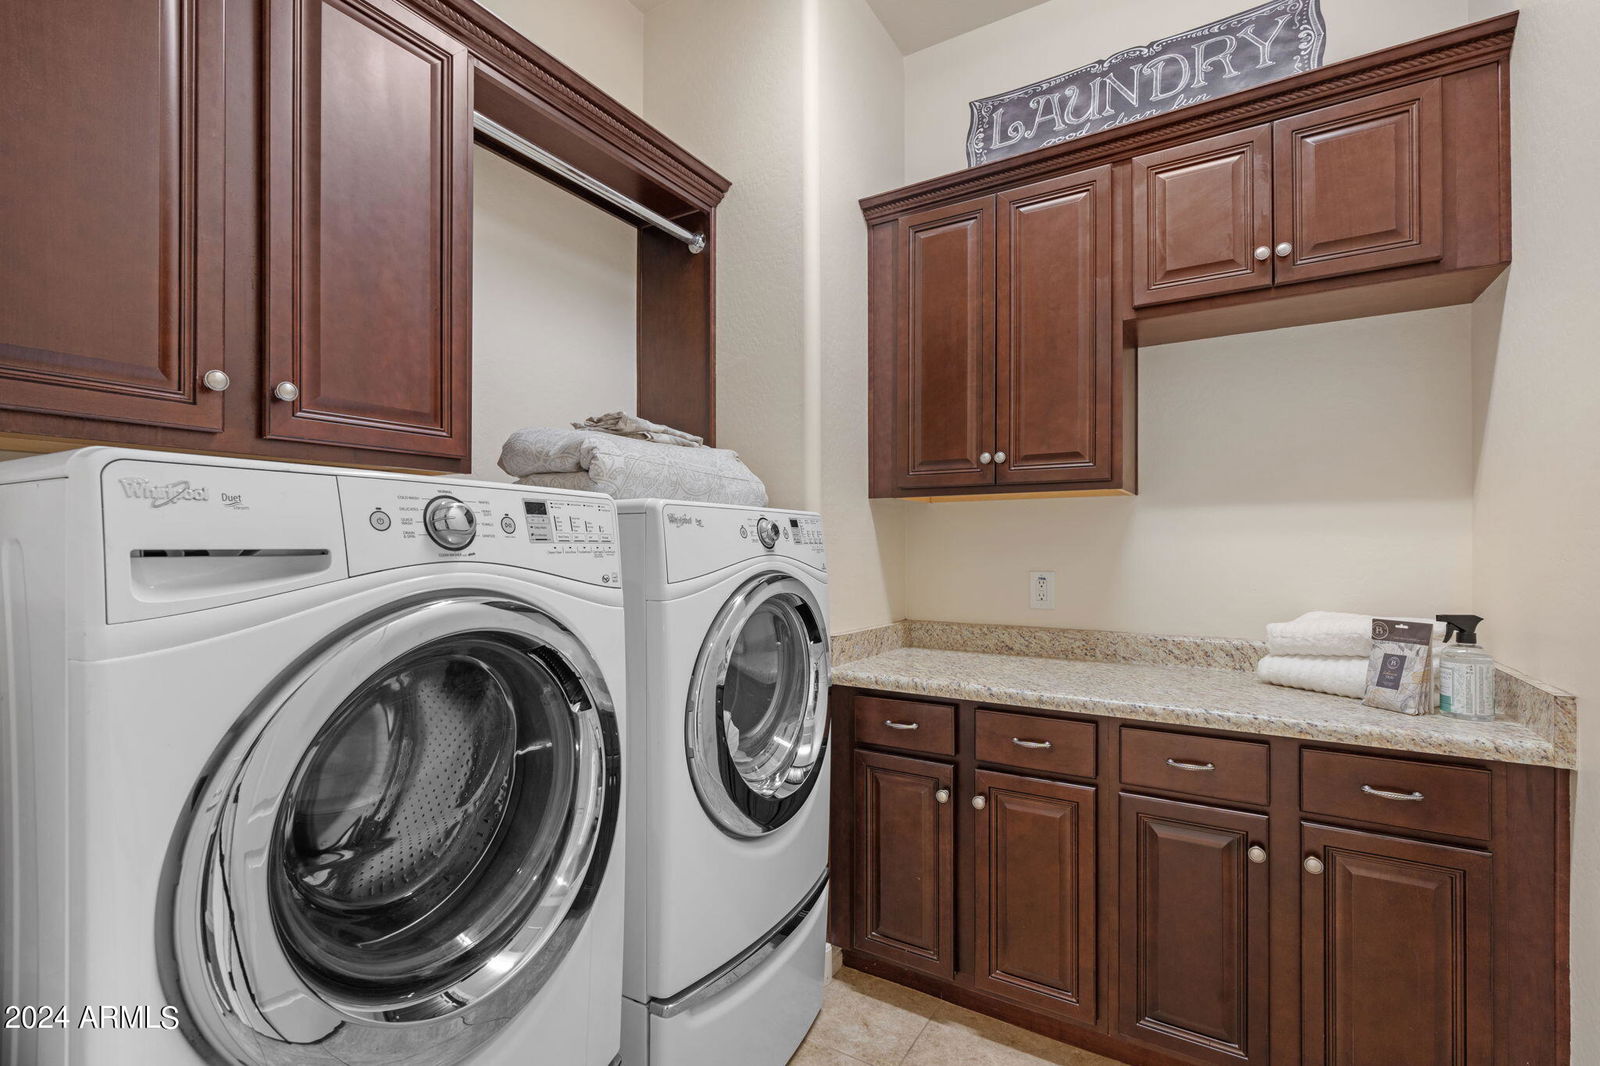
- Laundry
- Gas Dryer Hookup
- Living Area
- 4,043
- Lot Size
- 11,944
- Model
- SOLSTICE
- New Financing
- Cash, VA Loan, FHA, Conventional
- Other Rooms
- Family Room, Great Room, Guest Qtrs-Sep Entrn, Media Room
- Parking Features
- Tandem
- Lot Features
- North/South Exposure, Adjacent to Wash, Gravel/Stone Front, Synthetic Grass Back, Auto Timer H2O Front, Auto Timer H2O Back, Irrigation Front, Irrigation Back
- Roofing
- Tile
- Pool
- Yes
- Spa
- Private, Heated
- Stories
- 1
- Style
- Santa Barbara/Tuscan
- Subdivision
- Lone Mountain
- Taxes
- $4,314
- Tax Year
- 2023
- Water
- Public
Courtesy of HomeSmart. 602-230-7600 Selling Office: eXp Realty.
Copyright 2026 Arizona Regional Multiple Listing Service, All rights reserved. The data relating to real estate for sale on this website comes in part from the Arizona Regional Multiple Listing Service. All information deemed reliable but not guaranteed and should be independently verified. All properties are subject to prior sale, change or withdrawal. Neither listing broker(s) nor Arizona Regional Multiple Listing Service shall be responsible for any typographical errors, misinformation, misprints and shall be held totally harmless.