1550 N 40th Street Unit 11, Mesa, AZ 85205
- $2,370,000
- 5
- BD
- 6
- BA
- 4,483
- SqFt
- Sold Price
- $2,370,000
- List Price
- $2,495,000
- Closing Date
- Nov 12, 2024
- Days on Market
- 130
- Status
- CLOSED
- MLS#
- 6722237
- City
- Mesa
- Bedrooms
- 5
- Bathrooms
- 6
- Living SQFT
- 4,483
- Lot Size
- 31,465
- Subdivision
- Citrus Manor
- Year Built
- 2014
- Type
- Single Family Residence
Property Description
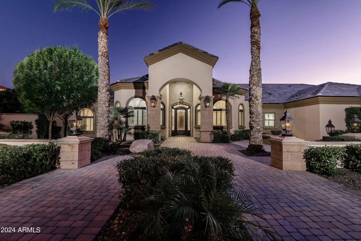
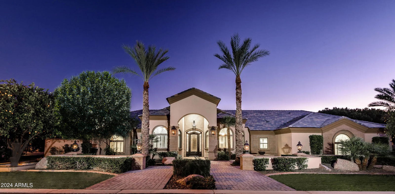
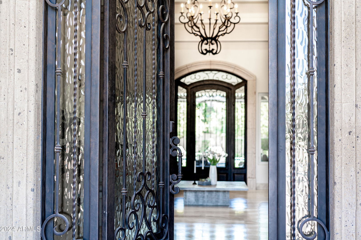
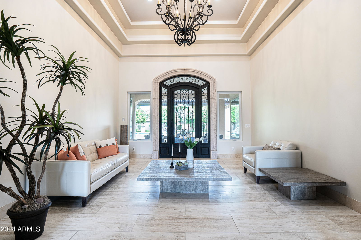
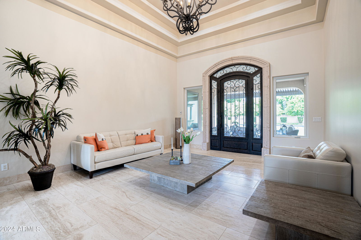

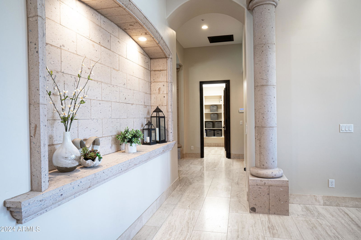
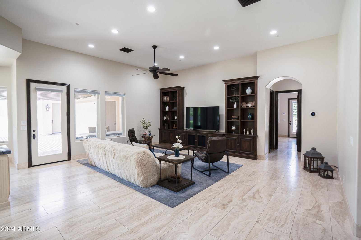

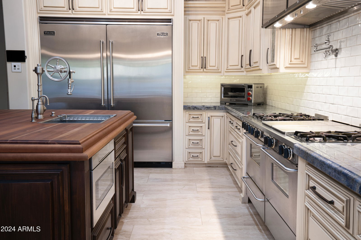
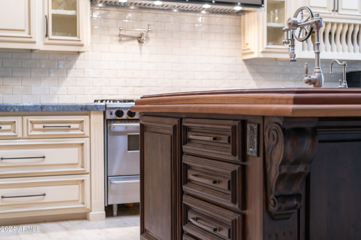
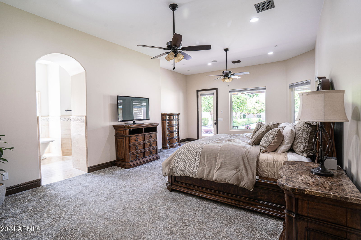
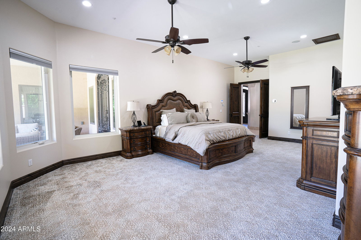
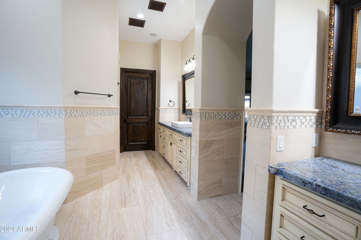
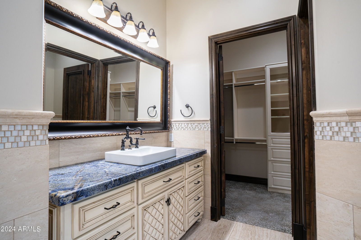
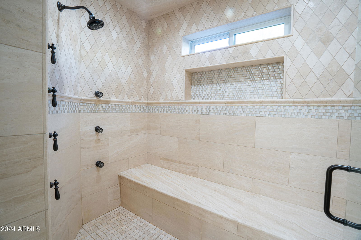
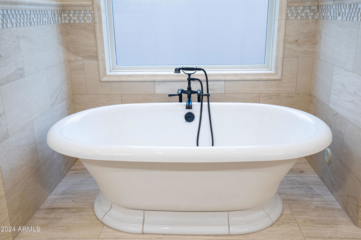
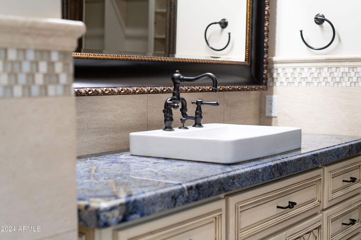
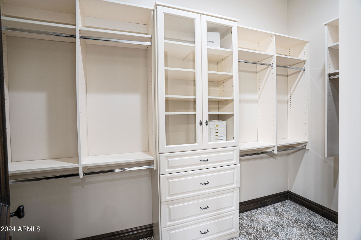
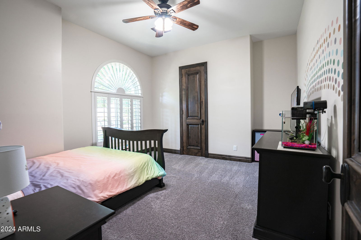
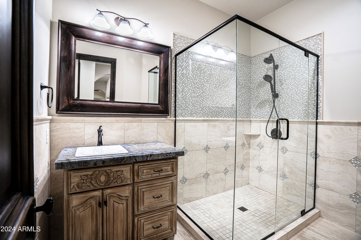
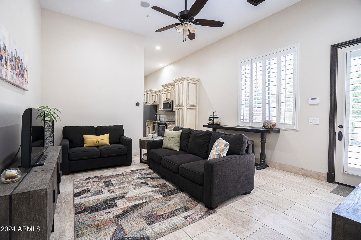
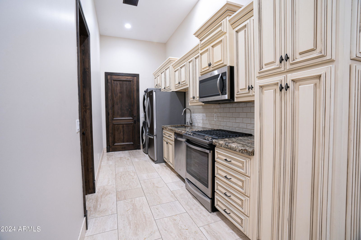
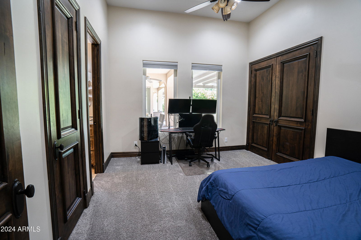
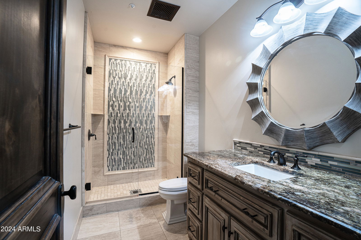
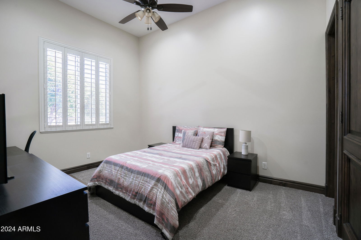
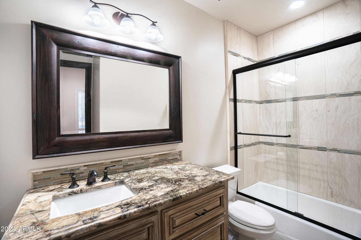

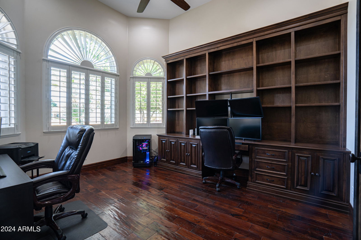
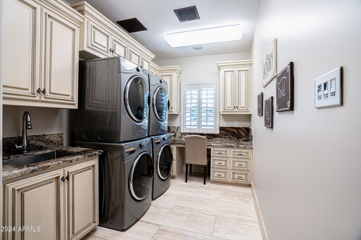
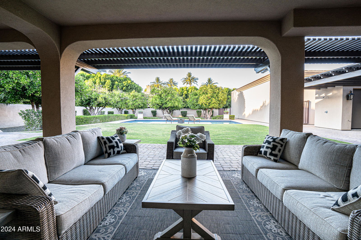
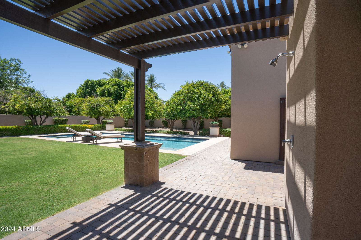
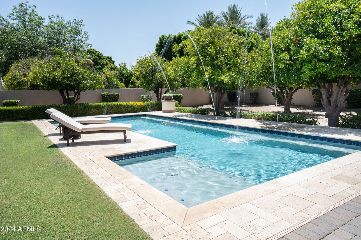
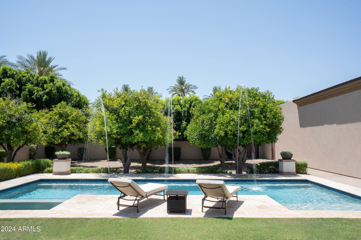
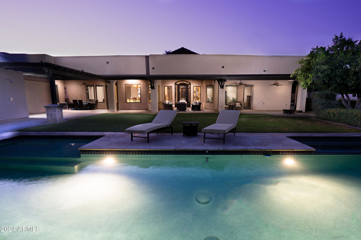
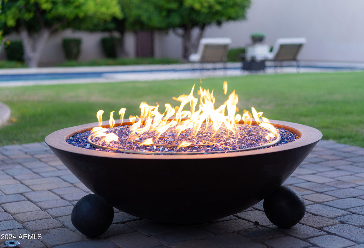
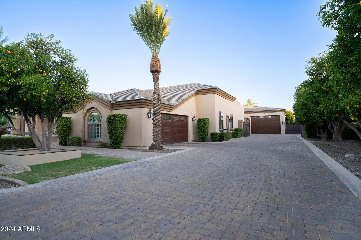
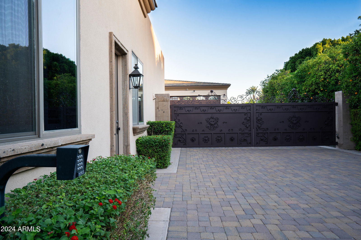
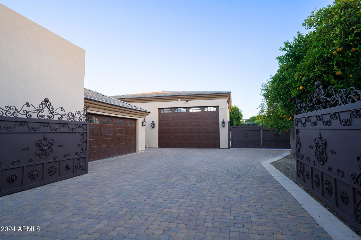
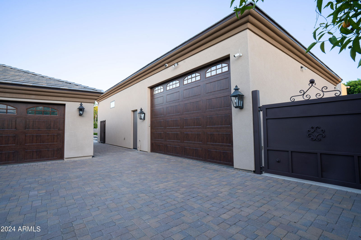
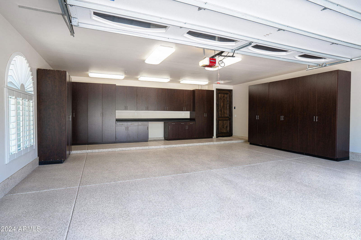

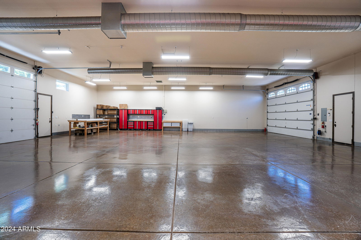
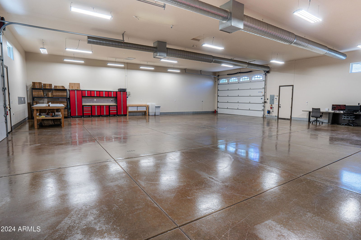
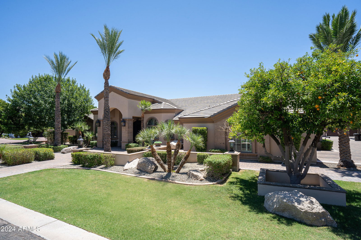
CAR COLLECTOR'S DREAM - This 4482 sqft property has exceptional features including 3000+ square foot RV garage/workshop also could be easily converted to detached guest home, additional RV gate/slab parking, a 40' lap pool & spa, AC/heat, smart home, security system & Cameras, private gated driveway. The interior was carefully designed w/ high-end appliances, exceptional wood, tile, and stone to compliment the 5 bed 6 bath layout, all with walk-in closets, including separate his & her master closets. The layout easily accommodates multiple use options for guest suites/wing, separate entry exits, 2 separate 2-car garages. 26+ indoor parking spots . Hand-picked granite slabs in rare color tones create the perfect wow factor in a blended combination of modern & timeless traditional style.
/u.realgeeks.media/scottsdaleazrealtor/compasslogo_black-01.png)
Additional Information
- Elementary School
- Bush Elementary
- High School
- Mountain View High School
- Middle School
- Stapley Junior High School
- Acres
- 0.72
- Architecture
- Ranch
- Assoc Fee Includes
- Maintenance Grounds
- Hoa Fee
- $900
- Hoa Fee Frequency
- Quarterly
- Hoa
- Yes
- Hoa Name
- EL PORTILLO
- Builder Name
- Custom
- Community Features
- Gated, Tennis Court(s)
- Construction
- Wood Frame, Painted, Stucco, Stone
- Cooling
- Ceiling Fan(s), Central Air, Programmable Thmstat, ENERGY STAR Qualified Equipment
- Exterior Features
- Private Yard, RV Hookup
- Fencing
- Block
- Fireplace
- Gas, Exterior Fireplace
- Flooring
- Carpet, Stone, Tile, Wood
- Garage Spaces
- 26
- Heating
- Electric
- Laundry
- Engy Star (See Rmks), Inside, Gas Dryer Hookup
- Living Area
- 4,483
- Lot Size
- 31,465
- New Financing
- Cash, Conventional
- Other Rooms
- Family Room, Great Room, Bonus/Game Room, Guest Qtrs-Sep Entrn, Separate Workshop
- Parking Features
- RV Access/Parking, RV Gated, Over Height Garage, Extended Length Garage, Detached, Garage Door Opener, Attch'd Gar Cabinets, Separate Strge Area, Gated, RV Garage, Temp Controlled, Direct Access
- Lot Features
- North/South Exposure, Sprinklers In Front, Sprinklers In Rear, Gravel/Stone Front, Gravel/Stone Back, Grass Front, Grass Back, Auto Timer H2O Front, Auto Timer H2O Back, Irrigation Back
- Roofing
- Tile
- Pool
- Yes
- Spa
- Private, Heated
- Stories
- 1
- Style
- Ranch
- Subdivision
- Citrus Manor
- Taxes
- $10,245
- Tax Year
- 2023
- Water
- Public
Mortgage Calculator
Listing courtesy of HomeSmart. Selling Office: My Home Group Real Estate.
All information should be verified by the recipient and none is guaranteed as accurate by ARMLS. Copyright 2026 Arizona Regional Multiple Listing Service, Inc. All rights reserved.