1453 E Vesper Trail, Queen Creek, AZ 85140
- $775,000
- 2
- BD
- 3
- BA
- 2,173
- SqFt




- Sold Price
- $775,000
- List Price
- $775,000
- Closing Date
- Oct 25, 2024
- Days on Market
- 127
- Status
- CLOSED
- MLS#
- 6717023
- City
- Queen Creek
- Bedrooms
- 2
- Bathrooms
- 3
- Living SQFT
- 2,173
- Lot Size
- 6,826
- Subdivision
- Encanterra
- Year Built
- 2008
- Type
- Single Family Residence
Property Description
Enjoy the Encanterra Lifestyle & Living in this Popular Genova Model Masterpiece, METICULOUSLY maintained, situated on a N/S Exposure ''HARD TO FIND'' PREMIUM Corner Lot w/a LARGE lush landscaped common side area & a backyard that backs to a LARGE landscaped area offers a TREMENDOUS amount of PRIVACY! EMBELLISHED with upgrades & designer custom details (prior owner was a designer from Canada) this GORGEOUS home will be sure to check off all the boxes. Floorplan features 2 bedrooms, 2.5 baths + Den, Formal Dining Rm. w/2 sets of rolling walls of glass and coffered ceilings leading out to your very own resort style & VERY PRIVATE backyard. Added features & upgrades incl; covered patio, travertine pavers, putting green, gas fireplace, built in BBQ and a SPECTACULAR pool & spa, several outdoor areas for entertaining, truly AZ indoor/outdoor living at its finest. Chefs Kitchen w/LARGE center island, granite counters, 42'' staggered cabinets, dual ovens, wine chiller & stainless appliances. Additional features incl; real wood & travertine tiled floors, Built-in vac system, custom built-in cabinetry in Den, tiled showers, golf garage and so much more! Recent Upgrades/Updates completed; Wall to wall custom desk in Den, Guest Bathroom, Auto Outside Lighting, Front Door, Pool Pump, Storage Racks in Garage, Ext. Painting, Solar Replaced, Overflow Alarm on AC Drain Pan, Water Fliter & AC regularly inspected, New HIGH-Quality Carpet in both Bedrooms. Truly a MUST SEE! 1% FREE RATE BUYDOWN FOR 1st 12 Mos. w/PREFERRED LENDER, CRAIG CUSICK, Fairway Mtg. Ask for more details.
/u.realgeeks.media/scottsdaleazrealtor/compasslogo_black-01.png)
Additional Information
- Elementary School
- Ellsworth Elementary School
- High School
- Combs High School
- Middle School
- J. O. Combs Middle School
- School District
- J. O. Combs Unified School District
- Acres
- 0.16
- Architecture
- Santa Barbara/Tuscan
- Assoc Fee Includes
- Maintenance Grounds
- Hoa Fee
- $1,434
- Hoa Fee Frequency
- Quarterly
- Hoa
- Yes
- Hoa Name
- AAM
- Builder Name
- Shea Homes
- Community
- Encanterra
- Community Features
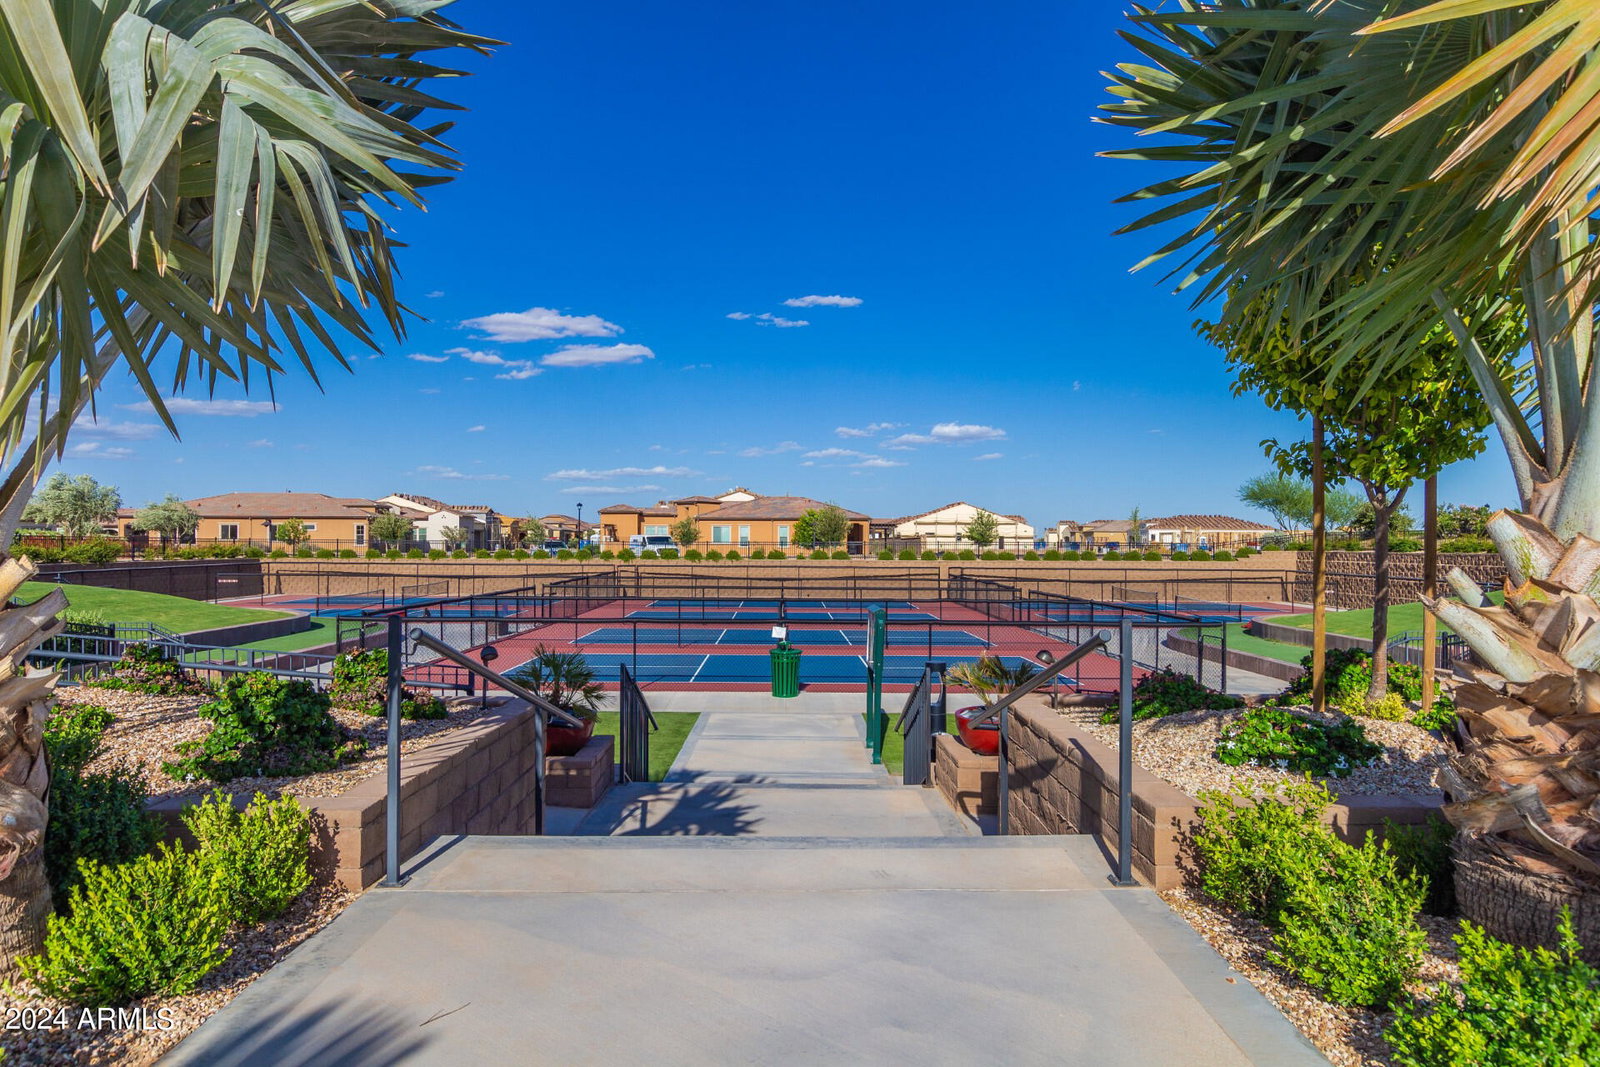
- Golf, Pickleball, Gated, Community Spa, Community Spa Htd, Community Pool, Community Media Room, Guarded Entry, Concierge, Tennis Court(s), Playground, Biking/Walking Path, Fitness Center
- Construction
- Stucco, Wood Frame, Painted
- Cooling
- Central Air, Ceiling Fan(s), Programmable Thmstat
- Exterior Features
- Private Yard, Screened in Patio(s), Built-in Barbecue
- Fencing
- Wrought Iron
- Fireplace
- Exterior Fireplace, Gas
- Flooring
- Tile, Wood
- Garage Spaces
- 2
- Heating
- Natural Gas
- Living Area
- 2,173
- Lot Size
- 6,826
- Model
- POPULAR GENOVA
- New Financing
- Cash, Conventional, VA Loan
- Parking Features
- Golf Cart Garage
- Lot Features
- Sprinklers In Rear, Sprinklers In Front, Corner Lot, Desert Front, Natural Desert Back, Synthetic Grass Back, Auto Timer H2O Front, Auto Timer H2O Back
- Roofing
- Tile
- Sewer
- Public Sewer
- Spa
- Heated, Private
- Stories
- 1
- Style
- Santa Barbara/Tuscan
- Subdivision
- Encanterra
- Taxes
- $4,724
- Tax Year
- 2023
- Water
- City Water
Mortgage Calculator
Listing courtesy of HomeSmart. Selling Office: Coldwell Banker Realty.
All information should be verified by the recipient and none is guaranteed as accurate by ARMLS. Copyright 2026 Arizona Regional Multiple Listing Service, Inc. All rights reserved.