3141 E Hampton Lane, Gilbert, AZ 85295
- $765,000
- 4
- BD
- 3
- BA
- 2,862
- SqFt


- Sold Price
- $765,000
- List Price
- $765,000
- Closing Date
- Aug 15, 2024
- Days on Market
- 74
- Status
- CLOSED
- MLS#
- 6714611
- City
- Gilbert
- Bedrooms
- 4
- Bathrooms
- 3
- Living SQFT
- 2,862
- Lot Size
- 10,000
- Subdivision
- Chaparral Estates West
- Year Built
- 2003
- Type
- Single Family Residence
Property Description
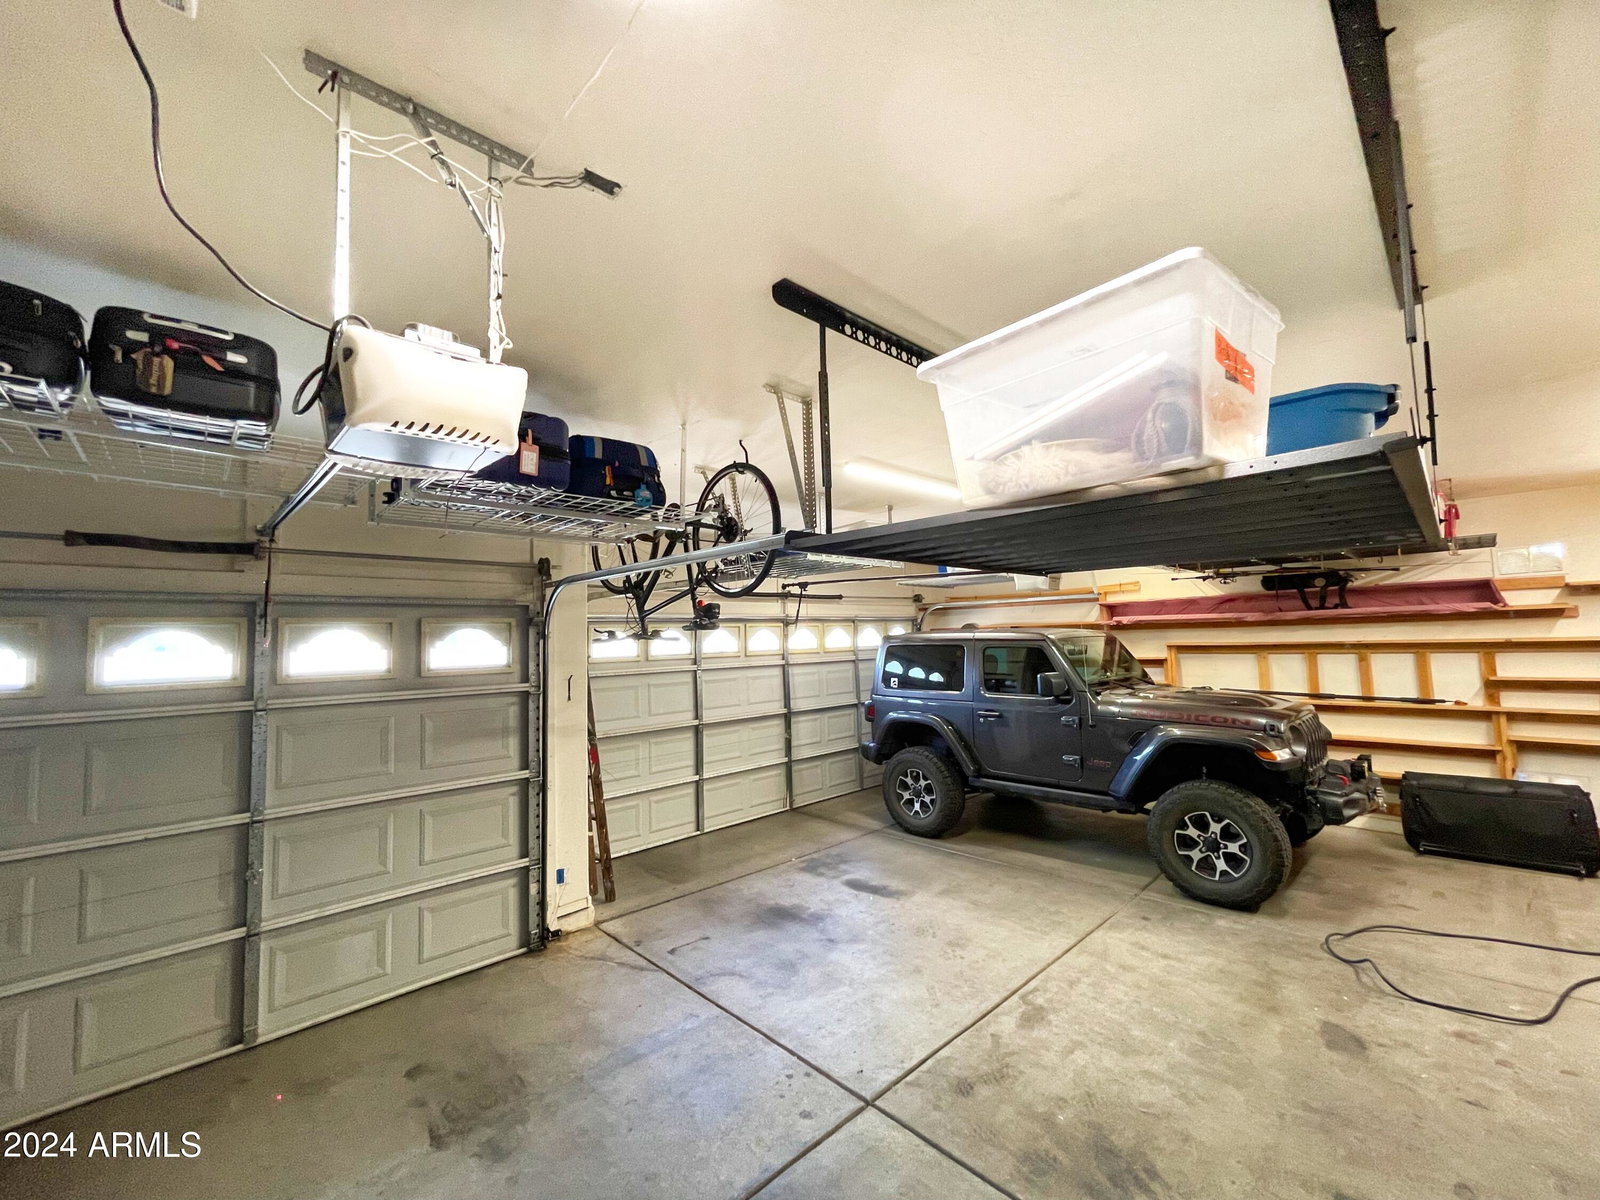
Stunning single story home in coveted Chaparral Estates. Excellent location, near schools, parks, freeways, shopping & dining. Formal entryway with artistically tiled flooring. Spacious family room with built-in shelving and charming fireplace, soaring ceilings, plantation shutters, arched doorways and more. Open kitchen presents granite countertops, custom cabinetry, stylish backsplash, and island with breakfast bar. Master retreat includes his and her walk-in closets and a lavish en-suite with dual vanities and separate tub and shower. Sprawling backyard is complete with a covered patio, and sparkling pool. Dream garage offers tons of storage and extended length & width. Whole home filtration system. LED Lighting throughout. 45 Solar Panels make $100 energy bills Stunning single story home in coveted Chaparral Estates. Excellent location, near schools, parks, freeways, shopping & dining. Formal entryway with artistically tiled flooring. Spacious family room with built-in shelving and charming fireplace, soaring ceilings, plantation shutters, arched doorways and more. Open kitchen presents granite countertops, custom cabinetry, stylish backsplash, and island with breakfast bar. Master retreat includes his and her walk-in closets and a lavish en-suite with dual vanities and separate tub and shower. Sprawling backyard is complete with a covered patio, and sparkling pool. Dream garage offers tons of storage and extended length & width. Whole home filtration system. LED Lighting throughout. 45 Solar Panels make $100 energy bills. Absolutely prime location directly behind the San Tan mall area and 1 mile from the freeway but still feels very quiet and relaxing. Lots and lots of storage space. Extended garage in both length and width with huge workbench, storage shelves all around with 6 large hanging storage shelves and still allows plenty of room for all three cars with doors open. Large master bedroom closet in a U-shape upgraded with tons of shelving, hanger space, drawers and a large, full wall of shoe storage. Laundry room has drawers, cabinetry, counter space, 20 hat and bag hooks, utility sink, and room for an extra refrigerator or freezer. Large hall cabinets and closets and large bathroom cabinets. The house is double insulated and sealed to take maximum advantage of electricity savings. 3 solar lights throughout common areas, all LED lighting, separate solar powered turbine keeps attic cool. $70K value, 45 solar panels (owned, not leased and included) that were installed before SRP's demand charge, which grandfathers any future occupants into the lower SRP rates forever. Panels are installed on the south side so they are not noticeable. Average electricity bills throughout the year are $95 per month. (Next door neighbor in the same model pays $200 to $770 per month). We have not had to touch or maintain the solar in any way. Updated Altura fans throughout the home put out maximum air and use very little electricity. Can lights were installed throughout the home and electrical outlets added all around the outside for christmas lights. Bedrooms are all in separate halls off three sides of the house for maximum privacy and the den is huge and separated as well. Whole-house water filter. Covered patio bistro lighting installed, TV hookup and gas line ready for grill. Side gate is large enough to pull in a car and lots of parking space in front and to the side of the garage. SPA and pool . Good sized lot.Located perfectly in between entrys into the neighborhood on a side street that gets very little traffic. No neighbors behind and neighbor in front faces other direction. North/South orientation allows sun into windows facing back yard in the winter but not in the hot summer. Garage faces north and does not get too hot and windows facing the north (street) have plantation shutters for privacy. Beautiful place to walk, run or ride bikes with a large park and two smaller parks. Neighborhood has beautiful homes that range all the way up to 1.4 million in value.
/u.realgeeks.media/scottsdaleazrealtor/compasslogo_black-01.png)
Additional Information
- Elementary School
- Chaparral Elementary School
- High School
- Williams Field High School
- Middle School
- Cooley Middle School
- Acres
- 0.23
- Architecture
- Contemporary, Ranch
- Assoc Fee Includes
- Maintenance Grounds
- Hoa Fee
- $220
- Hoa Fee Frequency
- Quarterly
- Hoa
- Yes
- Hoa Name
- Chaparral Estates W
- Builder Name
- STANDARD PACIFIC HOMES
- Community Features
- Playground
- Construction
- Stucco, Wood Frame, Painted
- Cooling
- Central Air, Ceiling Fan(s)
- Fencing
- Block
- Fireplace
- 1 Fireplace, Family Room, Gas
- Flooring
- Carpet, Laminate, Tile, Wood
- Garage Spaces
- 3
- Heating
- Electric
- Laundry
- Wshr/Dry HookUp Only
- Living Area
- 2,862
- Lot Size
- 10,000
- Model
- Plan 6004
- New Financing
- Cash, Conventional, FHA, VA Loan
- Parking Features
- RV Gate, Garage Door Opener, Extended Length Garage
- Lot Features
- Desert Back, Desert Front, Gravel/Stone Front, Gravel/Stone Back, Grass Back
- Roofing
- Tile
- Sewer
- Public Sewer
- Pool
- Yes
- Spa
- Heated, Private
- Stories
- 1
- Style
- Contemporary, Ranch
- Subdivision
- Chaparral Estates West
- Taxes
- $3,116
- Tax Year
- 2023
- Water
- City Water
Mortgage Calculator
Listing courtesy of AZ Brokerage Holdings, LLC. Selling Office: West USA Realty.
All information should be verified by the recipient and none is guaranteed as accurate by ARMLS. Copyright 2026 Arizona Regional Multiple Listing Service, Inc. All rights reserved.