26280 N 88th Way, Scottsdale, AZ 85255
- $2,300,000
- 5
- BD
- 5
- BA
- 4,495
- SqFt




- Sold Price
- $2,300,000
- List Price
- $2,499,000
- Closing Date
- Jul 31, 2024
- Days on Market
- 68
- Status
- CLOSED
- MLS#
- 6710767
- City
- Scottsdale
- Bedrooms
- 5
- Bathrooms
- 5
- Living SQFT
- 4,495
- Lot Size
- 33,958
- Subdivision
- Pinnacle Peak Place
- Year Built
- 2012
- Type
- Single Family Residence
Property Description
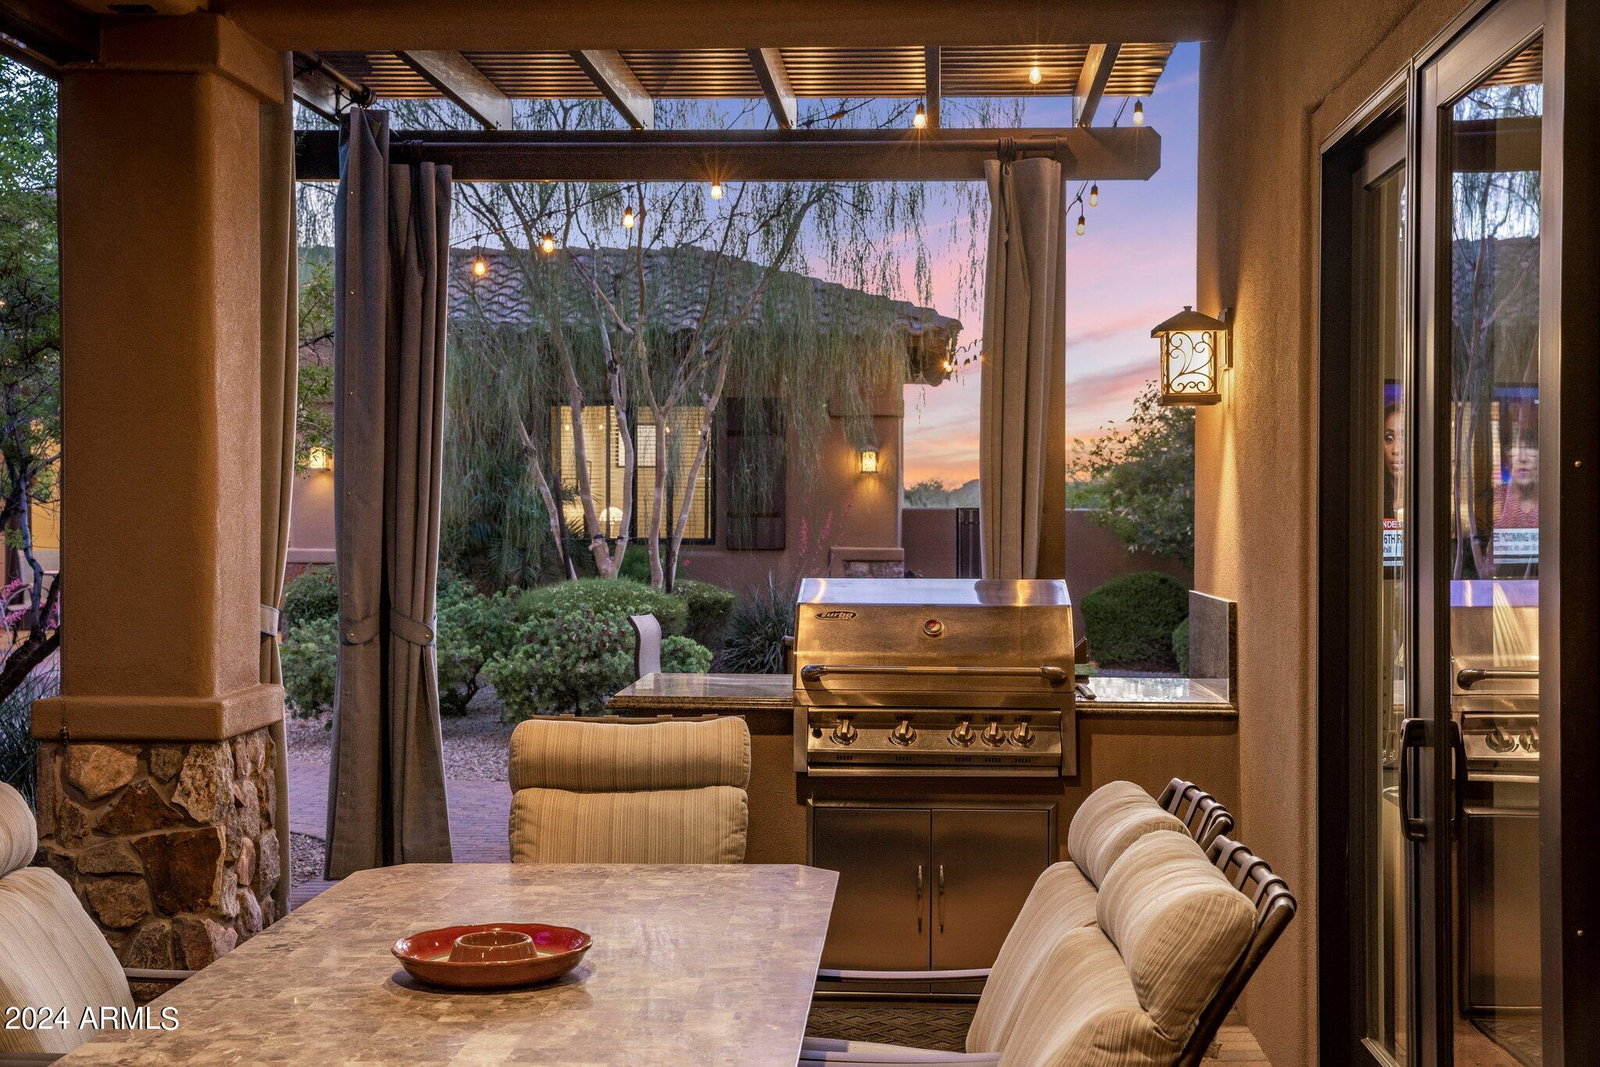
A luxurious custom-built estate awaits in coveted North Scottsdale, perfect for families with 5 spacious bedrooms, ample room for play and close proximity to Notre Dame Prep, Scottsdale Prep and Paradise Valley School District schools as well as fine dining, upscale shopping and premier golf courses. More than just a residence, this home offers a lifestyle with the opportunity to create lasting memories throughout the tranquil property. Endless curb appeal of desert vegetation, paver motor court and walkways welcome you to a split floor plan open design that is the perfect blend of classic elegance and comfort gracefully featuring 12-foot wood beam ceilings, travertine flooring and a gourmet kitchen with premium stainless appliances, Blanco sink, custom cabinetry, double islands for gatherings and homework sessions. The private sanctuary envelops an outdoor living space ideal for afternoon play and entertaining with a sparkling heated pool, soothing spa and 5-hole putting green. A separate guest house, perfect for extended family or private office, even offers its own private backyard. This is a perfect retreat for a family looking for a luxurious home to last generations.
/u.realgeeks.media/scottsdaleazrealtor/compasslogo_black-01.png)
Additional Information
- Elementary School
- Desert Sun Academy
- High School
- Cactus Shadows High School
- Middle School
- Sonoran Trails Middle School
- Acres
- 0.78
- Architecture
- Santa Barbara/Tuscan
- Assoc Fee Includes
- Maintenance Grounds, Street Maint
- Hoa Fee
- $315
- Hoa Fee Frequency
- Quarterly
- Hoa
- Yes
- Hoa Name
- Pinnacle Peak Place
- Builder Name
- Cambric Construction LLC
- Community Features
- Gated
- Construction
- Wood Frame, Painted, Stucco, Stone
- Cooling
- Central Air
- Exterior Features
- Private Street(s), Private Yard, Built-in Barbecue
- Fencing
- Block
- Fireplace
- Living Room
- Flooring
- Carpet, Stone, Wood
- Garage Spaces
- 3
- Heating
- Natural Gas
- Living Area
- 4,495
- Lot Size
- 33,958
- New Financing
- Cash, Conventional
- Other Rooms
- Family Room, Bonus/Game Room
- Parking Features
- Over Height Garage, Extended Length Garage, Side Vehicle Entry, Garage Door Opener
- Lot Features
- Desert Front, Desert Back, Sprinklers In Front, Sprinklers In Rear, Auto Timer H2O Front, Auto Timer H2O Back
- Roofing
- Built-Up, Tile, Concrete
- Sewer
- Sewer-In & Connected
- Pool
- Yes
- Spa
- Private, Heated
- Stories
- 1
- Style
- Santa Barbara/Tuscan
- Subdivision
- Pinnacle Peak Place
- Taxes
- $6,513
- Tax Year
- 2023
- Water
- Public
Mortgage Calculator
Listing courtesy of Compass. Selling Office: Russ Lyon Sotheby's International Realty.
All information should be verified by the recipient and none is guaranteed as accurate by ARMLS. Copyright 2026 Arizona Regional Multiple Listing Service, Inc. All rights reserved.