8014 E Sharon Drive, Scottsdale, AZ 85260
- $4,600,000
- 5
- BD
- 5
- BA
- 6,191
- SqFt
- Sold Price
- $4,600,000
- List Price
- $4,700,000
- Closing Date
- Oct 25, 2024
- Days on Market
- 168
- Status
- CLOSED
- MLS#
- 6702901
- City
- Scottsdale
- Bedrooms
- 5
- Bathrooms
- 5
- Living SQFT
- 6,191
- Lot Size
- 36,028
- Subdivision
- Desert Wind
- Year Built
- 2024
- Type
- Single Family Residence
Property Description
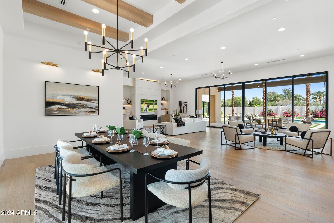
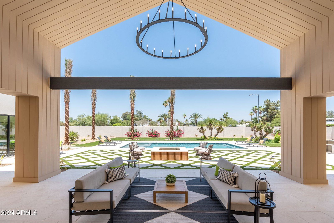
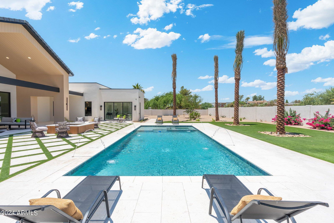
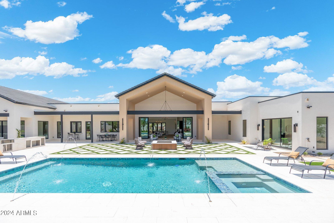
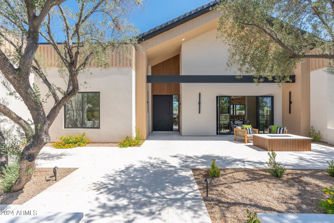
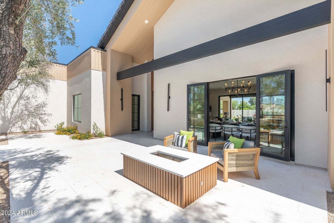
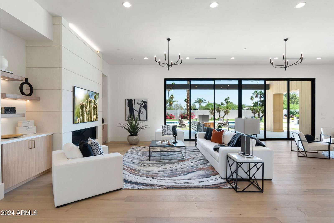
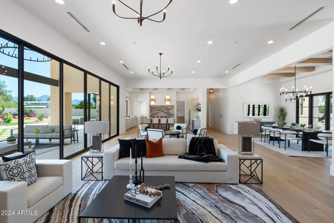
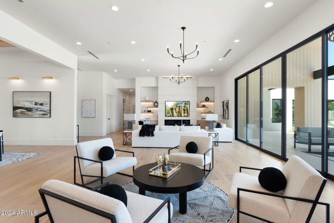
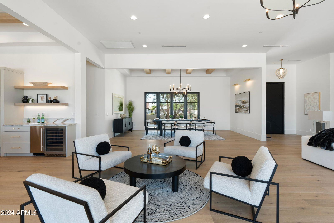
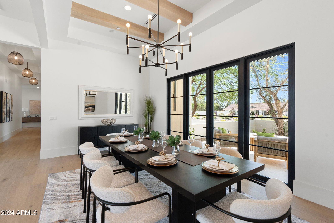
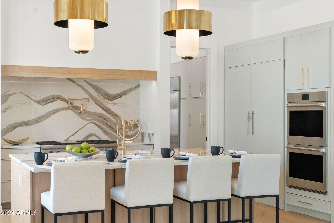
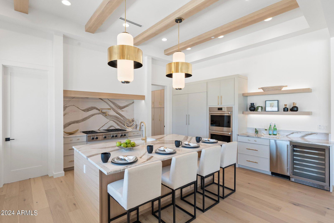
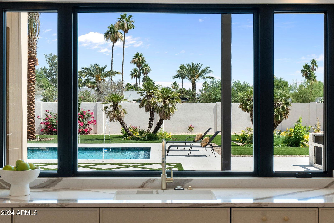
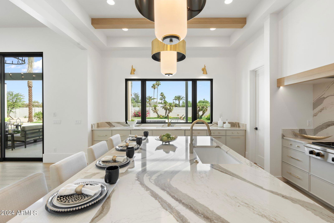
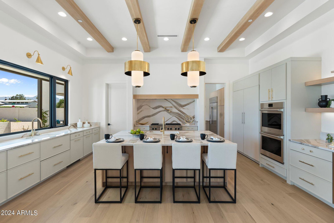
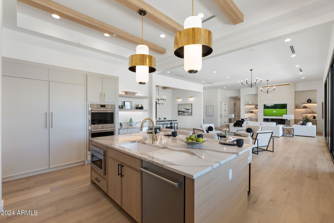
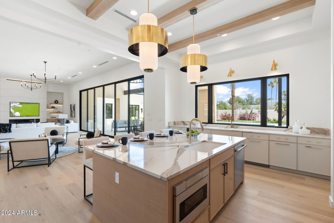
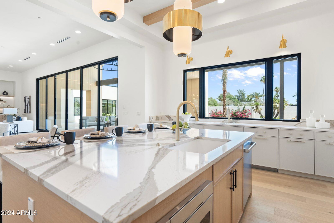
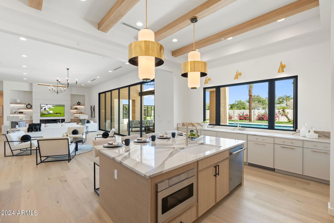
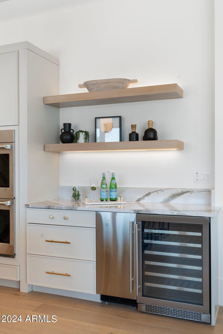
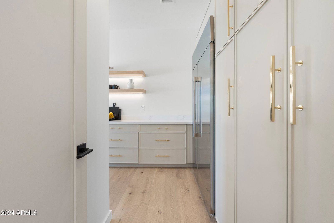
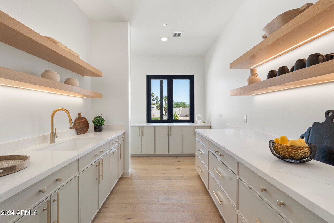
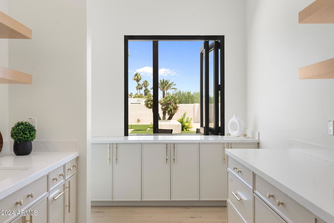
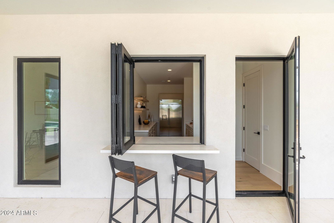
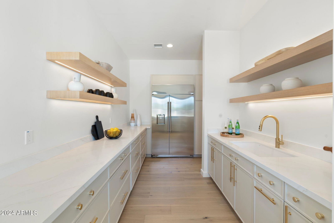
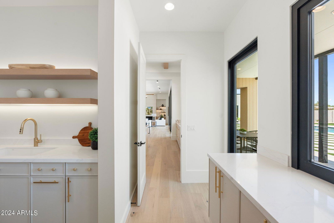
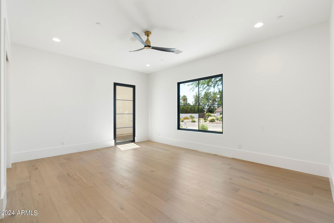
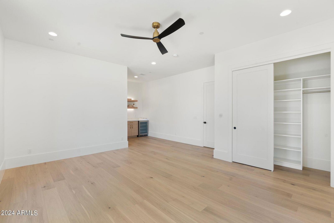
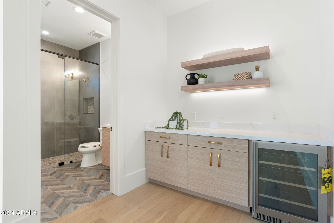
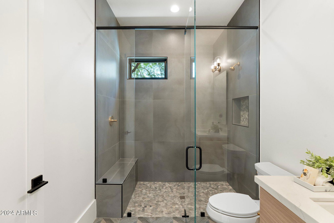
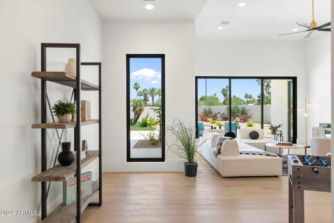
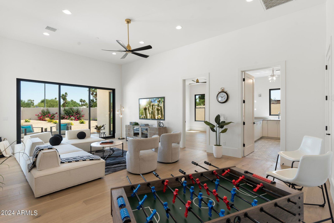
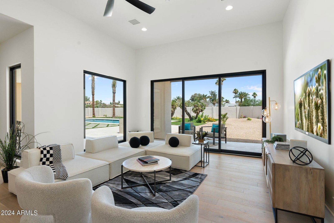

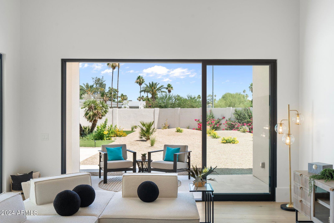
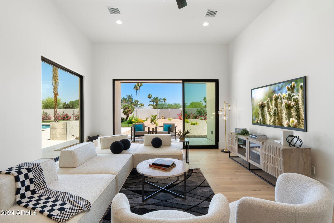
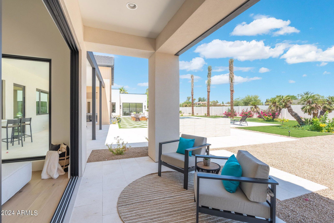
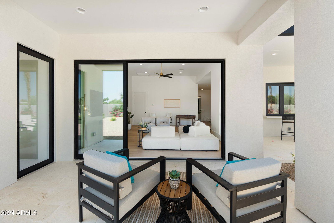


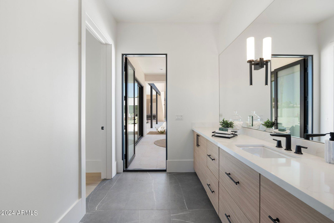
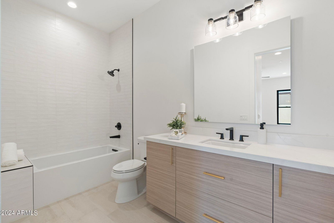
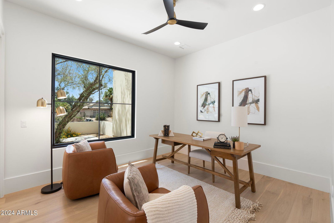
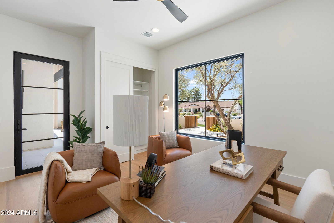
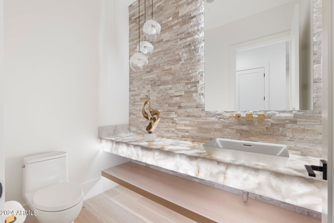
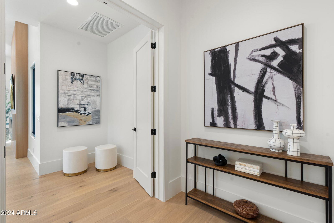
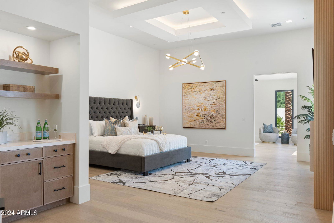
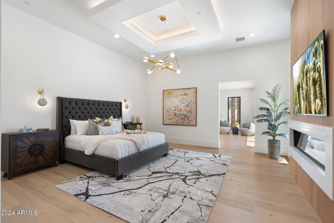
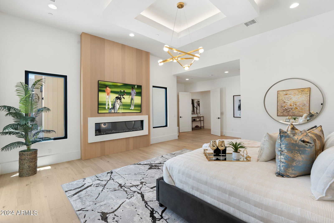
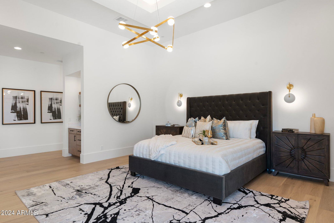
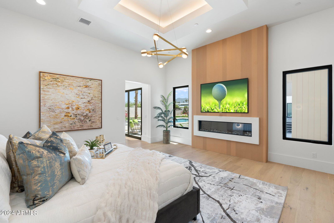
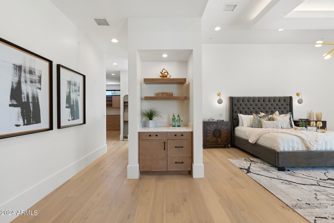
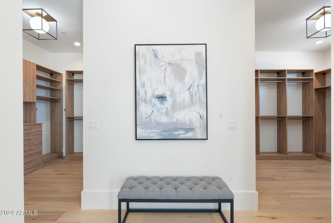
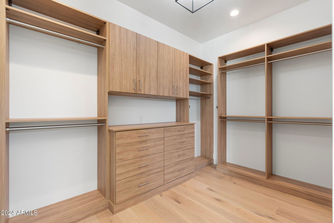
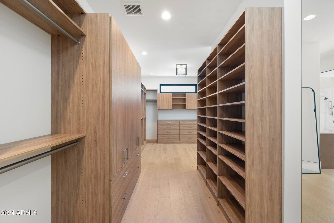
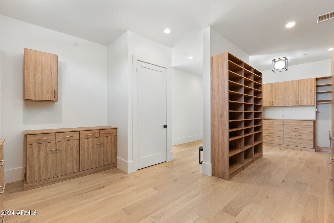
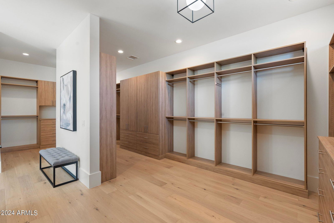
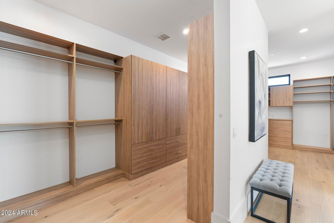
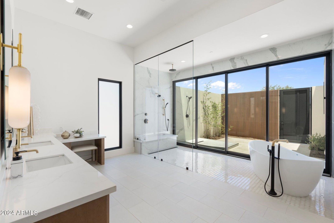
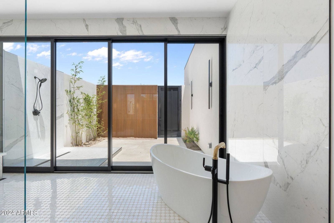

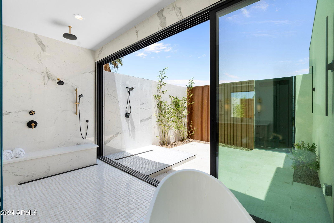
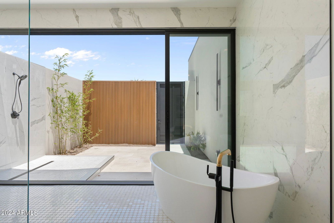
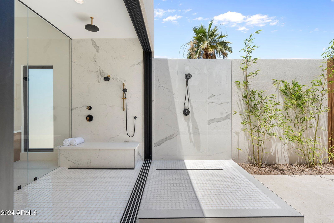
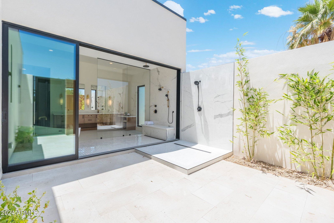
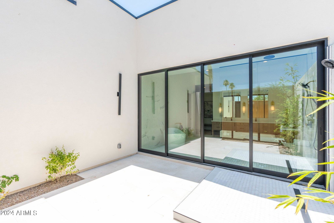
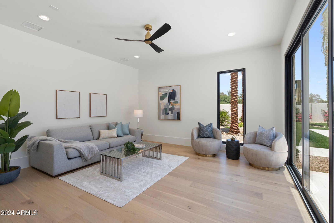
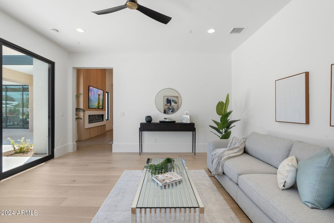
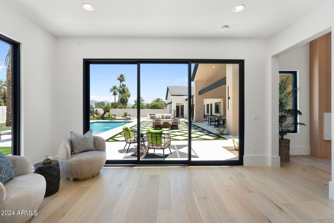
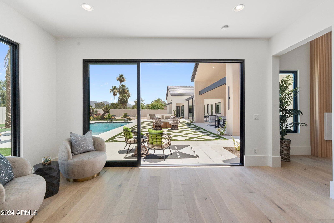
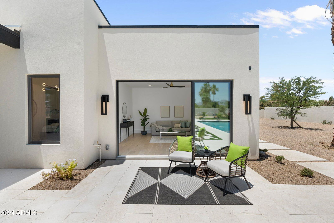
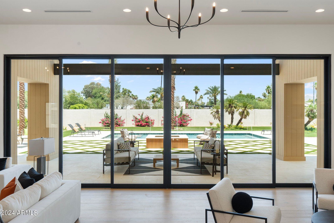
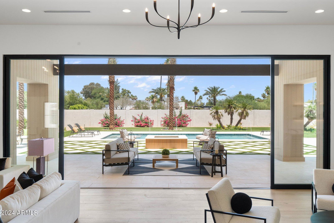
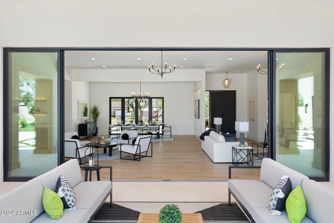
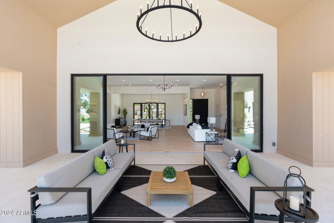
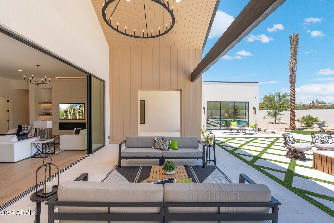
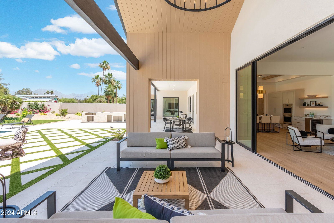
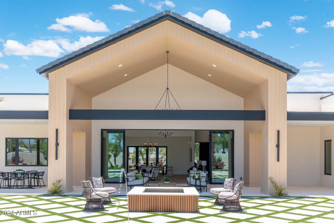
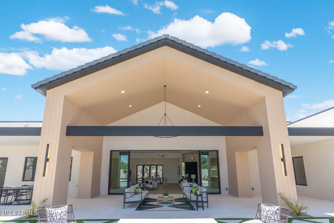
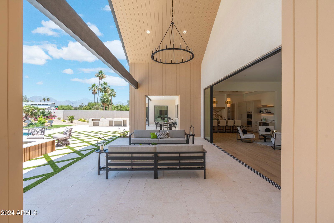
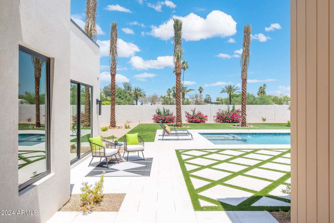
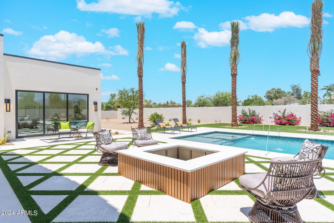
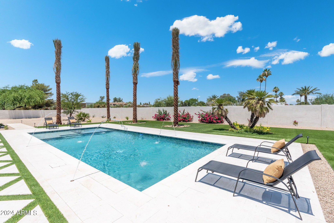
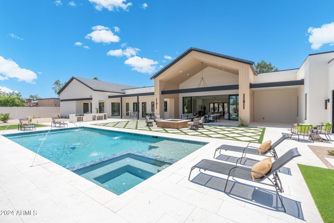
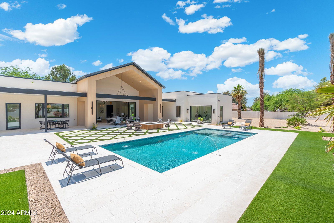

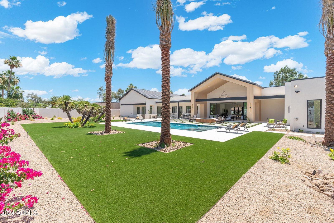
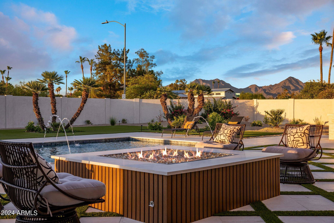
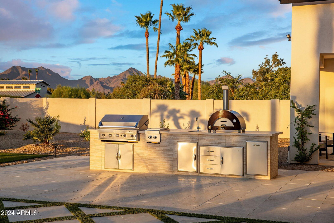
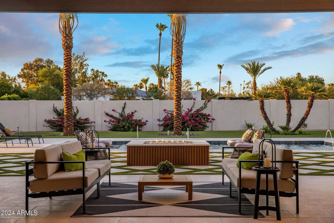
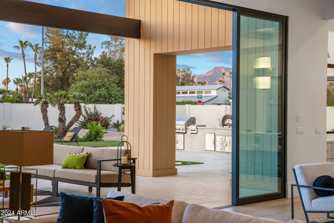
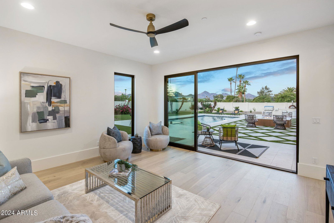
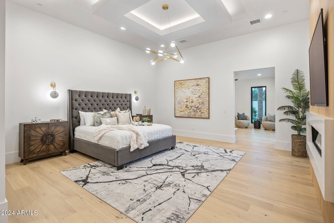
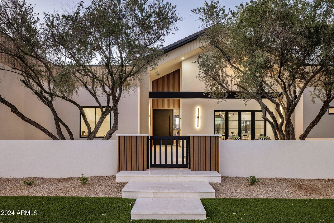
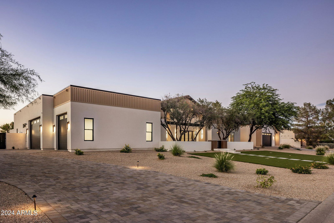
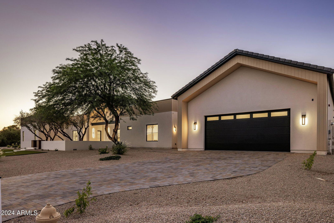
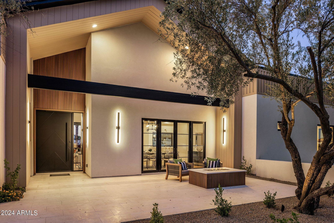
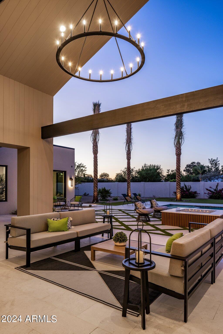
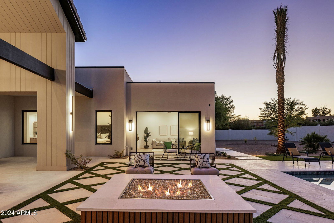
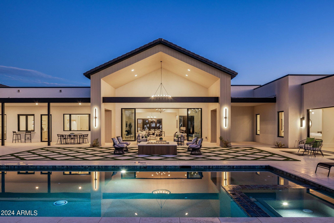
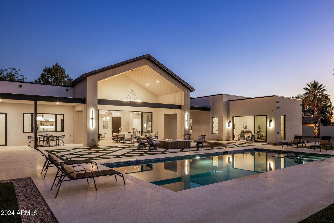
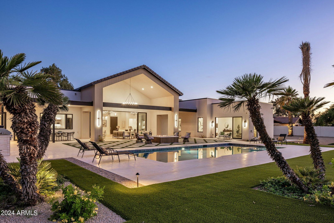
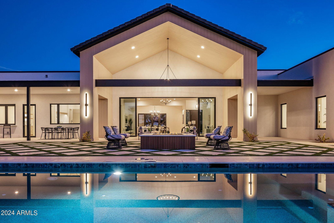
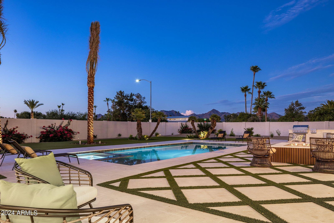

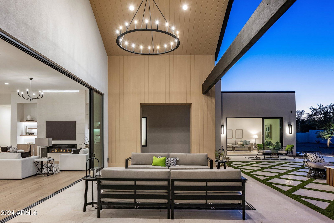
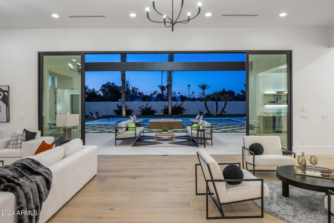
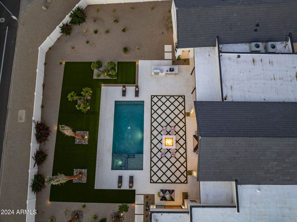
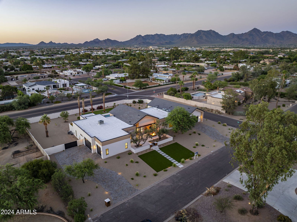
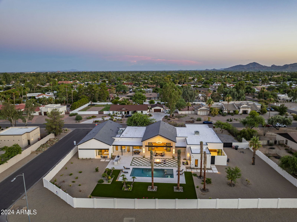
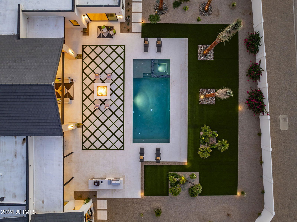
Indulge in luxury living within the prestigious Cactus Corridor with this stunning home spanning over 6191 square feet meticulously designed by Sheshadri Estate Properties. Boasting a split floor plan, offers 5 bedrooms, 4.5 bathrooms, and a spacious secondary family room for versatile living. Upon entry, be greeted by an expansive great room seamlessly connected to the chef's kitchen, featuring top-of-the-line appliances and a massive secondary butler's kitchen and pantry discreetly tucked behind. Enjoy Arizona's indoor-outdoor lifestyle with motorized sliding glass doors opening to the sprawling backyard oasis. Outside, discover a resort-style pool, built-in BBQ area, expansive turf play area, and a spa, perfect for entertaining or relaxation. The east wing hosts a game room and 3 BRs including a guest suite with its own entrance and mini kitchenette, each with full en-suite bathrooms. The west wing features the fourth bedroom and the luxurious primary suite. Experience unparalleled luxury and sophistication in this meticulously crafted residence. Welcome home to timeless elegance.
/u.realgeeks.media/scottsdaleazrealtor/compasslogo_black-01.png)
Additional Information
- Elementary School
- Sonoran Sky Elementary School
- High School
- Horizon High School
- Middle School
- Desert Shadows Middle School - Scottsdale
- Acres
- 0.83
- Architecture
- Contemporary
- Assoc Fee Includes
- No Fees
- Builder Name
- Integrity Luxury Homes
- Construction
- Wood Frame, Spray Foam Insulation, ICAT Recessed Lighting, Ducts Professionally Air-Sealed, Painted, Stucco
- Cooling
- Ceiling Fan(s), Central Air, ENERGY STAR Qualified Equipment
- Exterior Features
- Storage, Built-in Barbecue
- Fencing
- Block
- Fireplace
- Family Room, Master Bedroom, Fire Pit
- Flooring
- Tile, Wood

- Garage Spaces
- 5
- Accessibility Features
- Zero-Grade Entry, Accessible Door 32in+ Wide, Bath Roll-In Shower, Remote Devices, Mltpl Entries/Exits
- Heating
- Electric, ENERGY STAR Qualified Equipment
- Horses
- Yes
- Laundry
- Engy Star (See Rmks), Washer Hookup
- Living Area
- 6,191
- Lot Size
- 36,028
- New Financing
- Cash, VA Loan, FHA, Conventional, 1031 Exchange, FannieMae (HomePath)
- Other Rooms
- Family Room, Great Room, Bonus/Game Room, Guest Qtrs-Sep Entrn, Exercise/Sauna Room, Media Room
- Parking Features
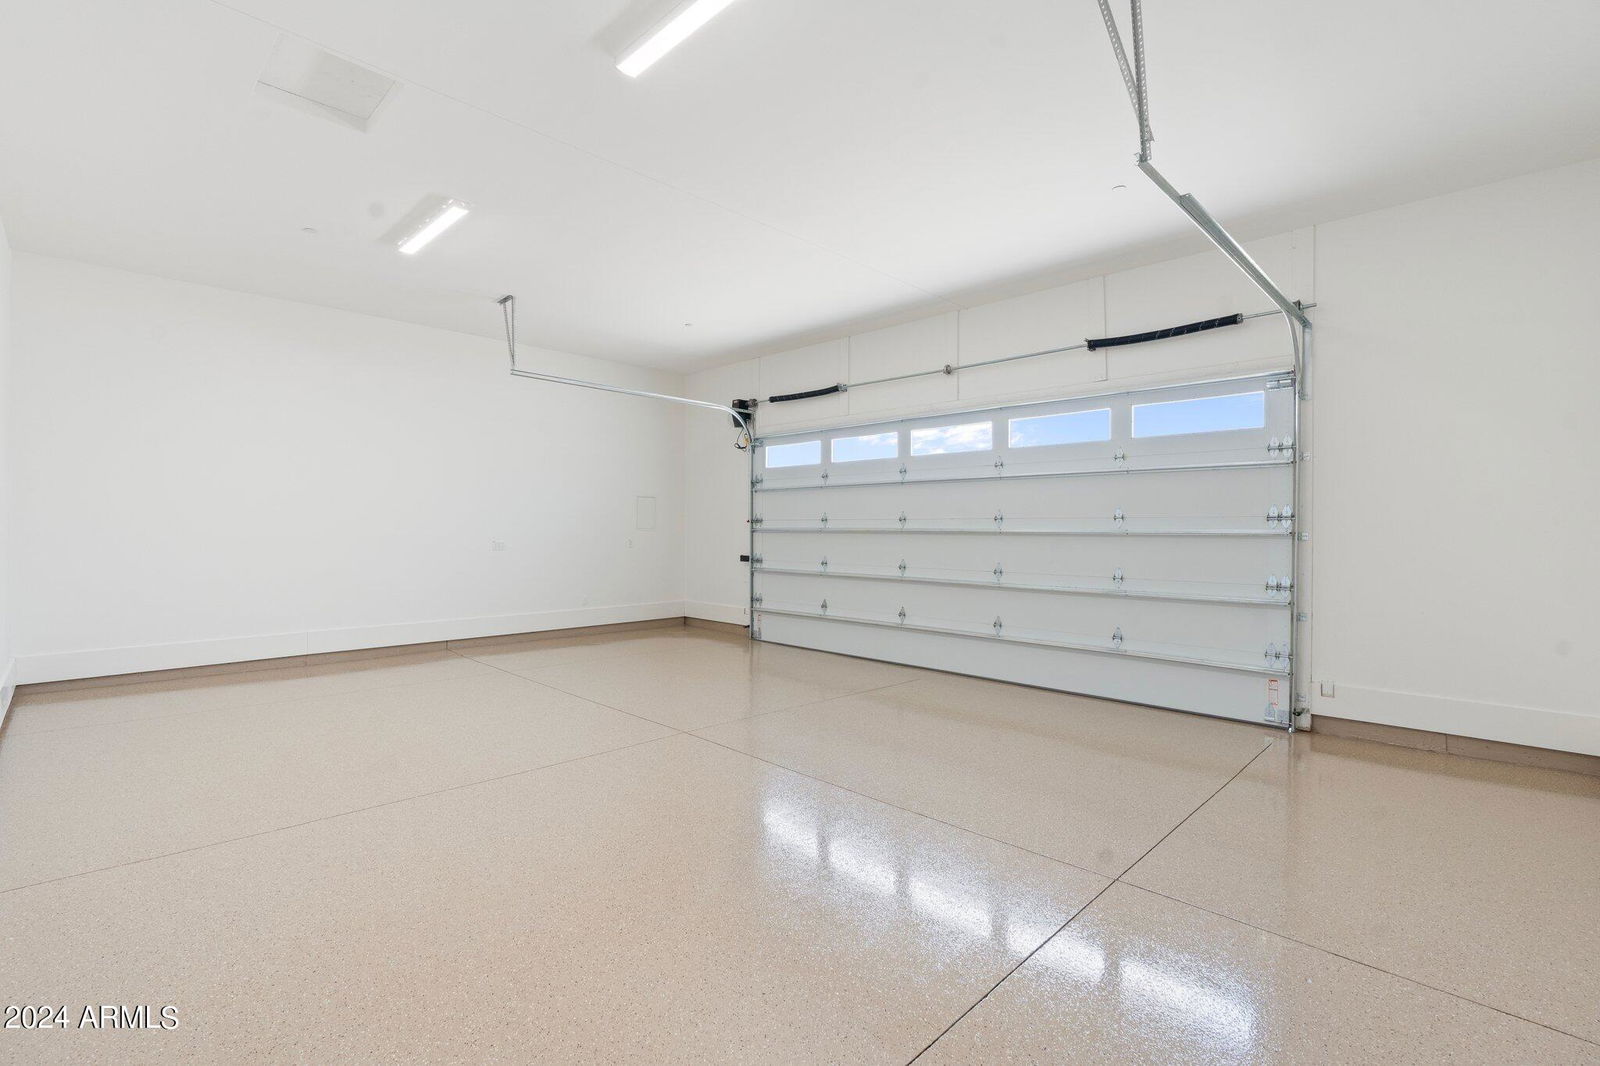
- RV Access/Parking, Extended Length Garage, Garage Door Opener, RV Garage
- Lot Features
- Corner Lot, North/South Exposure, Sprinklers In Front, Sprinklers In Rear, Gravel/Stone Front, Gravel/Stone Back, Synthetic Grass Frnt, Synthetic Grass Back, Auto Timer H2O Front, Auto Timer H2O Back
- Roofing
- Tile, Foam
- Pool
- Yes
- Spa
- Private, Heated
- Stories
- 1
- Style
- Contemporary
- Subdivision
- Desert Wind
- Taxes
- $6,090
- Tax Year
- 2023
- Utilities
- Propane
- Water
- Public
Courtesy of HomeSmart. 480-443-7400 Selling Office: AZ Brokerage Holdings, LLC.
Copyright 2026 Arizona Regional Multiple Listing Service, All rights reserved. The data relating to real estate for sale on this website comes in part from the Arizona Regional Multiple Listing Service. All information deemed reliable but not guaranteed and should be independently verified. All properties are subject to prior sale, change or withdrawal. Neither listing broker(s) nor Arizona Regional Multiple Listing Service shall be responsible for any typographical errors, misinformation, misprints and shall be held totally harmless.