3777 E Sat Nam Way, Cave Creek, AZ 85331
- $1,185,000
- 4
- BD
- 4
- BA
- 3,451
- SqFt
- Sold Price
- $1,185,000
- List Price
- $1,239,900
- Closing Date
- Aug 29, 2024
- Days on Market
- 121
- Status
- CLOSED
- MLS#
- 6700556
- City
- Cave Creek
- Bedrooms
- 4
- Bathrooms
- 4
- Living SQFT
- 3,451
- Lot Size
- 51,784
- Subdivision
- Sierra Vista 1
- Year Built
- 2003
- Type
- Single Family Residence
Property Description
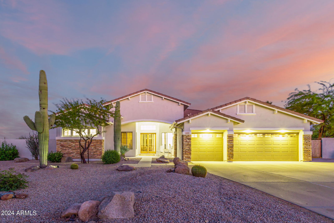
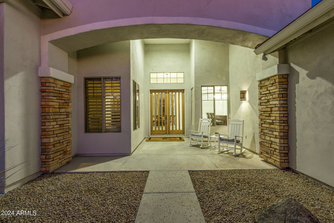
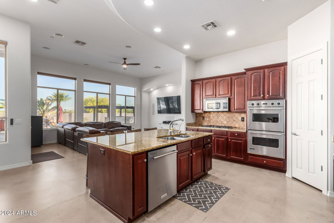
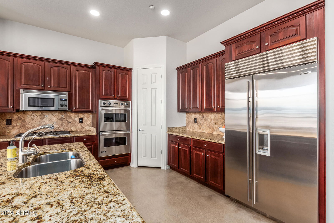
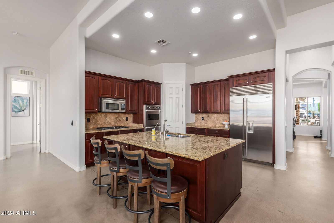
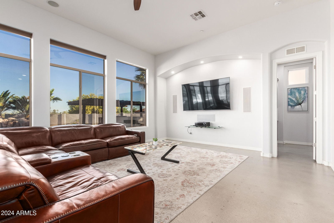
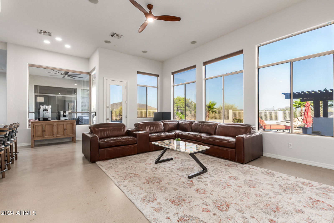
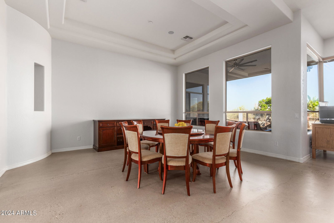
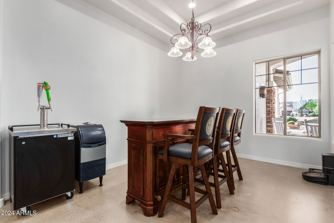
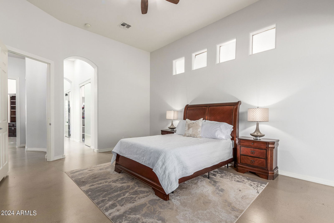
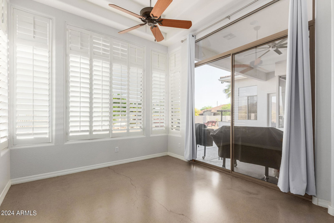
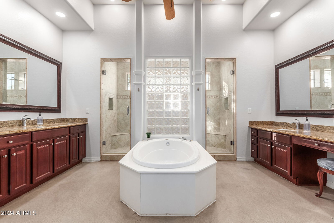
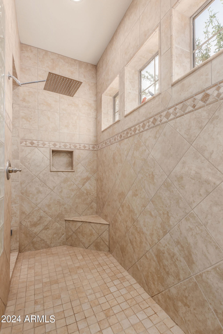
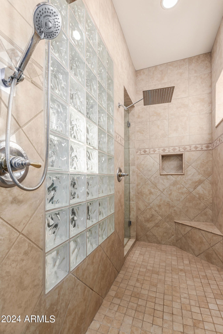
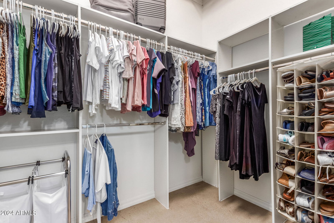
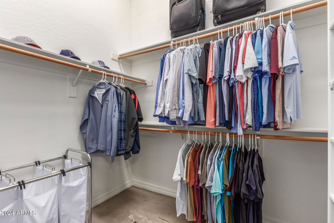
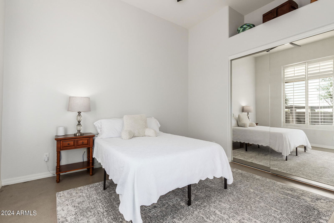
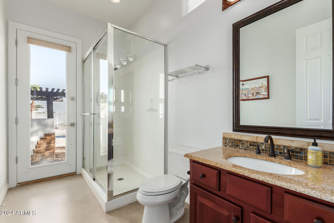
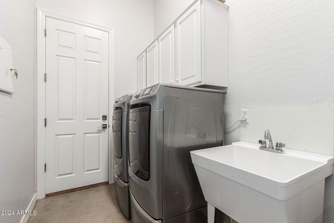
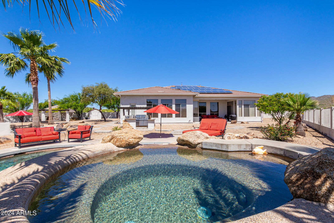
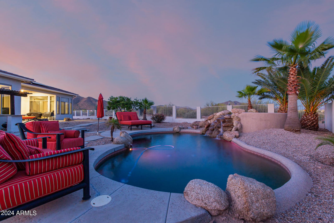
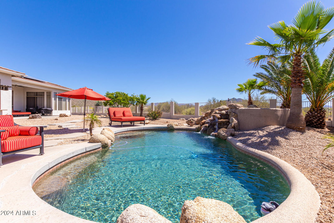
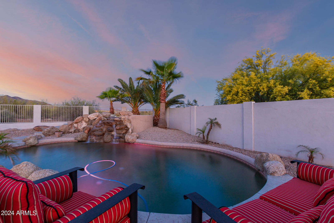
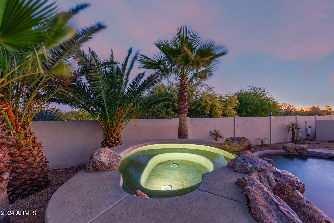
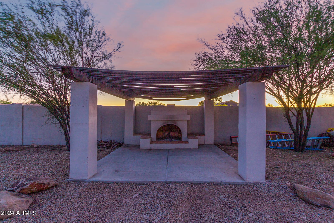
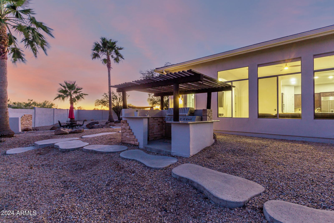
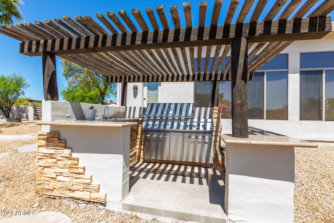
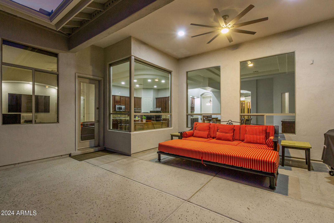
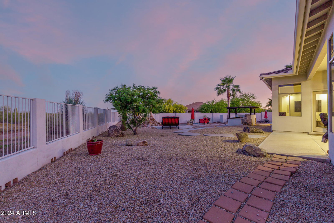

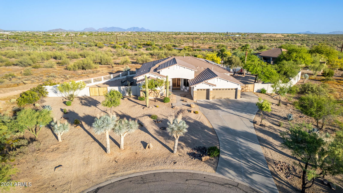
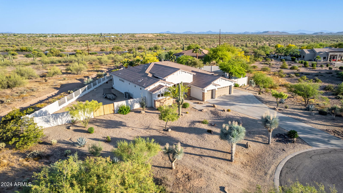
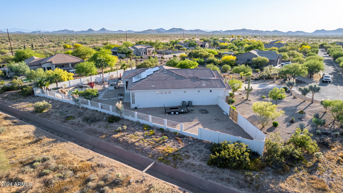
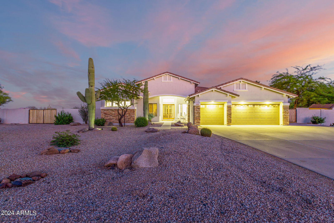
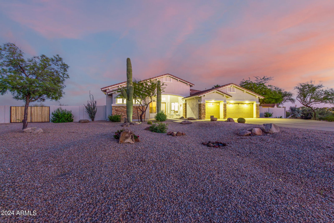
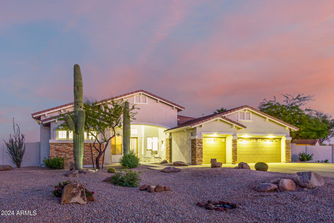
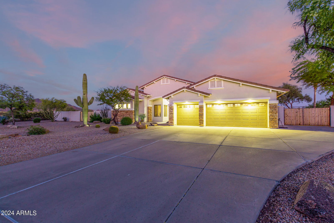
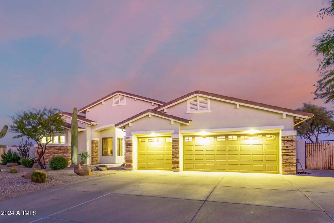
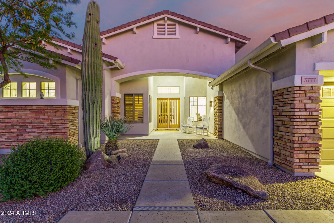
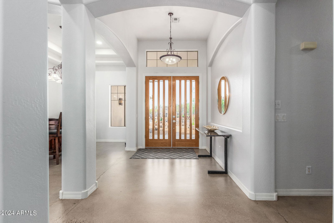
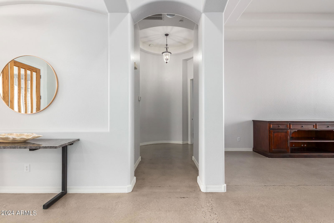
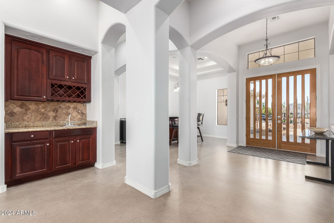
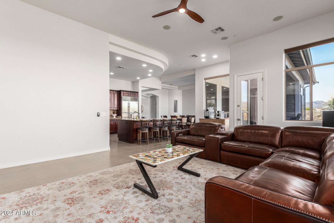
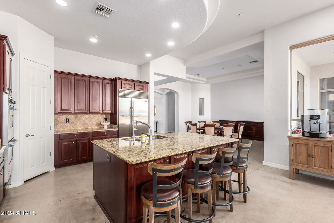
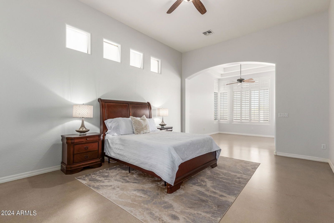
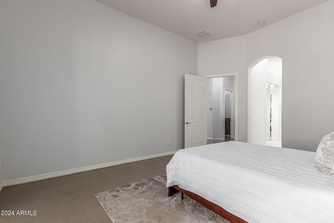
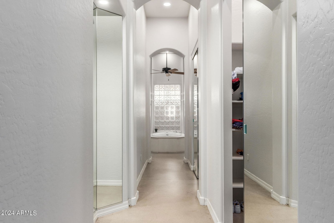
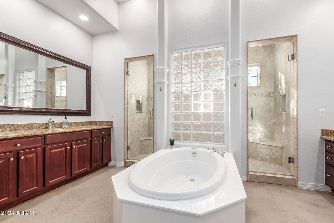
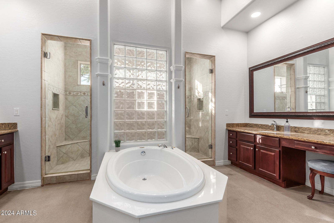
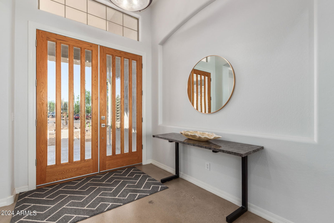
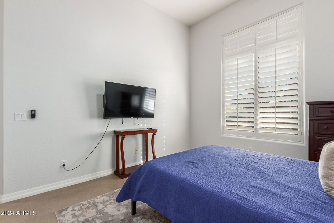
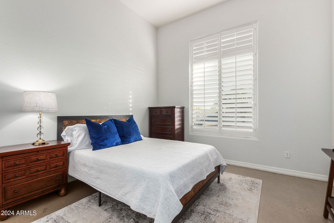
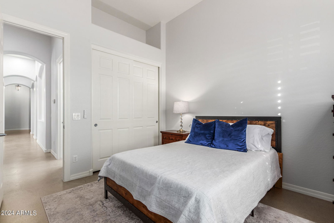
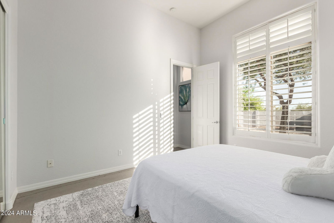
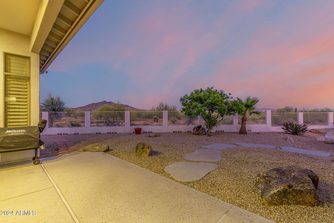
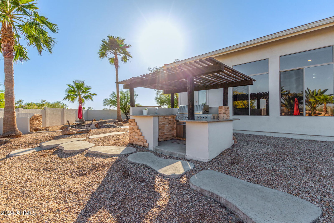
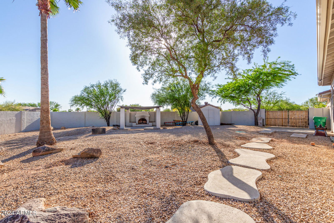
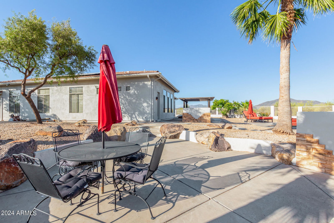
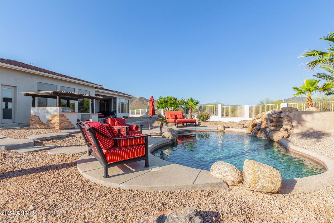
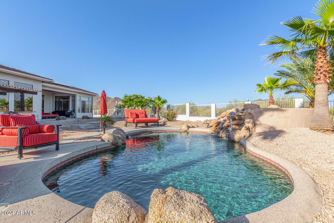
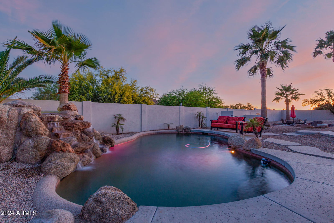
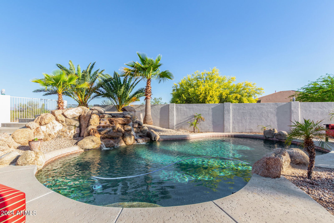


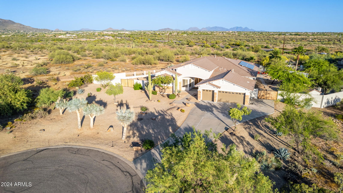
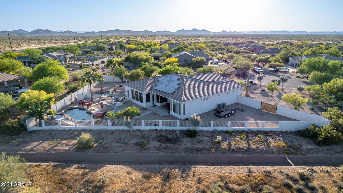
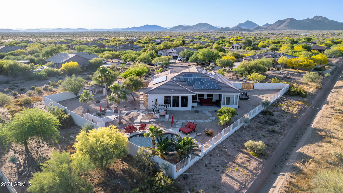
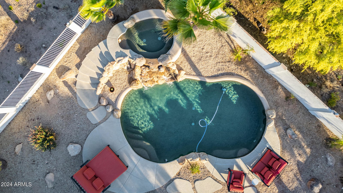
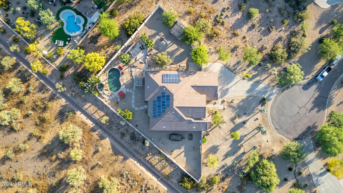
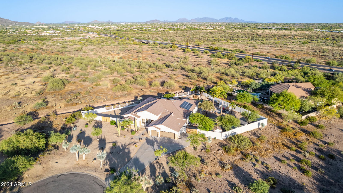
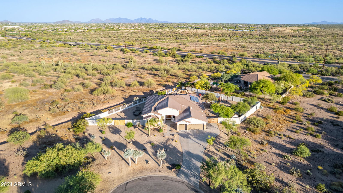
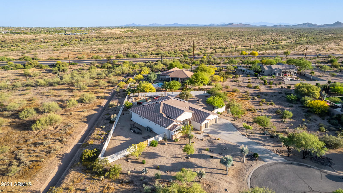
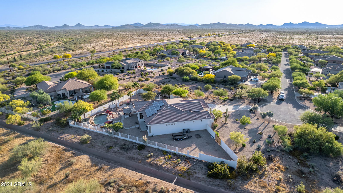
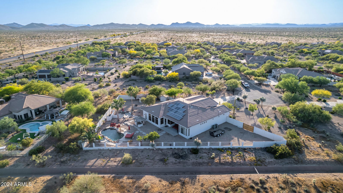
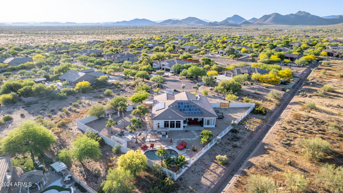
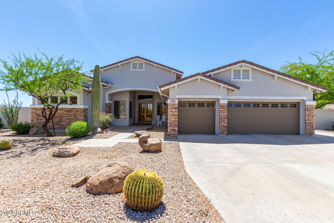
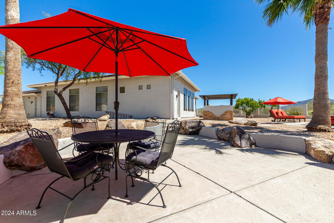
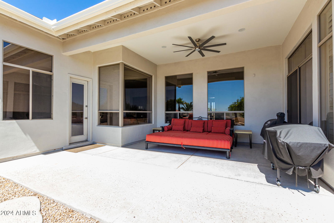
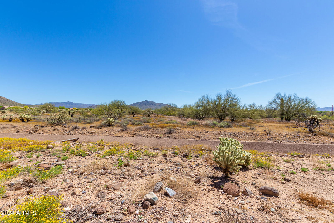
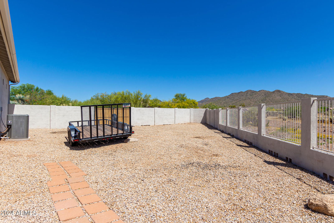
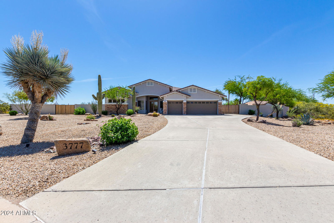
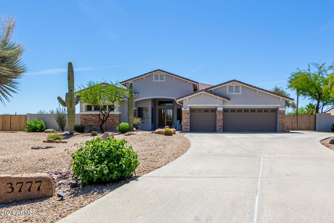
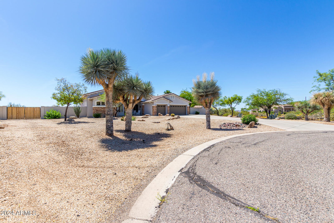
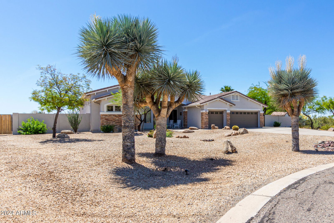
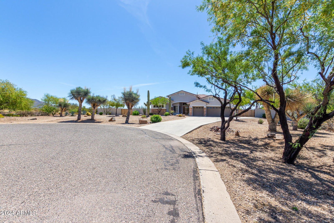
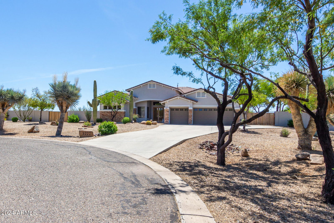
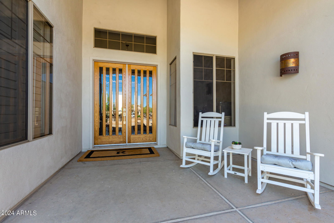
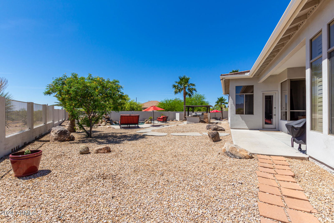
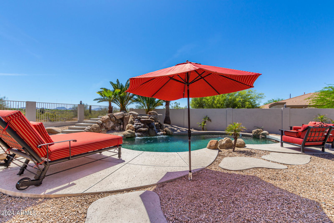
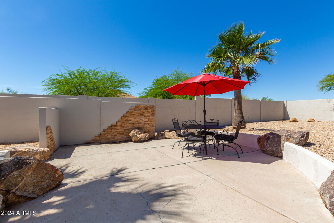
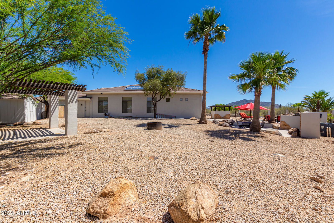
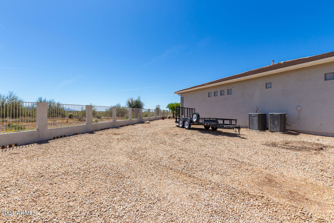
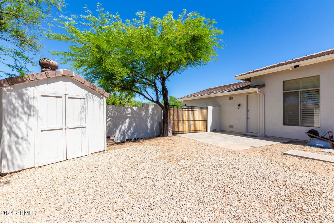
This Gorgeous Desert Oasis sits on a 1.19-acre private cul-de-sac lot that abuts Cave Creek preserve lands. It has been professionally remodeled so that the desirable Engle Homes Estancia floor plan, and its 12-foot-high soaring ceilings, has an even more open flow. The entertainer's dream gourmet kitchen's outstanding features include stainless steel Sub-Zero 84'' Refrigerator/Freezer, Viking gas range/electric oven, Viking microwave, and KitchenAid dishwasher (all installed in 2023), granite prep and seating island, granite counter tops, a walk-in pantry and cherry cabinets. It is adjacent to both the open dining area and a large great room - whose features include a wall of windows view of the resort-like yard, direct access to the over-sized patio and yard, and Bowers & Wilk speakers (three in-wall and four in-ceiling valued at over $10,000). Uniformly striking modern low maintenance polished and sealed concrete floors were installed in 2022. Relax in your owner's retreat that includes a sitting room/exercise area (30' by 14' overall) and flows naturally to the master bathroom that includes dual sinks, two massive walk-in closets, a walk-through shower, and soaking tub. It is split from other two other bedrooms and from a guest suite conveniently located off the back of the home with pool side entry. Outside you'll enjoy your own private year-round resort including a heated play pool with attached oversized spa, a covered recently upgraded shanty-style BBQ and bar, a covered pergola with ample eating for, and low maintenance landscaping (with room for more) in all the right places. This oversized lot also has plenty of room for an RV garage or a man cave/she shed - similar additions have been approved in the past. The three-car garage is oversized. Rest assured for years knowing the septic system was installed in 2022, both AC (18 SEER) units, the pool pump, a 75-gallon hot water heater, a second RV gate were all installed in 2024, the community is a Certified Firewise Community, and the solar lease is fixed with no yearly increases!
/u.realgeeks.media/scottsdaleazrealtor/compasslogo_black-01.png)
Additional Information
- Elementary School
- Desert Mountain School
- High School
- Boulder Creek High School
- Middle School
- Desert Mountain School
- Acres
- 1.19
- Architecture
- Ranch
- Assoc Fee Includes
- Trash, Maintenance Grounds
- Hoa Fee
- $75
- Hoa Fee Frequency
- Monthly
- Hoa
- Yes
- Hoa Name
- Whispering Hills
- Builder Name
- Engle Homes
- Community
- Whispering Hills
- Community Features
- Biking/Walking Path
- Construction
- Wood Frame, Painted, Stucco, Stone
- Cooling
- Ceiling Fan(s), Central Air, Programmable Thmstat, ENERGY STAR Qualified Equipment
- Exterior Features
- Storage, Built-in Barbecue
- Fencing
- Wrought Iron, Block
- Fireplace
- Exterior Fireplace
- Flooring
- Concrete
- Garage Spaces
- 3
- Heating
- Natural Gas, ENERGY STAR Qualified Equipment
- Laundry
- Inside
- Living Area
- 3,451
- Lot Size
- 51,784
- New Financing
- Cash, VA Loan, FHA, Conventional
- Other Rooms
- Family Room, Guest Qtrs-Sep Entrn
- Parking Features
- RV Access/Parking, RV Gated, Garage Door Opener, Attch'd Gar Cabinets, Separate Strge Area, Direct Access, Electric Vehicle Charging Station(s)
- Lot Features
- Cul-De-Sac, North/South Exposure, Desert Front, Sprinklers In Rear, Gravel/Stone Front, Gravel/Stone Back, Auto Timer H2O Back
- Roofing
- Concrete
- Sewer
- Septic-In & Connected
- Pool
- Yes
- Spa
- Private, Heated
- Stories
- 1
- Style
- Ranch
- Subdivision
- Sierra Vista 1
- Taxes
- $4,560
- Tax Year
- 2023
- Water
- Public
Courtesy of My Home Group Real Estate. 480-685-2760 Selling Office: NORTH&CO..
Copyright 2026 Arizona Regional Multiple Listing Service, All rights reserved. The data relating to real estate for sale on this website comes in part from the Arizona Regional Multiple Listing Service. All information deemed reliable but not guaranteed and should be independently verified. All properties are subject to prior sale, change or withdrawal. Neither listing broker(s) nor Arizona Regional Multiple Listing Service shall be responsible for any typographical errors, misinformation, misprints and shall be held totally harmless.