2414 E Charlotte Drive, Phoenix, AZ 85024
- $860,000
- 4
- BD
- 3
- BA
- 3,009
- SqFt




- Sold Price
- $860,000
- List Price
- $899,900
- Closing Date
- Jun 21, 2024
- Days on Market
- 49
- Status
- CLOSED
- MLS#
- 6700532
- City
- Phoenix
- Bedrooms
- 4
- Bathrooms
- 3
- Living SQFT
- 3,009
- Lot Size
- 8,400
- Subdivision
- Desert Peak Unit 2
- Year Built
- 2008
- Type
- Single Family Residence
Property Description
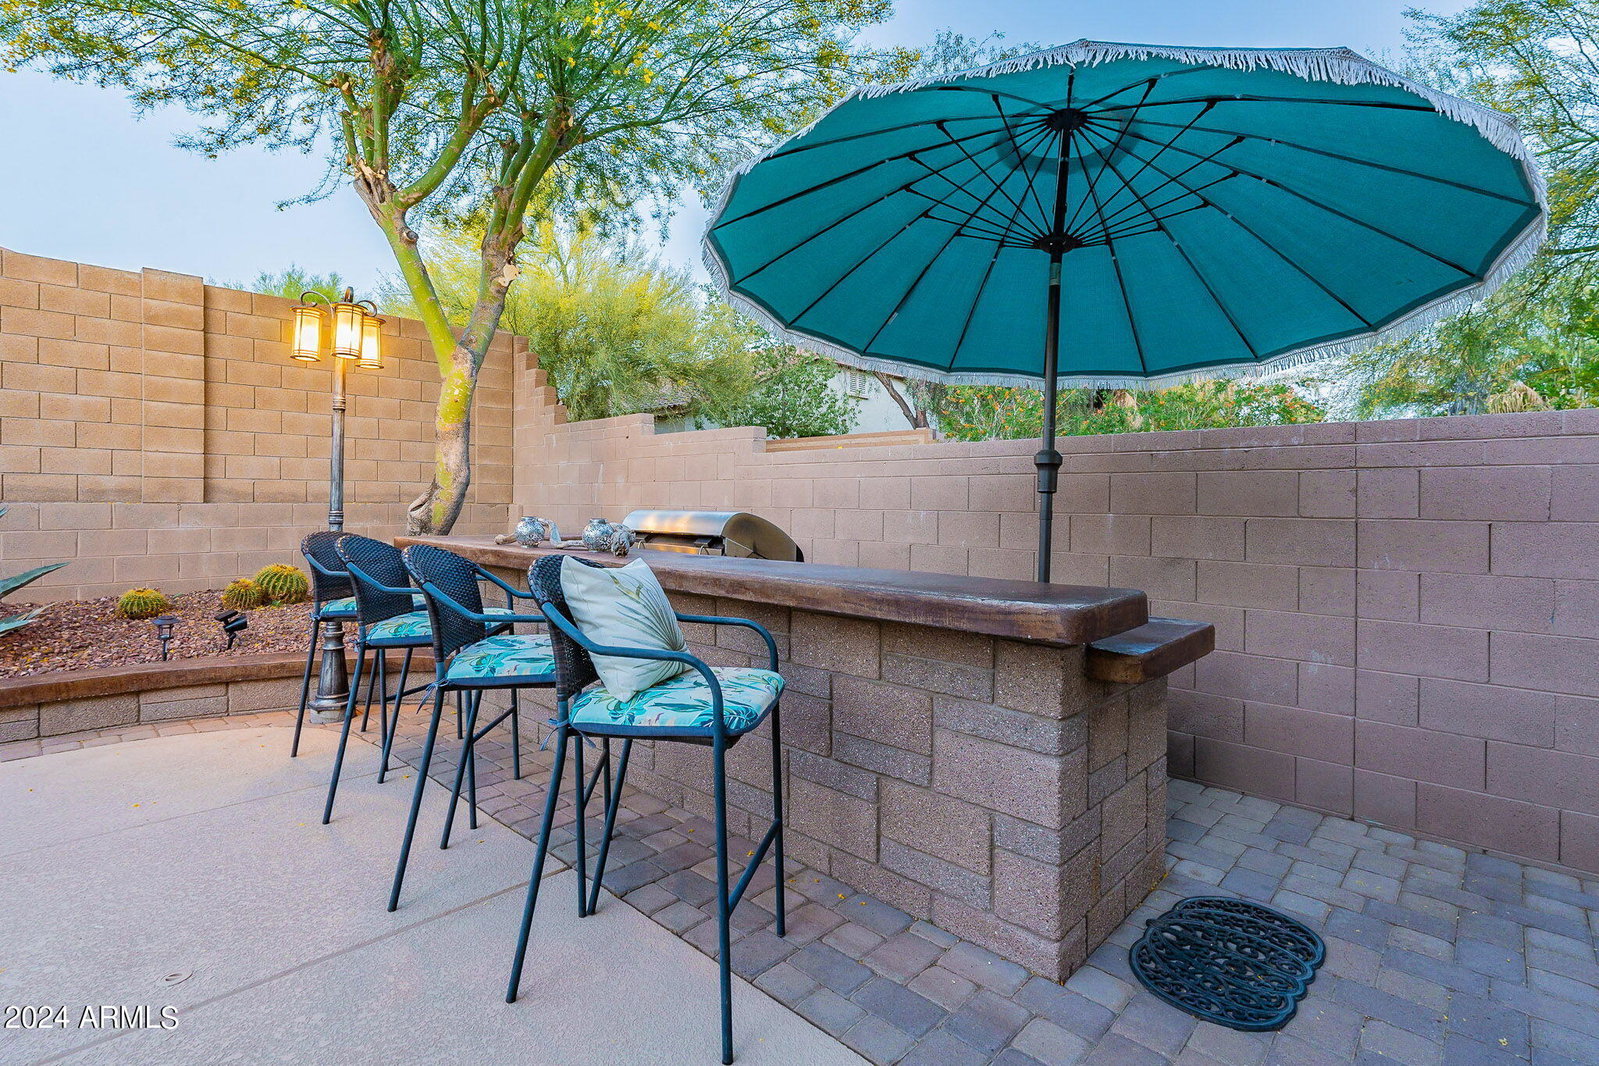
LOCATION LOCATION LOCATION! Welcome home to this charming 4 bed-3 bath home in the wonderful Desert Peak subdivision! Open concept living/dining with beautiful custom built entertainment center. Kitchen boasts 42'' cabinets, large walk-in pantry, granite countertops, matching stainless steel appliances with gas cooktop and oversized kitchen island with plenty of space for seating. Split floorplan with jack-&-jill full bathroom for two secondary bedrooms. Master suite is a perfect retreat - featuring separate seating area, double sinks, separate tub and shower and custom built walk-in closet that you don't want to miss! Formal living and dining space is perfect for hosting! Escape to the beautiful backyard to beat the AZ heat! Pool is practically new - new pebble tec, new equipment, new water line tile and baja shelf step added all in 2023. Enjoy cooking at the built in BBQ with bar top seating! Additional updates include new HVAC (2021), new irrigation in front and backyard (2023), new gas water heater, new interior paint, new custom master closet. Close proximity to shopping, dining and freeway! This great home is not one to miss!
/u.realgeeks.media/scottsdaleazrealtor/compasslogo_black-01.png)
Additional Information
- High School
- Pinnacle High School
- Middle School
- Mountain Trail Middle School
- School District
- Paradise Valley Unified District
- Acres
- 0.19
- Architecture
- Santa Barbara/Tuscan
- Assoc Fee Includes
- Maintenance Grounds
- Hoa Fee
- $190
- Hoa Fee Frequency
- Quarterly
- Hoa
- Yes
- Hoa Name
- Desert Peak
- Builder Name
- D R Horton Homes
- Community Features
- Biking/Walking Path
- Construction
- Stucco, Wood Frame, Painted
- Cooling
- Central Air, Ceiling Fan(s)
- Exterior Features
- Built-in Barbecue
- Fencing
- Block
- Fireplace
- None
- Flooring
- Carpet, Laminate, Tile
- Garage Spaces
- 3
- Heating
- Electric
- Laundry
- Wshr/Dry HookUp Only
- Living Area
- 3,009
- Lot Size
- 8,400
- New Financing
- Cash, Conventional, VA Loan
- Parking Features
- Garage Door Opener, Direct Access, Attch'd Gar Cabinets
- Lot Features
- Sprinklers In Rear, Sprinklers In Front, Desert Back, Desert Front, Auto Timer H2O Front, Auto Timer H2O Back
- Roofing
- Tile
- Sewer
- Sewer in & Cnctd, Public Sewer
- Spa
- None
- Stories
- 1
- Style
- Santa Barbara/Tuscan
- Subdivision
- Desert Peak Unit 2
- Taxes
- $4,184
- Tax Year
- 2023
- Water
- City Water
Mortgage Calculator
Listing courtesy of Lake Pleasant Real Estate. Selling Office: eXp Realty.
All information should be verified by the recipient and none is guaranteed as accurate by ARMLS. Copyright 2026 Arizona Regional Multiple Listing Service, Inc. All rights reserved.