1341 E Rock Wren Road, Phoenix, AZ 85048
- $775,000
- 5
- BD
- 3
- BA
- 2,631
- SqFt




- Sold Price
- $775,000
- List Price
- $799,900
- Closing Date
- Jun 17, 2024
- Days on Market
- 52
- Status
- CLOSED
- MLS#
- 6692441
- City
- Phoenix
- Bedrooms
- 5
- Bathrooms
- 3
- Living SQFT
- 2,631
- Lot Size
- 6,604
- Subdivision
- Vintage Hills 2 Lot 102-178 Tr A-D
- Year Built
- 1992
- Type
- Single Family Residence
Property Description
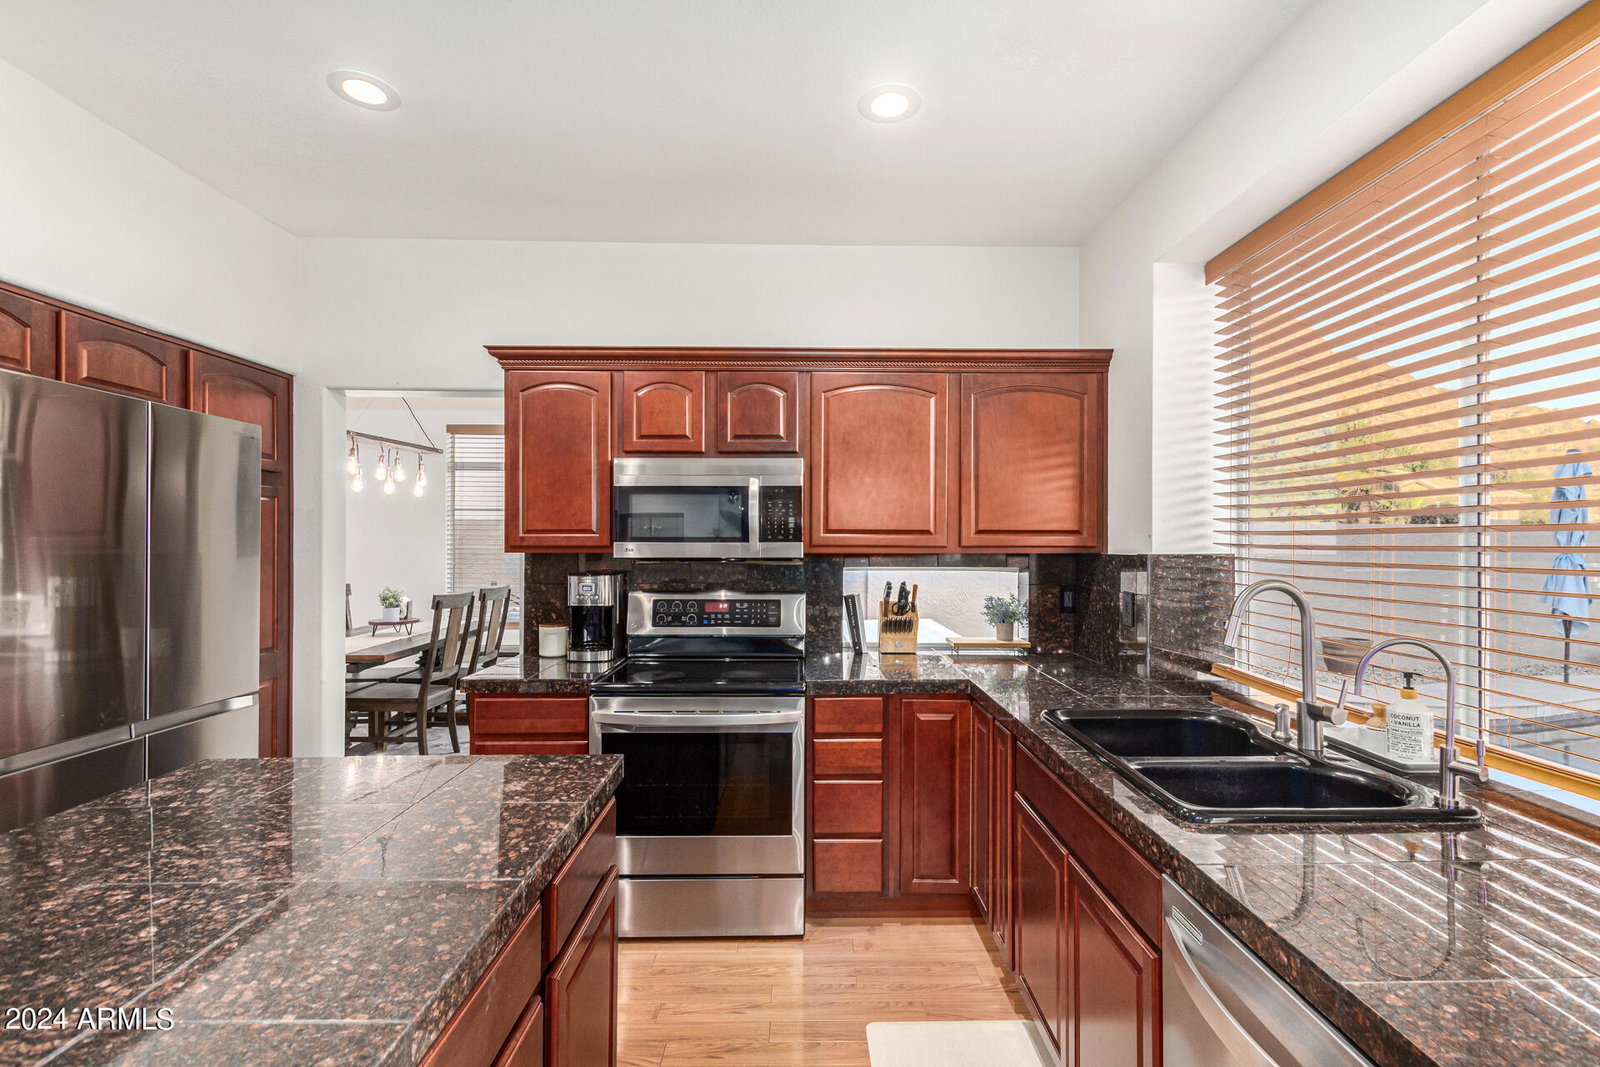
Incredible opportunity to own elegantly updated home in Ahwatukee Foothills. Situated in heart of the Foothills near South Mountain preserve. Enjoy spectacular mountain views from front and backyard. Beautifully updated throughout with laminate wood floors, granite countertops, stainless steel appliances. Vaulted ceiling entryway creates open flow. Recently renovated primary bathroom shower and upstairs secondary bathroom. Levolor wood blinds and plantation shutters throughout. Light fixtures tastefully upgraded. Backyard boasts well-maintained Pebble Tec pool, separate heated spa, travertine pavers, built-in lighting, grass. Third stall garage converted to separate workout room with built-in wall AC, storage cabinets. Great curb appeal with artificial grass for year-round enjoyment. Upgraded saltwater pool. Located in the award-winning Kyrene school district. Moments from shopping, restaurants, South Mountain Preserve hiking trails, schools and parks. Great location for anyone to call home.
/u.realgeeks.media/scottsdaleazrealtor/compasslogo_black-01.png)
Additional Information
- Elementary School
- Kyrene de los Cerritos School
- High School
- Desert Vista High School
- Middle School
- Kyrene Altadena Middle School
- Acres
- 0.15
- Assoc Fee Includes
- Maintenance Grounds
- Hoa Fee
- $210
- Hoa Fee Frequency
- Semi-Annually
- Hoa
- Yes
- Hoa Name
- Foothills Community
- Builder Name
- Mark Hancock Development
- Community
- The Foothills
- Community Features
- Tennis Court(s), Playground
- Construction
- Wood Frame, Painted, Stucco
- Cooling
- Ceiling Fan(s), Central Air, Programmable Thmstat
- Exterior Features
- Balcony
- Fencing
- Block
- Fireplace
- Family Room
- Flooring
- Carpet, Laminate, Tile
- Garage Spaces
- 3
- Heating
- Electric
- Laundry
- Inside
- Living Area
- 2,631
- Lot Size
- 6,604
- New Financing
- Cash, VA Loan, FHA, Conventional
- Other Rooms
- Family Room
- Parking Features
- Garage Door Opener, Attch'd Gar Cabinets, Direct Access
- Lot Features
- North/South Exposure, Sprinklers In Front, Sprinklers In Rear, Grass Back, Synthetic Grass Frnt, Auto Timer H2O Front, Auto Timer H2O Back
- Roofing
- Tile
- Pool
- Yes
- Spa
- Private, Heated
- Stories
- 2
- Subdivision
- Vintage Hills 2 Lot 102-178 Tr A-D
- Taxes
- $3,606
- Tax Year
- 2023
- Water
- Public
Courtesy of Keller Williams Realty Sonoran Living. 480-759-4300 Selling Office: Amazing AZ Homes.
Copyright 2026 Arizona Regional Multiple Listing Service, All rights reserved. The data relating to real estate for sale on this website comes in part from the Arizona Regional Multiple Listing Service. All information deemed reliable but not guaranteed and should be independently verified. All properties are subject to prior sale, change or withdrawal. Neither listing broker(s) nor Arizona Regional Multiple Listing Service shall be responsible for any typographical errors, misinformation, misprints and shall be held totally harmless.