12609 E Cloud Road, Chandler, AZ 85249
- $2,899,000
- 5
- BD
- 6
- BA
- 4,790
- SqFt
- Sold Price
- $2,899,000
- List Price
- $2,899,000
- Closing Date
- May 07, 2024
- Days on Market
- 21
- Status
- CLOSED
- MLS#
- 6692395
- City
- Chandler
- Bedrooms
- 5
- Bathrooms
- 6
- Living SQFT
- 4,790
- Lot Size
- 54,007
- Subdivision
- County Island
- Year Built
- 2022
- Type
- Single Family Residence
Property Description
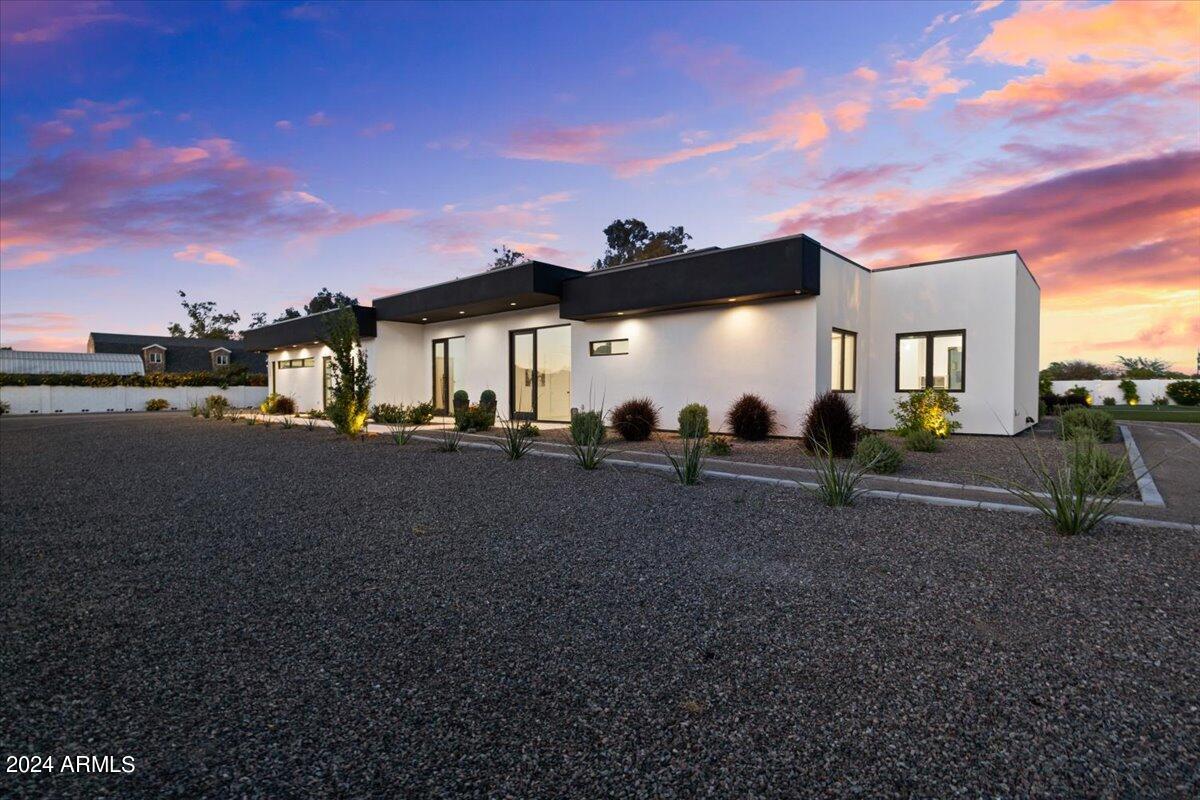
Welcome to your dream contemporary home, a stunning example of modern living blending seamlessly with comfort and luxury. Built in 2022, this exceptional property offers a spacious 4,790 sq ft of interior living space with an additional 900 sq ft detached casita with separate bedroom and full ensuite set on a 1.25 acre beautifully landscaped lot that emphasizes both privacy and open spaces. Entering the property through a secure gated entrance, you're greeted with an open concept kitchen and living room area, designed for both entertaining and everyday living. The kitchen is a chef's delight with two dishwashers, commercial-grade appliances and expansive center island. The home boasts 4 bedrooms and 4.5 bathrooms, including a luxurious primary suite with a steam shower for ultimate relaxation and each of the other bedrooms offering luxurious en-suite bathrooms. High 20-foot ceilings and commercial-grade windows flood the space with natural light, enhanced by automated window treatments for privacy and comfort. A Savant smart home system places control of the home's features at your fingertips. The home is also equipped with a whole home water filtration system. Additional amenities include a game room, an office for those work-from-home days and a bar for entertaining. The living space extends effortlessly outdoors thanks to wall-to-wall glass doors, leading you to over 1,000 square feet of covered patio overlooking a resort-style pool. The outdoor area is complete with two outdoor fireplaces, built in barbeque, outdoor shower, heaters and entertainment features like a sports court/pickle ball court, putting green and additional space to add any other features you may want. Don't miss the opportunity to own this beautiful home.
/u.realgeeks.media/scottsdaleazrealtor/compasslogo_black-01.png)
Additional Information
- Elementary School
- Jane D. Hull Elementary
- High School
- Basha High School
- Middle School
- Santan Junior High School
- Acres
- 1.24
- Architecture
- Contemporary
- Assoc Fee Includes
- No Fees
- Builder Name
- Brycor
- Community
- County Island
- Construction
- Wood Frame, Spray Foam Insulation, Stucco
- Cooling
- Ceiling Fan(s), Central Air, Programmable Thmstat
- Exterior Features
- Sport Court(s), Built-in Barbecue, Private Pickleball Court(s)
- Fencing
- Block
- Fireplace
- Family Room, Gas, Exterior Fireplace
- Flooring
- Stone, Wood
- Garage Spaces
- 4
- Guest House SqFt
- 900
- Heating
- Electric
- Horses
- Yes
- Laundry
- Inside
- Living Area
- 4,790
- Lot Size
- 54,007
- New Financing
- Cash, VA Loan, FHA, Conventional
- Other Rooms
- Bonus/Game Room, Guest Qtrs-Sep Entrn
- Parking Features
- RV Access/Parking, Garage Door Opener, Direct Access
- Lot Features
- Street(s) Not Paved, East/West Exposure, Desert Front, Desert Back, Sprinklers In Front, Sprinklers In Rear, Gravel/Stone Front, Gravel/Stone Back, Synthetic Grass Back, Auto Timer H2O Front, Auto Timer H2O Back
- Roofing
- Foam
- Sewer
- Septic-In & Connected
- Pool
- Yes
- Spa
- Private, Heated
- Stories
- 1
- Style
- Contemporary
- Subdivision
- County Island
- Taxes
- $7,655
- Tax Year
- 2023
- Utilities
- Propane
- Water
- Public
Mortgage Calculator
Listing courtesy of Realty ONE Group. Selling Office: Polly Mitchell Global Realty.
All information should be verified by the recipient and none is guaranteed as accurate by ARMLS. Copyright 2026 Arizona Regional Multiple Listing Service, Inc. All rights reserved.