5955 E Louise Drive, Phoenix, AZ 85054
- $1,390,000
- 4
- BD
- 5
- BA
- 3,505
- SqFt




- Sold Price
- $1,390,000
- List Price
- $1,475,000
- Closing Date
- Oct 25, 2024
- Days on Market
- 195
- Status
- CLOSED
- MLS#
- 6691694
- City
- Phoenix
- Bedrooms
- 4
- Bathrooms
- 5
- Living SQFT
- 3,505
- Lot Size
- 8,863
- Subdivision
- Desert Ridge Super Block 1 Southwest Phase 1
- Year Built
- 2023
- Type
- Single Family Residence
Property Description
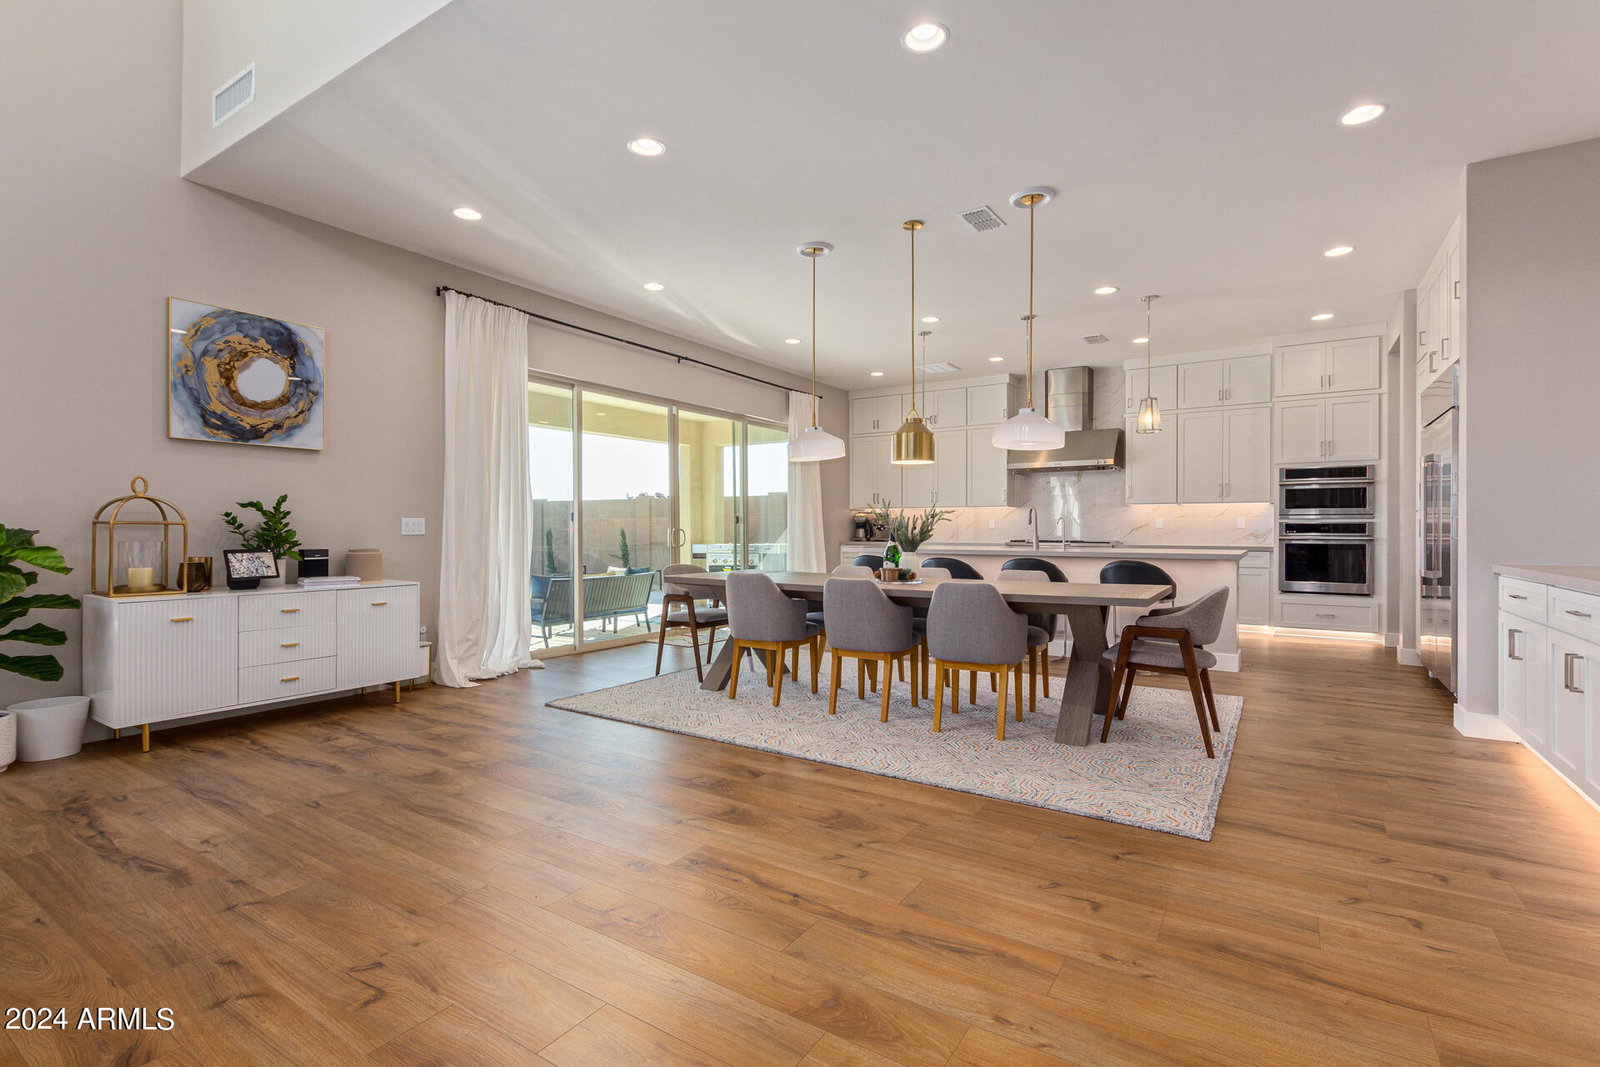
This prime property in the TALINN Community boasts a prime location near Desert Ridge marketplace, High street mall, Scottsdale quarters in 3 mile radius. The 4 bed/4.5 bath home features a heavily upgraded GOURMET KITCHEN with high-quality appliances, quartz countertops, and an island, perfect for entertaining. A downstairs bedroom and bath add convenience, while TWO MASTER BEDROOM options upstairs provide versatility. The loft serves as a game area or media setup, enhancing entertainment possibilities. Outside, a beautiful pergola and elegant landscaping create a serene outdoor retreat. Excellent school zone. With a heated COMMUNITY POOL and children's playground, the community offers a luxurious lifestyle. In summary, this home offers a perfect blend of comfort, style and functionality
/u.realgeeks.media/scottsdaleazrealtor/compasslogo_black-01.png)
Additional Information
- Elementary School
- Desert Trails Elementary School
- High School
- Pinnacle High School
- Middle School
- Explorer Middle School
- Acres
- 0.20
- Architecture
- Spanish
- Assoc Fee Includes
- Maintenance Grounds, Street Maint
- Hoa Fee
- $139
- Hoa Fee Frequency
- Monthly
- Hoa
- Yes
- Hoa Name
- Talinn@Desert Ridge
- Builder Name
- Shea Homes
- Community Features
- Community Spa, Community Spa Htd, Gated, Playground, Biking/Walking Path, Clubhouse
- Construction
- Wood Frame, Spray Foam Insulation, Painted, Stucco, Stone
- Cooling
- Central Air, Programmable Thmstat, ENERGY STAR Qualified Equipment
- Fencing
- Block
- Flooring
- Carpet, Laminate, Tile
- Garage Spaces
- 3
- Accessibility Features
- Bath Roll-In Shower, Bath Raised Toilet
- Heating
- Natural Gas, ENERGY STAR Qualified Equipment
- Laundry
- Engy Star (See Rmks), Inside, Gas Dryer Hookup, Upstairs Laundry
- Living Area
- 3,505
- Lot Size
- 8,863
- Model
- 5016
- New Financing
- Cash, VA Loan, FHA, Conventional, 1031 Exchange
- Other Rooms
- Loft
- Parking Features
- Electric Vehicle Charging Station(s)
- Lot Features
- North/South Exposure, Desert Front, Synthetic Grass Back, Auto Timer H2O Front, Auto Timer H2O Back, Irrigation Front, Irrigation Back
- Roofing
- Tile
- Spa
- None
- Stories
- 2
- Style
- Spanish
- Subdivision
- Desert Ridge Super Block 1 Southwest Phase 1
- Tax Year
- 2023
- Water
- Public
Mortgage Calculator
Listing courtesy of West USA Realty. Selling Office: HomeSmart.
All information should be verified by the recipient and none is guaranteed as accurate by ARMLS. Copyright 2026 Arizona Regional Multiple Listing Service, Inc. All rights reserved.