5230 E Winchcomb Drive, Scottsdale, AZ 85254
- $679,000
- 3
- BD
- 2
- BA
- 1,656
- SqFt




- Sold Price
- $679,000
- List Price
- $699,000
- Closing Date
- Jul 29, 2024
- Days on Market
- 75
- Status
- CLOSED
- MLS#
- 6690060
- City
- Scottsdale
- Bedrooms
- 3
- Bathrooms
- 2
- Living SQFT
- 1,656
- Lot Size
- 10,652
- Subdivision
- Norma Estates
- Year Built
- 1978
- Type
- Single Family Residence
Property Description
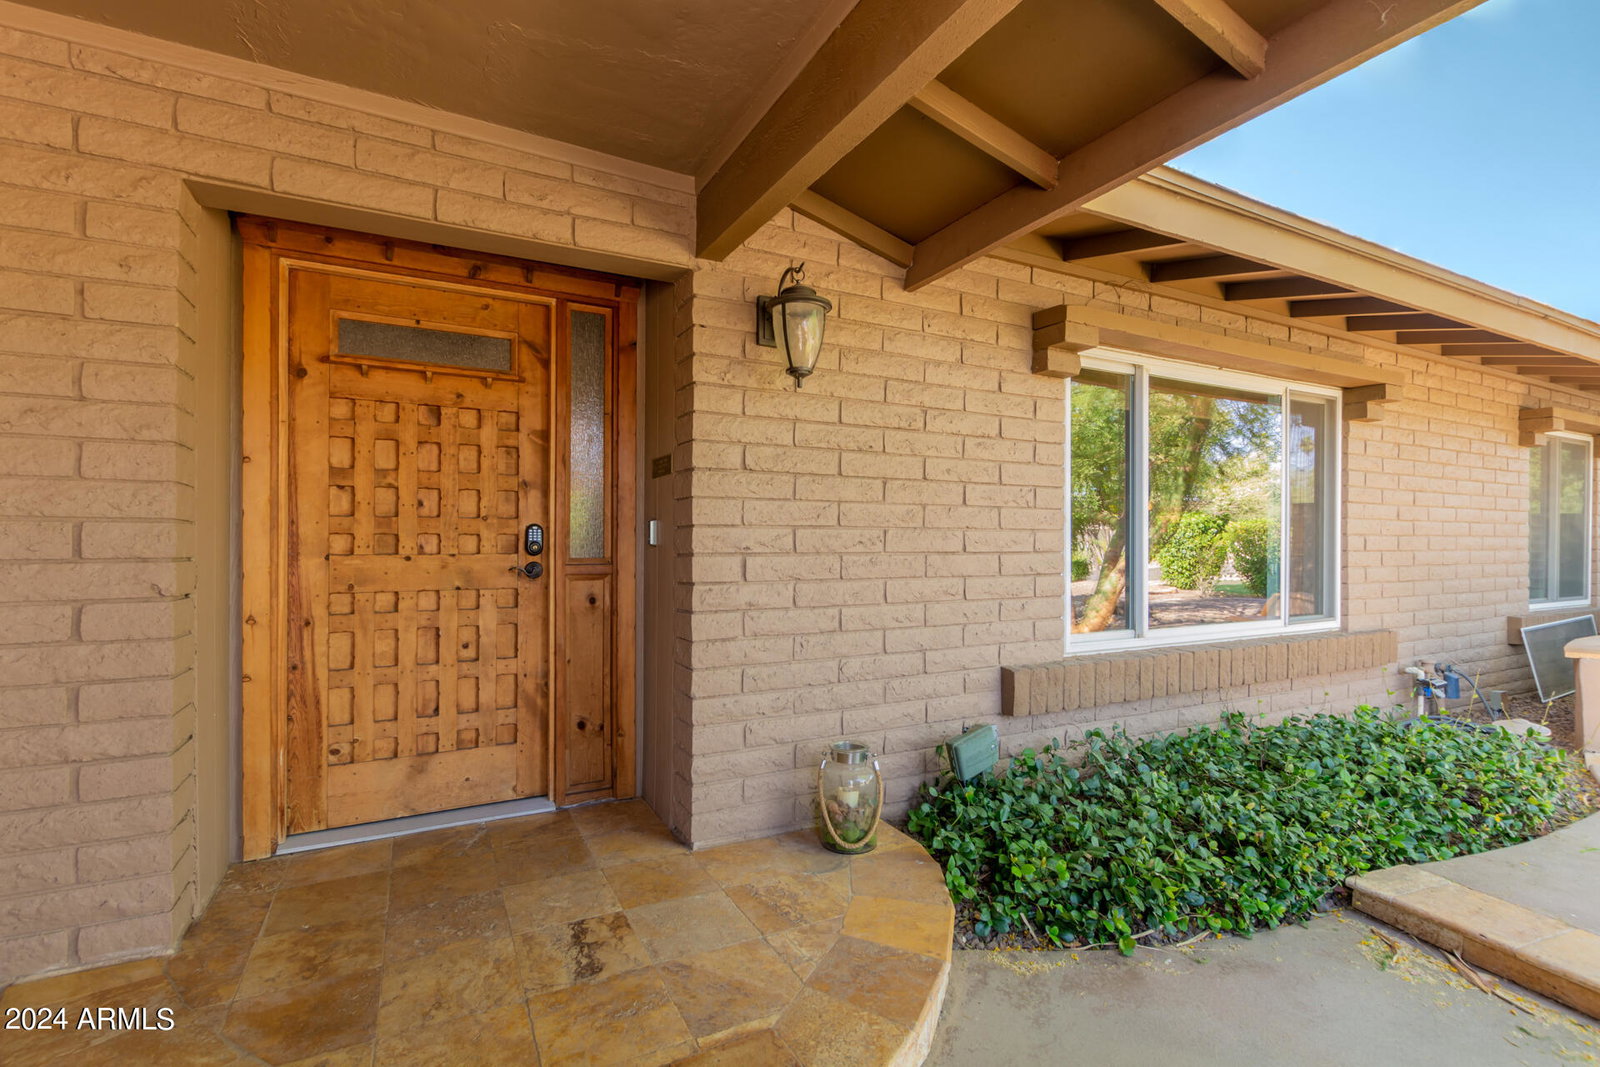
AMAZING split floorplan ranch in awesome location minutes from NEW PV Mall currently under construction. Featuring a resort style backyard, perfect for enjoying the AZ weather & features artificial turf for low maintenance, Pebble tec Pool, covered patio, BBQ grill area & Fire Pit. RARELY every offered TWO RV Gates for those extra toys!!! Interior features Plantation shutters throughout, hardwood & Tile flooring & dual pane low-E windows. Open concepts with eat-in kitchen w/ black appliances, professional vent hood, Granite counters, glass tile backsplash & a large island w/ ample storage & seating. Master Suite is spacious walk in closet and bath that has a private exit to pool/backyard. Great curb appeal and NO HOA! 2 car garage w/storage. Home sold as is, where is, with all faults. North South Orientation 3 Bedrooms / 2 Bathrooms 1,692 Square Feet of Living Space 2-Car Garage w/Cabinetry Cavalier Homes Constructed in 1978 Norma Estates Subdivision Solid Block Construction Preferred North/South Exposure Master Suite: Walk-In Closet w/Custom Built-Ins, Tile-Surround Tub/Shower, Dual Vessel Sinks Eat-In Kitchen: Knotty Alder Cabinets, Glass-Front Cabinets, Pantry, Pretty Pendant Lights Designer Neutral Paints Sunny Skylights Plantation Shutters Owned Water Softener Electric Hot Water Heater Mature Landscaping Large lot Size with Side Entrance on each side of home Block Wall Fencing For Privacy
/u.realgeeks.media/scottsdaleazrealtor/compasslogo_black-01.png)
Additional Information
- Elementary School
- Liberty Elementary School
- High School
- Paradise Valley High School
- Middle School
- Sunrise Middle School
- School District
- Paradise Valley Unified District
- Acres
- 0.24
- Architecture
- Ranch
- Assoc Fee Includes
- No Fees
- Builder Name
- Cavalier Homes
- Community
- Norma Estates
- Construction
- Wood Frame, Painted, Brick
- Cooling
- Central Air, Ceiling Fan(s)
- Exterior Features
- Playground, Private Yard, Built-in Barbecue
- Fencing
- Block, Wrought Iron, Wood
- Fireplace
- None
- Flooring
- Tile
- Garage Spaces
- 2
- Heating
- Electric
- Living Area
- 1,656
- Lot Size
- 10,652
- New Financing
- Cash, Conventional, FHA, VA Loan
- Parking Features
- RV Access/Parking, RV Gate, Garage Door Opener, Separate Strge Area
- Lot Features
- Synthetic Grass Frnt, Synthetic Grass Back, Auto Timer H2O Front, Auto Timer H2O Back
- Roofing
- Composition
- Sewer
- Public Sewer
- Spa
- None
- Stories
- 1
- Style
- Ranch
- Subdivision
- Norma Estates
- Taxes
- $3,394
- Tax Year
- 2023
- Water
- City Water
Courtesy of Provident Partners Realty. 480-314-1414 Selling Office: HomeSmart.
Copyright 2026 Arizona Regional Multiple Listing Service, All rights reserved. The data relating to real estate for sale on this website comes in part from the Arizona Regional Multiple Listing Service. All information deemed reliable but not guaranteed and should be independently verified. All properties are subject to prior sale, change or withdrawal. Neither listing broker(s) nor Arizona Regional Multiple Listing Service shall be responsible for any typographical errors, misinformation, misprints and shall be held totally harmless.