3908 S 76th Drive, Phoenix, AZ 85043
- $625,000
- 3
- BD
- 3
- BA
- 2,390
- SqFt
- Sold Price
- $625,000
- List Price
- $625,000
- Closing Date
- Jun 11, 2024
- Days on Market
- 73
- Status
- CLOSED
- MLS#
- 6685302
- City
- Phoenix
- Bedrooms
- 3
- Bathrooms
- 3
- Living SQFT
- 2,390
- Lot Size
- 8,947
- Subdivision
- Tuscano Pcd Phase 2 Parcel F
- Year Built
- 2022
- Type
- Single Family Residence
Property Description
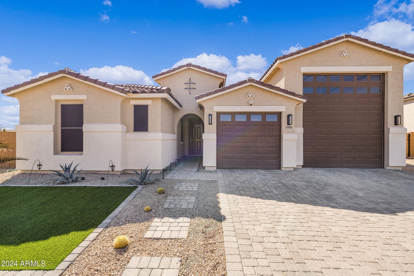
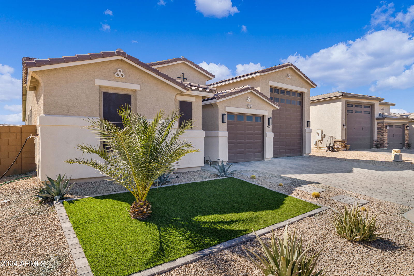
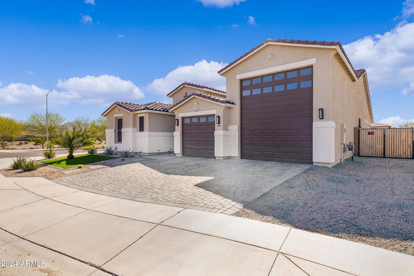
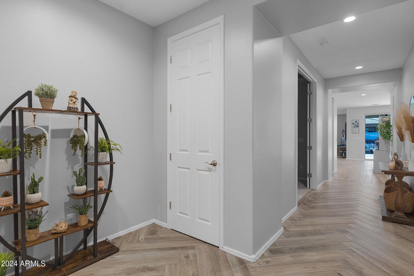
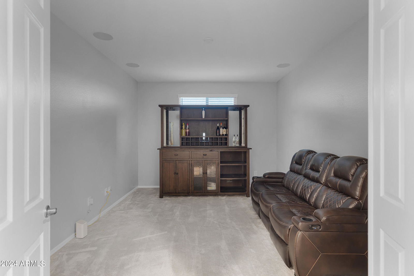
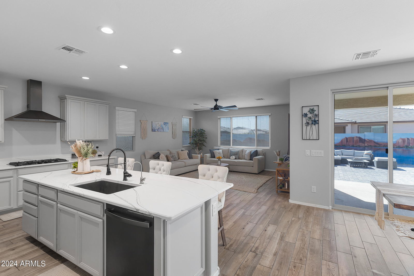
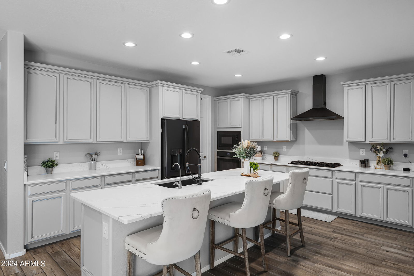
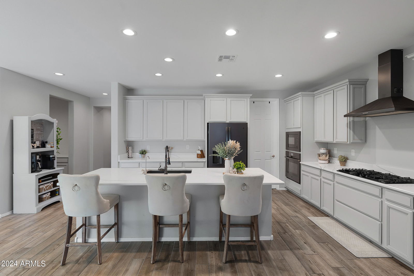
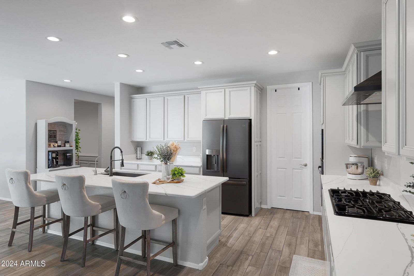
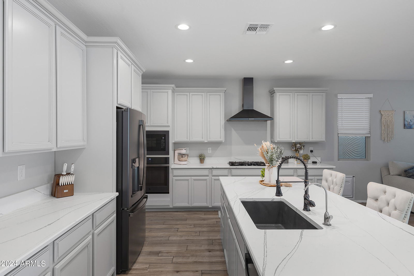
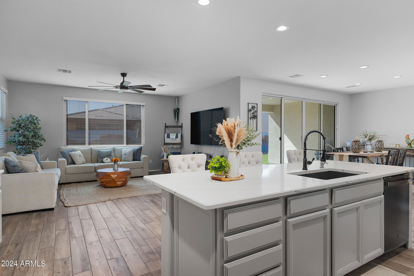
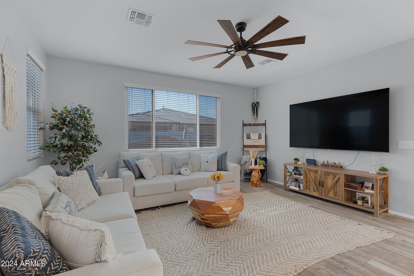
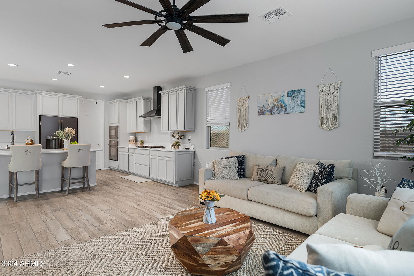
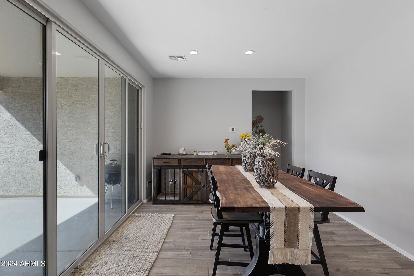
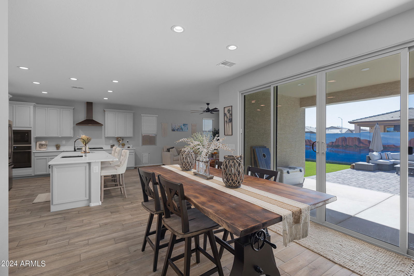
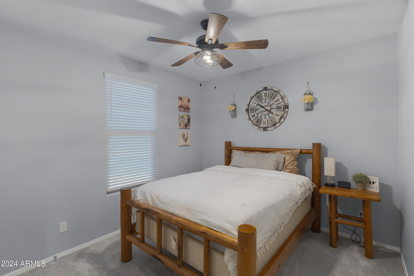
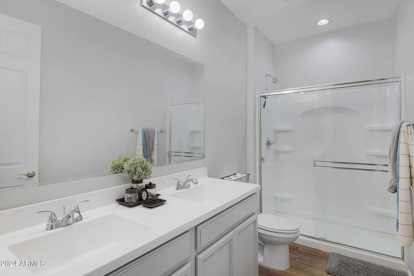
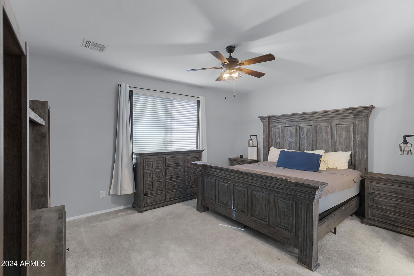
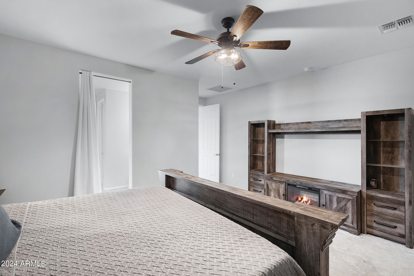
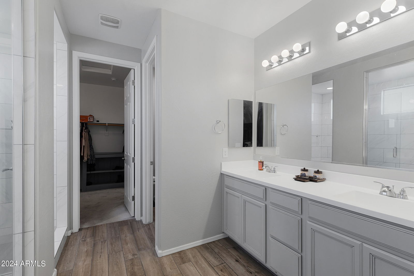
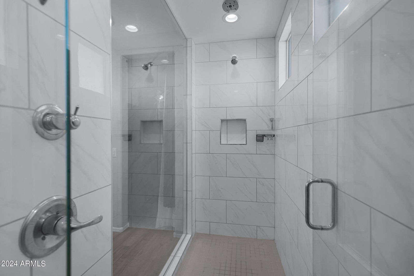
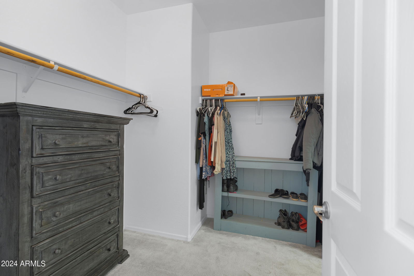
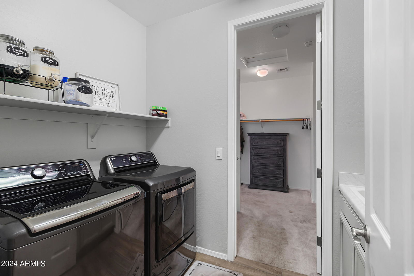
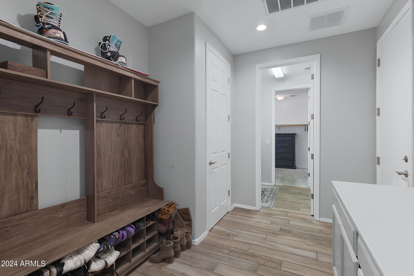

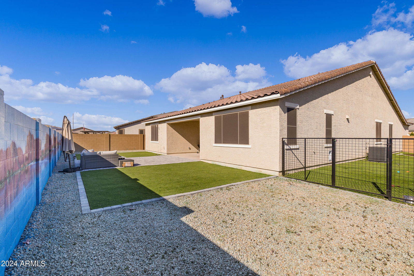
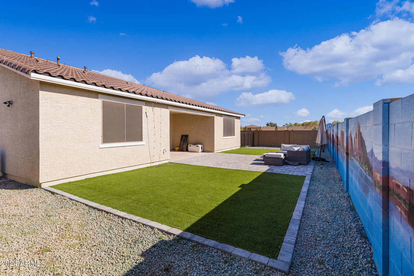
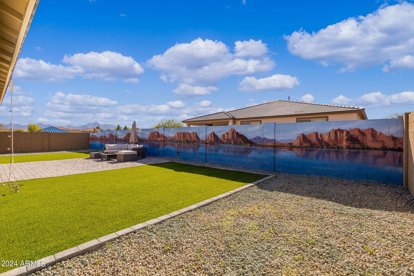
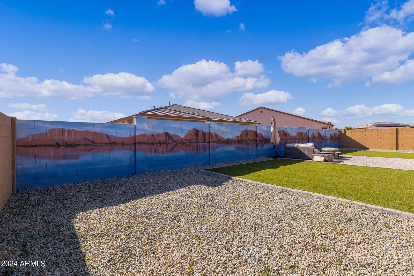
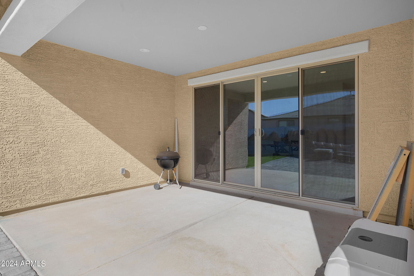
!! QUALIFIABLE VA ASSUMABLE AT 4.625%!! UPGRADES * UPGRADES ** UPGRADES* Amazing better than new 3 bedroom AND a den ** 2.5 Baths ** * Primary suite offers a luxurious, oversized SPA walk in shower, separate water closet, walk in closet, double sinks. Gourmet Kitchen with huge island**Tons of cabinets for storage** Black Slate Appliances MAN CAVE ALERT !! Giant RV garage with epoxy floors ** Perfect for boats, cars, RV, weight room, workshop, golf simulator, Basketball court, whatever fits your lifestyle! Front and backyard landscape complete with pavers and AstroTurf **
/u.realgeeks.media/scottsdaleazrealtor/compasslogo_black-01.png)
Additional Information
- Elementary School
- Fowler Elementary School
- High School
- Tolleson Union High School
- Middle School
- Santa Maria Middle School
- Acres
- 0.21
- Assoc Fee Includes
- Maintenance Grounds
- Hoa Fee
- $76
- Hoa Fee Frequency
- Monthly
- Hoa
- Yes
- Hoa Name
- Tuscano Master HOA
- Builder Name
- Richmond American
- Community
- Tuscano
- Community Features
- Playground, Biking/Walking Path
- Construction
- Wood Frame, Painted, Stucco
- Cooling
- Ceiling Fan(s), Central Air
- Fencing
- Block
- Flooring
- Carpet, Tile
- Garage Spaces
- 4
- Heating
- Natural Gas
- Laundry
- Inside
- Living Area
- 2,390
- Lot Size
- 8,947
- Model
- UPGRADED
- New Financing
- Cash, VA Loan, FHA, Conventional
- Parking Features
- RV Access/Parking, RV Gated, Garage Door Opener, RV Garage
- Lot Features
- Desert Front, Desert Back, Sprinklers In Front, Gravel/Stone Front, Gravel/Stone Back, Synthetic Grass Frnt, Synthetic Grass Back
- Roofing
- Tile
- Spa
- None
- Stories
- 1
- Subdivision
- Tuscano Pcd Phase 2 Parcel F
- Taxes
- $406
- Tax Year
- 2023
- Water
- Public
Mortgage Calculator
Listing courtesy of Choice Realty Services, LLC. Selling Office: A.Z. & Associates.
All information should be verified by the recipient and none is guaranteed as accurate by ARMLS. Copyright 2026 Arizona Regional Multiple Listing Service, Inc. All rights reserved.