5332 E Barwick Drive, Cave Creek, AZ 85331
- $1,250,000
- 4
- BD
- 4
- BA
- 3,801
- SqFt




- Sold Price
- $1,250,000
- List Price
- $1,250,000
- Closing Date
- May 06, 2024
- Days on Market
- 23
- Status
- CLOSED
- MLS#
- 6685004
- City
- Cave Creek
- Bedrooms
- 4
- Bathrooms
- 4
- Living SQFT
- 3,801
- Lot Size
- 10,830
- Subdivision
- Montevista
- Year Built
- 2011
- Type
- Single Family Residence
Property Description
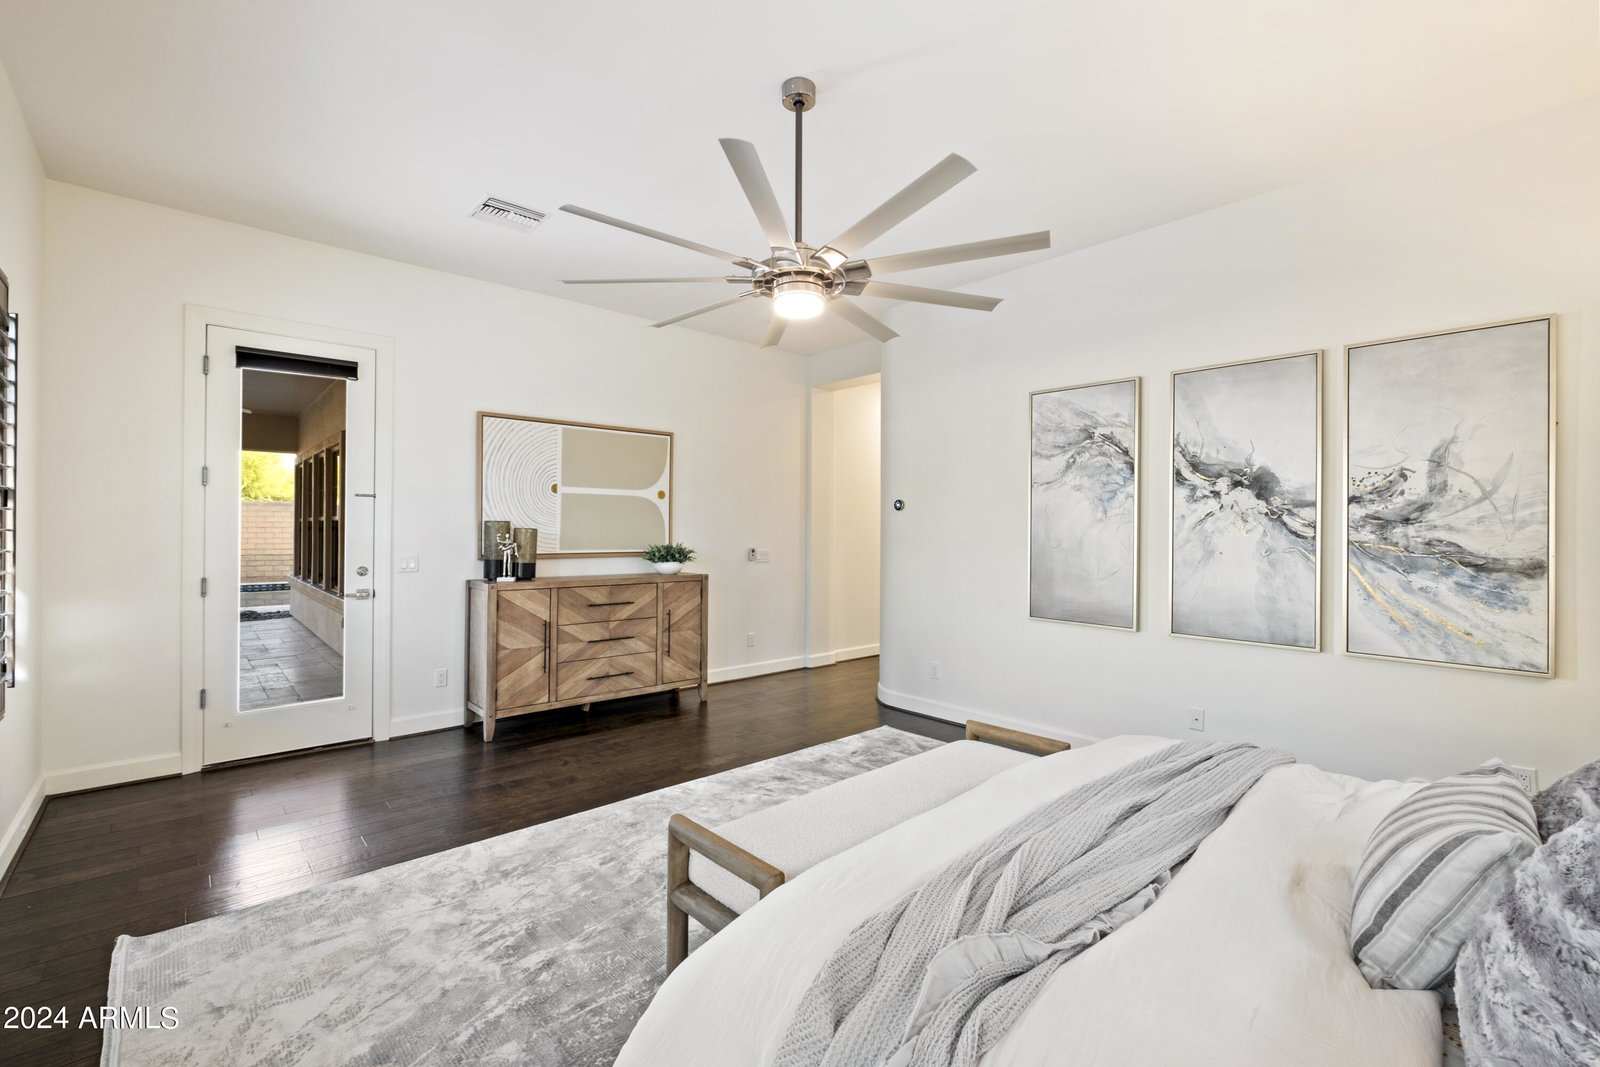
Welcome to luxurious living in the highly coveted gated community of Montevista, nestled in the serene city of Cave Creek, AZ. This exquisite Toll Brothers masterpiece offers the epitome of elegance and comfort, boasting unparalleled features and amenities. Step into this 4-bedroom, 3.5-bathroom haven, sprawling across 3801 sq ft of meticulously designed space. With a 3-car garage and a refreshing pool gracing the backyard, indulge in the perfect blend of relaxation and entertainment. Designed for seamless living, the split floor plan and tall ceilings create an airy ambiance throughout. The heart of the home lies in its gourmet kitchen, showcasing a large island, Viking built-in appliances, and a gas stove, harmoniously connected to the expansive living area. Retreat to the lavish primary bedroom, strategically positioned on the north side for optimal comfort and tranquility. Upstairs, discover a spacious loft adjacent to a full bathroom and an oversized bedroom, offering breathtaking mountain views. Experience unparalleled luxury with custom plantation shutters, new exterior and interior paint, and the convenience of a corner lot. Outside, entertain effortlessly with a built-in BBQ amidst lush surroundings. Montevista community itself is a haven of beauty and recreation, featuring a 5-acre park, a full-sized basketball court, playgrounds, scenic seating areas, and meandering walking paths. Priced below comps, this remarkable home presents an unparalleled opportunity to embrace a lifestyle of sophistication and relaxation in one of Cave Creek's most sought-after neighborhoods. Don't miss your chance to make this dream home yours!
/u.realgeeks.media/scottsdaleazrealtor/compasslogo_black-01.png)
Additional Information
- Elementary School
- Lone Mountain Elementary School
- High School
- Cactus Shadows High School
- Middle School
- Sonoran Trails Middle School
- Acres
- 0.25
- Architecture
- Ranch, Contemporary
- Assoc Fee Includes
- Maintenance Grounds
- Hoa Fee
- $696
- Hoa Fee Frequency
- Quarterly
- Hoa
- Yes
- Hoa Name
- Montevista
- Builder Name
- Toll Brothers
- Community
- Montevista
- Community Features
- Gated, Playground, Biking/Walking Path
- Construction
- Wood Frame, Painted, Stucco
- Cooling
- Ceiling Fan(s), Central Air, Programmable Thmstat
- Exterior Features
- Balcony, Built-in Barbecue
- Fencing
- Block
- Fireplace
- Family Room, Gas
- Flooring
- Tile, Wood
- Garage Spaces
- 3
- Heating
- Natural Gas
- Laundry
- Inside
- Living Area
- 3,801
- Lot Size
- 10,830
- New Financing
- Cash, Conventional
- Other Rooms
- Loft
- Parking Features
- Tandem, Garage Door Opener, Direct Access
- Lot Features
- Corner Lot, North/South Exposure, Desert Front, Desert Back, Sprinklers In Front, Sprinklers In Rear, Auto Timer H2O Front, Auto Timer H2O Back
- Roofing
- Tile
- Pool
- Yes
- Spa
- None
- Stories
- 2
- Style
- Ranch, Contemporary
- Subdivision
- Montevista
- Taxes
- $4,321
- Tax Year
- 2023
- Water
- Public
Mortgage Calculator
Listing courtesy of eXp Realty. Selling Office: Berkshire Hathaway HomeServices Arizona Properties.
All information should be verified by the recipient and none is guaranteed as accurate by ARMLS. Copyright 2026 Arizona Regional Multiple Listing Service, Inc. All rights reserved.