10498 E Groundcherry Lane Unit 52, Scottsdale, AZ 85262
- $3,675,000
- 6
- BD
- 6
- BA
- 4,615
- SqFt




- Sold Price
- $3,675,000
- List Price
- $3,700,000
- Closing Date
- Aug 01, 2024
- Days on Market
- 134
- Status
- CLOSED
- MLS#
- 6682837
- City
- Scottsdale
- Bedrooms
- 6
- Bathrooms
- 6
- Living SQFT
- 4,615
- Lot Size
- 24,211
- Subdivision
- Desert Mountain
- Year Built
- 2000
- Type
- Single Family Residence
Property Description
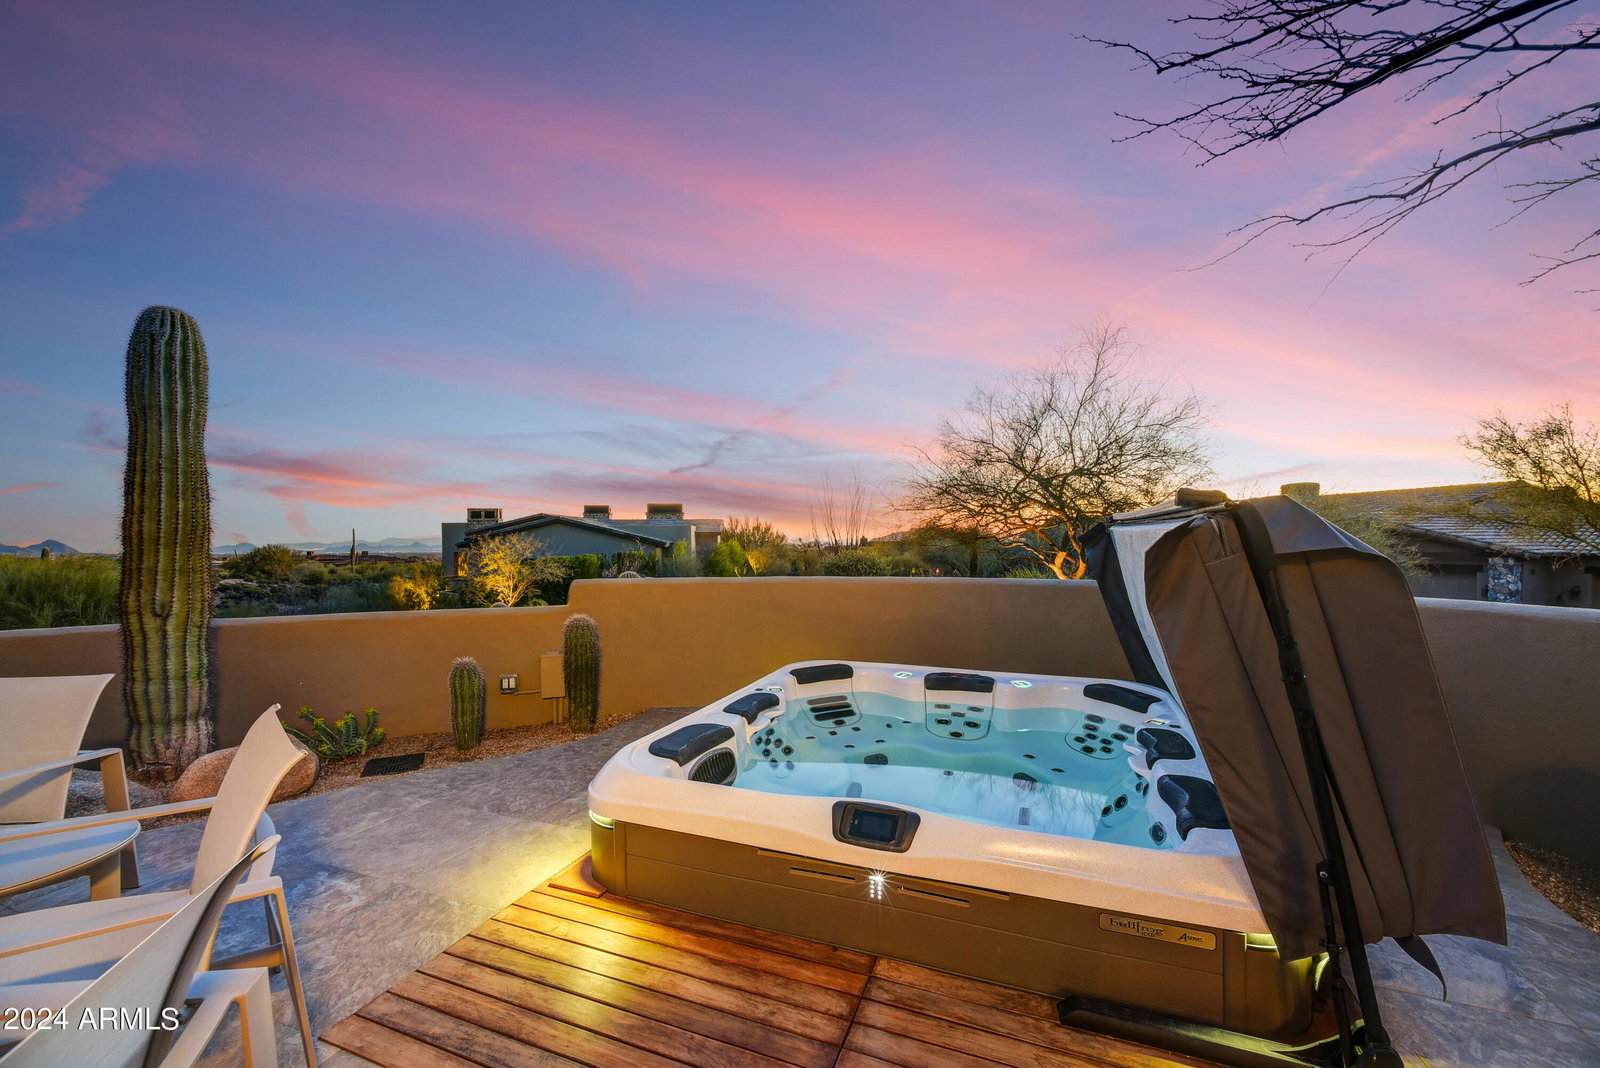
Welcome to this beautiful Contemporary-style residence nestled in the guard-gated community of Desert Mountain! Centrally located in the village of Grey Fox, this home offers breathtaking views to the south and southwest, showcasing mountains, city lights, and mesmerizing sunsets. The thoughtful design is evident from the moment you step inside, with abundant natural light infusing warmth throughout. Indulge in all the offerings of this home, from the tranquil waterfall greeting you upon entry and a detached two-bedroom casita above the garage, perfect for guests seeking absolute privacy. This property comes with an additional lot for view preservation. The backyard is a haven for entertainment, boasting a pool, spa, and spacious covered patio. GOLF MEMBERSHIP IS AVAILABLE! Property amenities encompass five zone HVAC units in the main house, along with an additional unit in the guest house. There are three tankless hot water heaters, two serving the main house and one designated for the guest house. Additionally, there are two water softeners, one servicing the main house and another dedicated to the guest house. The property also boasts a whole-house humidification system for year-round comfort and UV coating on all south-facing glass to safeguard against furniture fading.
/u.realgeeks.media/scottsdaleazrealtor/compasslogo_black-01.png)
Additional Information
- Elementary School
- Black Mountain Elementary School
- High School
- Cactus Shadows High School
- Middle School
- Sonoran Trails Middle School
- Acres
- 0.56
- Architecture
- Contemporary
- Assoc Fee Includes
- Maintenance Grounds, Street Maint
- Hoa Fee
- $1,957
- Hoa Fee Frequency
- Semi-Annually
- Hoa
- Yes
- Hoa Name
- Desert Mountain
- Builder Name
- Rowland Construction
- Community Features
- Guarded Entry, Community Spa, Community Spa Htd, Concierge, Gated, Golf, Tennis Court(s), Playground, Biking/Walking Path, Clubhouse, Community Media Room, Fitness Center, Pickleball
- Construction
- Wood Frame, Steel Frame, Painted, Stucco
- Cooling
- Ceiling Fan(s), Central Air
- Exterior Features
- Built-in Barbecue
- Fencing
- Block
- Fireplace
- Living Room, Master Bedroom, Gas
- Flooring
- Carpet, Tile, Wood
- Garage Spaces
- 3
- Guest House SqFt
- 688
- Heating
- Natural Gas
- Laundry
- Inside
- Living Area
- 4,615
- Lot Size
- 24,211
- New Financing
- Cash, Conventional
- Other Rooms
- Great Room, Library-Blt-in Bkcse, Guest Qtrs-Sep Entrn
- Parking Features
- Attch'd Gar Cabinets, Separate Strge Area
- Lot Features
- North/South Exposure, Desert Front, Desert Back, Irrigation Front, Irrigation Back
- Roofing
- Foam
- Pool
- Yes
- Spa
- Private, Above Ground, Heated
- Stories
- 2
- Style
- Contemporary
- Subdivision
- Desert Mountain
- Taxes
- $4,787
- Tax Year
- 2023
- Water
- Public
Mortgage Calculator
Listing courtesy of Russ Lyon Sotheby's International Realty. Selling Office: Platinum Living Realty.
All information should be verified by the recipient and none is guaranteed as accurate by ARMLS. Copyright 2026 Arizona Regional Multiple Listing Service, Inc. All rights reserved.