9584 W Keyser Drive, Peoria, AZ 85383
- $974,900
- 5
- BD
- 4
- BA
- 4,464
- SqFt




- Sold Price
- $974,900
- List Price
- $974,900
- Closing Date
- May 15, 2024
- Days on Market
- 50
- Status
- CLOSED
- MLS#
- 6682704
- City
- Peoria
- Bedrooms
- 5
- Bathrooms
- 4
- Living SQFT
- 4,464
- Lot Size
- 15,530
- Subdivision
- Pleasant Valley Unit 3
- Year Built
- 2004
- Type
- Single Family Residence
Property Description
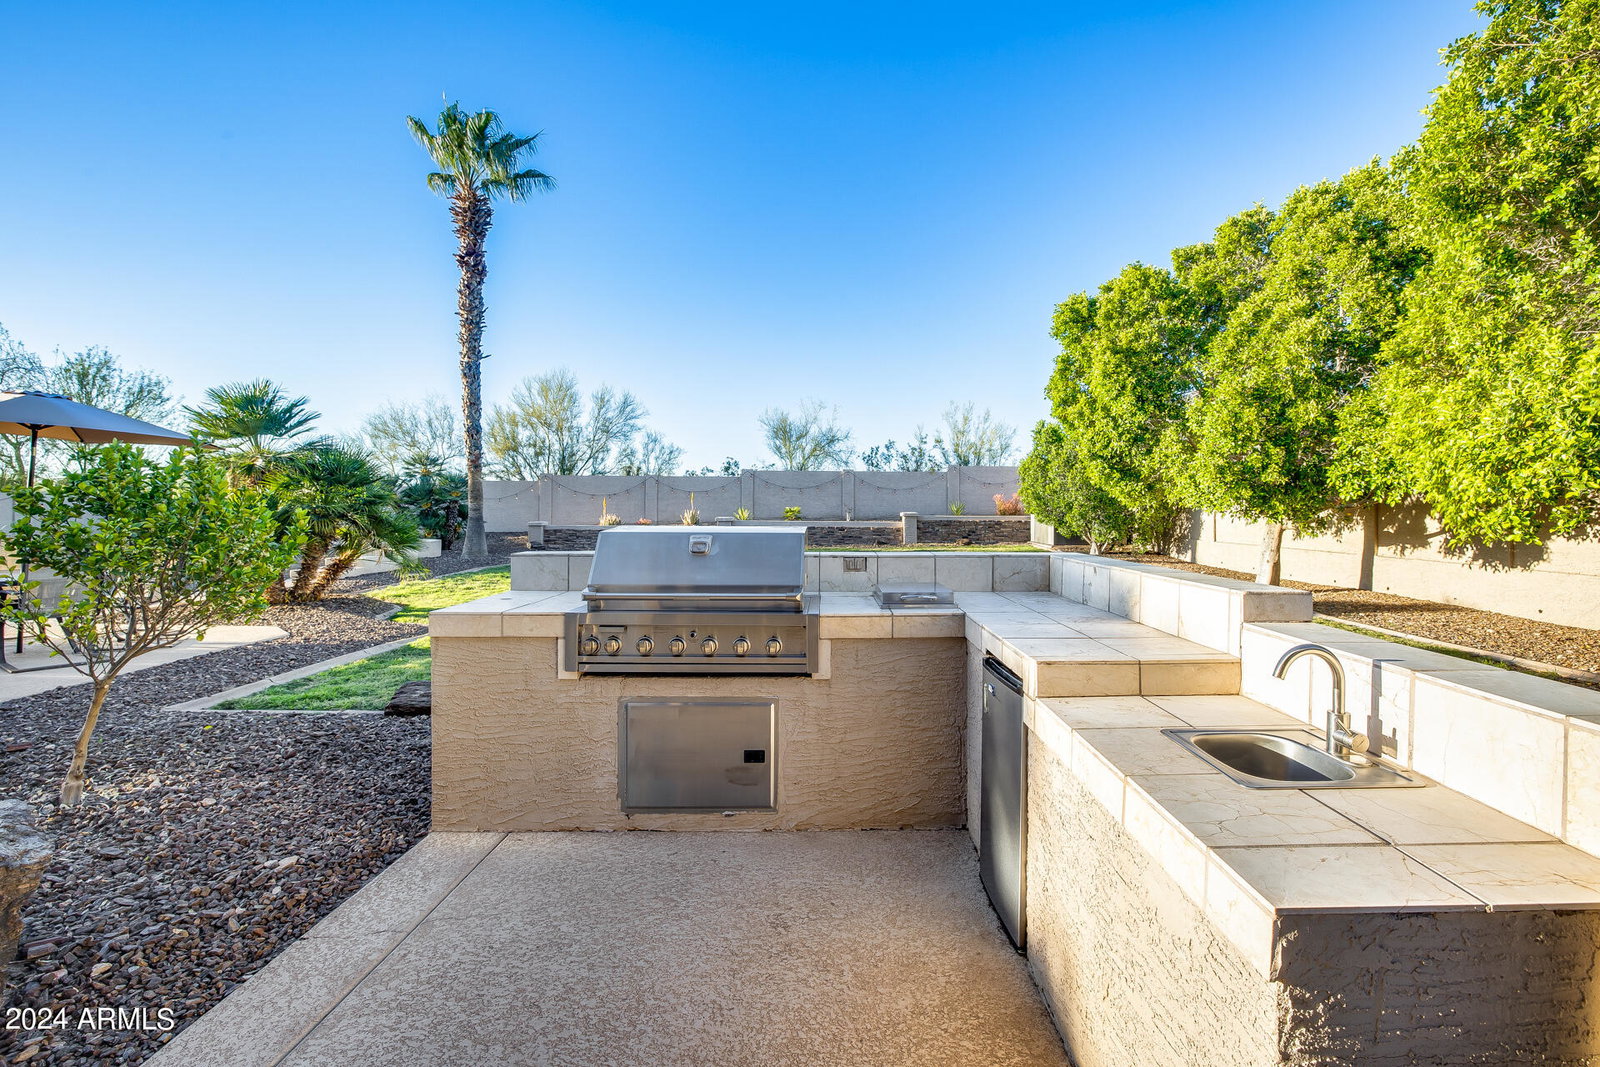
Nestled within the confines of a gated community, this newly renovated masterpiece offers the epitome of modern luxury living. Boasting 5 bedrooms plus a den and loft, this expansive home sits on an impressive 1/3 acre lot, with awe-inspiring mountain vistas serving as the backdrop to your daily life. Inside, high ceilings enhance the sense of grandeur, while recent updates such as new luxury vinyl flooring (2023) and carpeting (2023) ensure both elegance and practicality throughout Microwave, range oven/stove, & dishwasher all new 2023 Entertain with ease in your backyard paradise, where a sparkling heated pool and elevated spa beckon for relaxation. Enjoy alfresco dining with the outdoor kitchen, while the spacious grassy area provides the perfect setting for outdoor games and leisure across the entire back of the house, complete with a balcony above, offering unparalleled views that will leave you breathless. Practicality meets convenience with a 3-car garage and RV parking. Recent upgrades including new hardware, handles, and faucets, as well as two new AC units and a new roof (2022), speak to the meticulous attention to detail that defines this home. Additionally, the pool pump was replaced in 2020, ensuring worry-free enjoyment for years to come. Embrace the lifestyle you deserve in this architectural gem!
/u.realgeeks.media/scottsdaleazrealtor/compasslogo_black-01.png)
Additional Information
- Elementary School
- West Wing Elementary
- High School
- Mountain Ridge High School
- Middle School
- West Wing Elementary
- Acres
- 0.36
- Architecture
- Santa Barbara/Tuscan
- Assoc Fee Includes
- Maintenance Grounds
- Hoa Fee
- $357
- Hoa Fee Frequency
- Quarterly
- Hoa
- Yes
- Hoa Name
- Pleasant Valley
- Builder Name
- MERITAGE HOMES
- Community Features
- Gated
- Construction
- Block, Wood Frame, Painted, Stucco
- Cooling
- Ceiling Fan(s), Central Air, Programmable Thmstat
- Exterior Features
- Balcony, Private Yard, Built-in Barbecue
- Fencing
- Block
- Flooring
- Carpet, Tile
- Garage Spaces
- 3
- Heating
- Natural Gas
- Laundry
- Engy Star (See Rmks), Washer Hookup, Inside
- Living Area
- 4,464
- Lot Size
- 15,530
- New Financing
- Cash, Conventional, 1031 Exchange
- Other Rooms
- Family Room, Great Room, Bonus/Game Room, Loft
- Parking Features
- RV Access/Parking, RV Gated, Extended Length Garage, Garage Door Opener, Attch'd Gar Cabinets
- Lot Features
- North/South Exposure, Sprinklers In Front, Sprinklers In Rear, Grass Front, Grass Back, Auto Timer H2O Front, Auto Timer H2O Back
- Roofing
- Tile
- Pool
- Yes
- Spa
- Private, Heated
- Stories
- 2
- Style
- Santa Barbara/Tuscan
- Subdivision
- Pleasant Valley Unit 3
- Taxes
- $4,161
- Tax Year
- 2023
- Water
- Public
Mortgage Calculator
Listing courtesy of My Home Group Real Estate. Selling Office: eXp Realty.
All information should be verified by the recipient and none is guaranteed as accurate by ARMLS. Copyright 2026 Arizona Regional Multiple Listing Service, Inc. All rights reserved.