10783 E Fernwood Lane, Scottsdale, AZ 85262
- $2,770,000
- 4
- BD
- 5
- BA
- 3,664
- SqFt




- Sold Price
- $2,770,000
- List Price
- $2,879,000
- Closing Date
- Apr 30, 2024
- Days on Market
- 44
- Status
- CLOSED
- MLS#
- 6681419
- City
- Scottsdale
- Bedrooms
- 4
- Bathrooms
- 5
- Living SQFT
- 3,664
- Lot Size
- 20,558
- Subdivision
- Desert Mountain Phase 2 Unit 20
- Year Built
- 1996
- Type
- Single Family Residence
Property Description
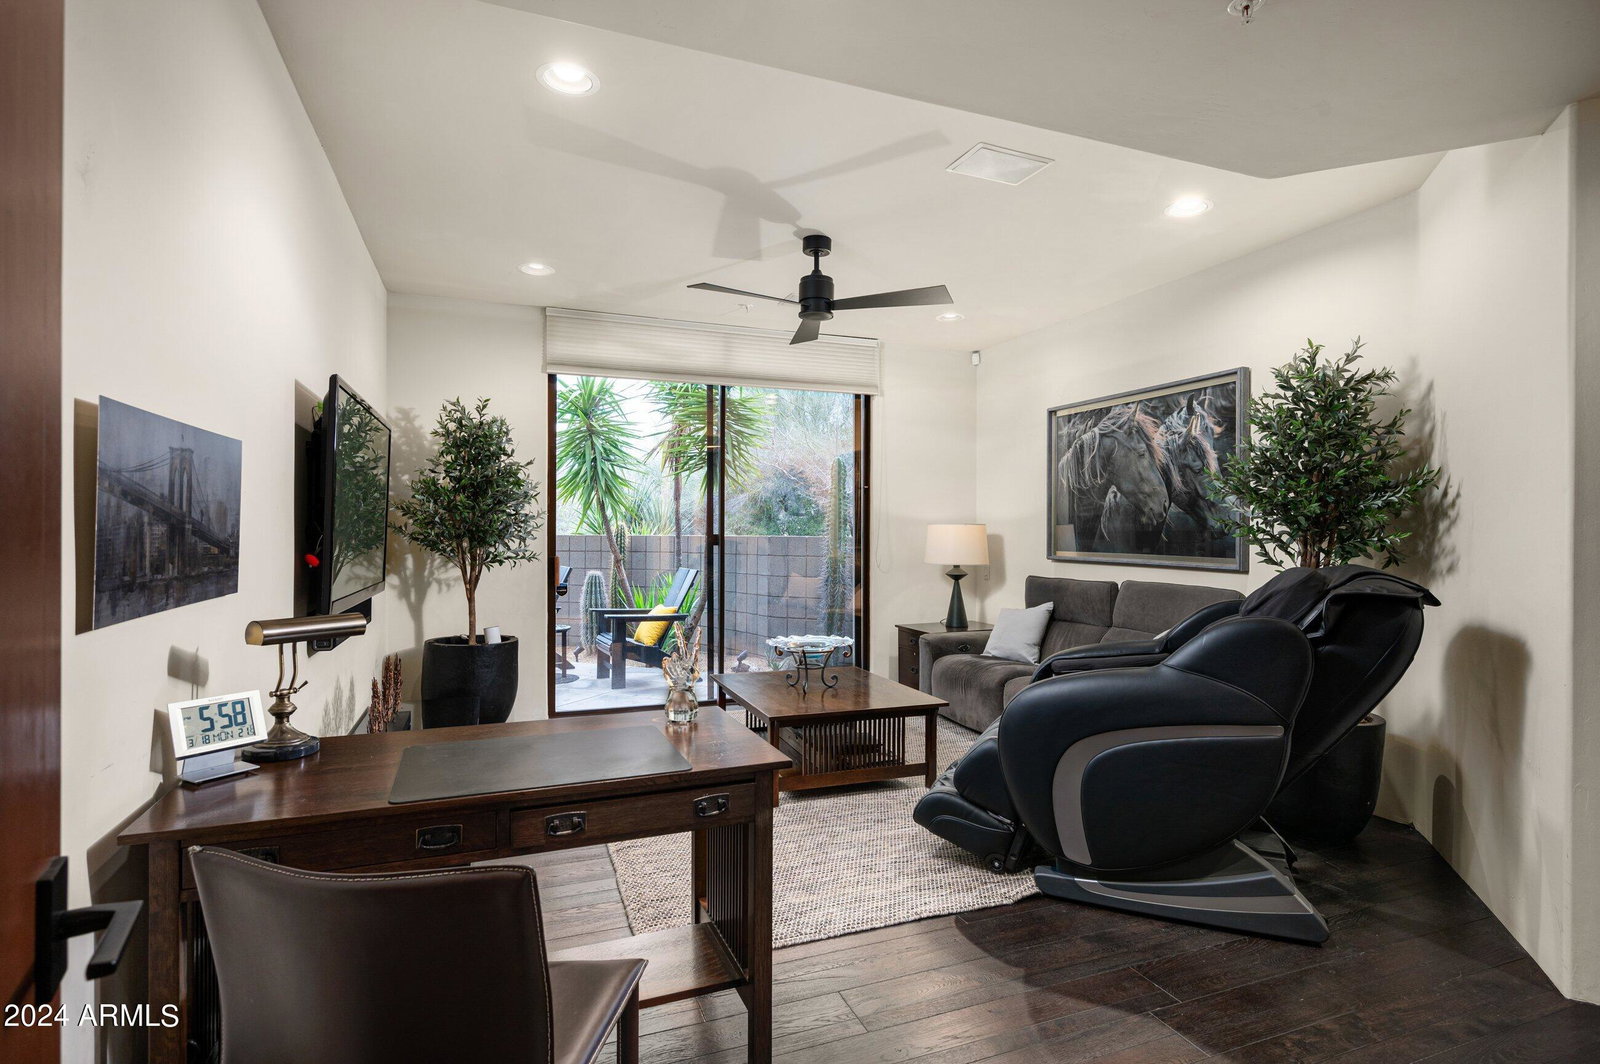
This sophisticated modern residence effortlessly integrates with the newly established desert organic motif. A beautifully matured landscaped courtyard offers captivating sunset vistas. Nestled on a coveted private end/corner lot, the property boasts panoramic views to the south and overlooks the fairway/green of Apache Golf Course's fourth hole. The remarkable yet secluded outdoor living area showcases a glistening pool and spa, a built-in BBQ, gas fire pit, and lush landscaping with various lounging spots to relish sunrises, sunsets, and the glimmering valley lights. Featuring 4 bedrooms and 4.5 bathrooms, this residence eliminates interior steps and boasts numerous upgraded finishes including honed granite countertops, bespoke cabinetry, two fireplaces, and wood/flagstone flooring. The expansive Kitchen highlights a wolf appliance package, making it ideal for hosting gatherings. No membership to the Desert Mountain club is available with this property but available through the Club to purchase, waiting list will apply.
/u.realgeeks.media/scottsdaleazrealtor/compasslogo_black-01.png)
Additional Information
- Elementary School
- Black Mountain Elementary School
- High School
- Cactus Shadows High School
- Middle School
- Sonoran Trails Middle School
- Acres
- 0.47
- Architecture
- Contemporary
- Assoc Fee Includes
- Maintenance Grounds, Street Maint
- Hoa Fee
- $1,728
- Hoa Fee Frequency
- Semi-Annually
- Hoa
- Yes
- Hoa Name
- Desert Mountain HOA
- Builder Name
- Price Woods
- Community
- Desert Mountain
- Community Features
- Guarded Entry, Community Spa, Community Spa Htd, Concierge, Gated, Golf, Tennis Court(s), Playground, Biking/Walking Path, Clubhouse, Fitness Center, Pickleball
- Construction
- Wood Frame, Painted, Stucco
- Cooling
- Central Air
- Exterior Features
- Private Street(s), Private Yard, Built-in Barbecue
- Fencing
- Wrought Iron, Block
- Fireplace
- Master Bedroom, Gas, Fire Pit
- Flooring
- Stone, Wood
- Garage Spaces
- 2
- Heating
- Natural Gas
- Laundry
- Inside
- Living Area
- 3,664
- Lot Size
- 20,558
- Model
- custom
- New Financing
- Cash, Conventional
- Other Rooms
- Family Room, Great Room
- Parking Features
- Garage Door Opener, Attch'd Gar Cabinets
- Lot Features
- On Golf Course, North/South Exposure, Desert Front, Desert Back, Sprinklers In Front, Sprinklers In Rear, Natural Desert Front, Auto Timer H2O Front, Auto Timer H2O Back, Irrigation Front, Irrigation Back
- Roofing
- Foam
- Pool
- Yes
- Spa
- Private, Heated
- Stories
- 1
- Style
- Contemporary
- Subdivision
- Desert Mountain Phase 2 Unit 20
- Taxes
- $4,993
- Tax Year
- 2023
- Water
- Public
Mortgage Calculator
Listing courtesy of Russ Lyon Sotheby's International Realty. Selling Office: Berkshire Hathaway HomeServices Arizona Properties.
All information should be verified by the recipient and none is guaranteed as accurate by ARMLS. Copyright 2026 Arizona Regional Multiple Listing Service, Inc. All rights reserved.