10680 N 124th Place, Scottsdale, AZ 85259
- $900,000
- 3
- BD
- 2
- BA
- 2,477
- SqFt




- Sold Price
- $900,000
- List Price
- $900,000
- Closing Date
- Apr 12, 2024
- Days on Market
- 23
- Status
- CLOSED
- MLS#
- 6680440
- City
- Scottsdale
- Bedrooms
- 3
- Bathrooms
- 2
- Living SQFT
- 2,477
- Lot Size
- 6,511
- Subdivision
- Sunrise Trail
- Year Built
- 2017
- Type
- Single Family Residence
Property Description
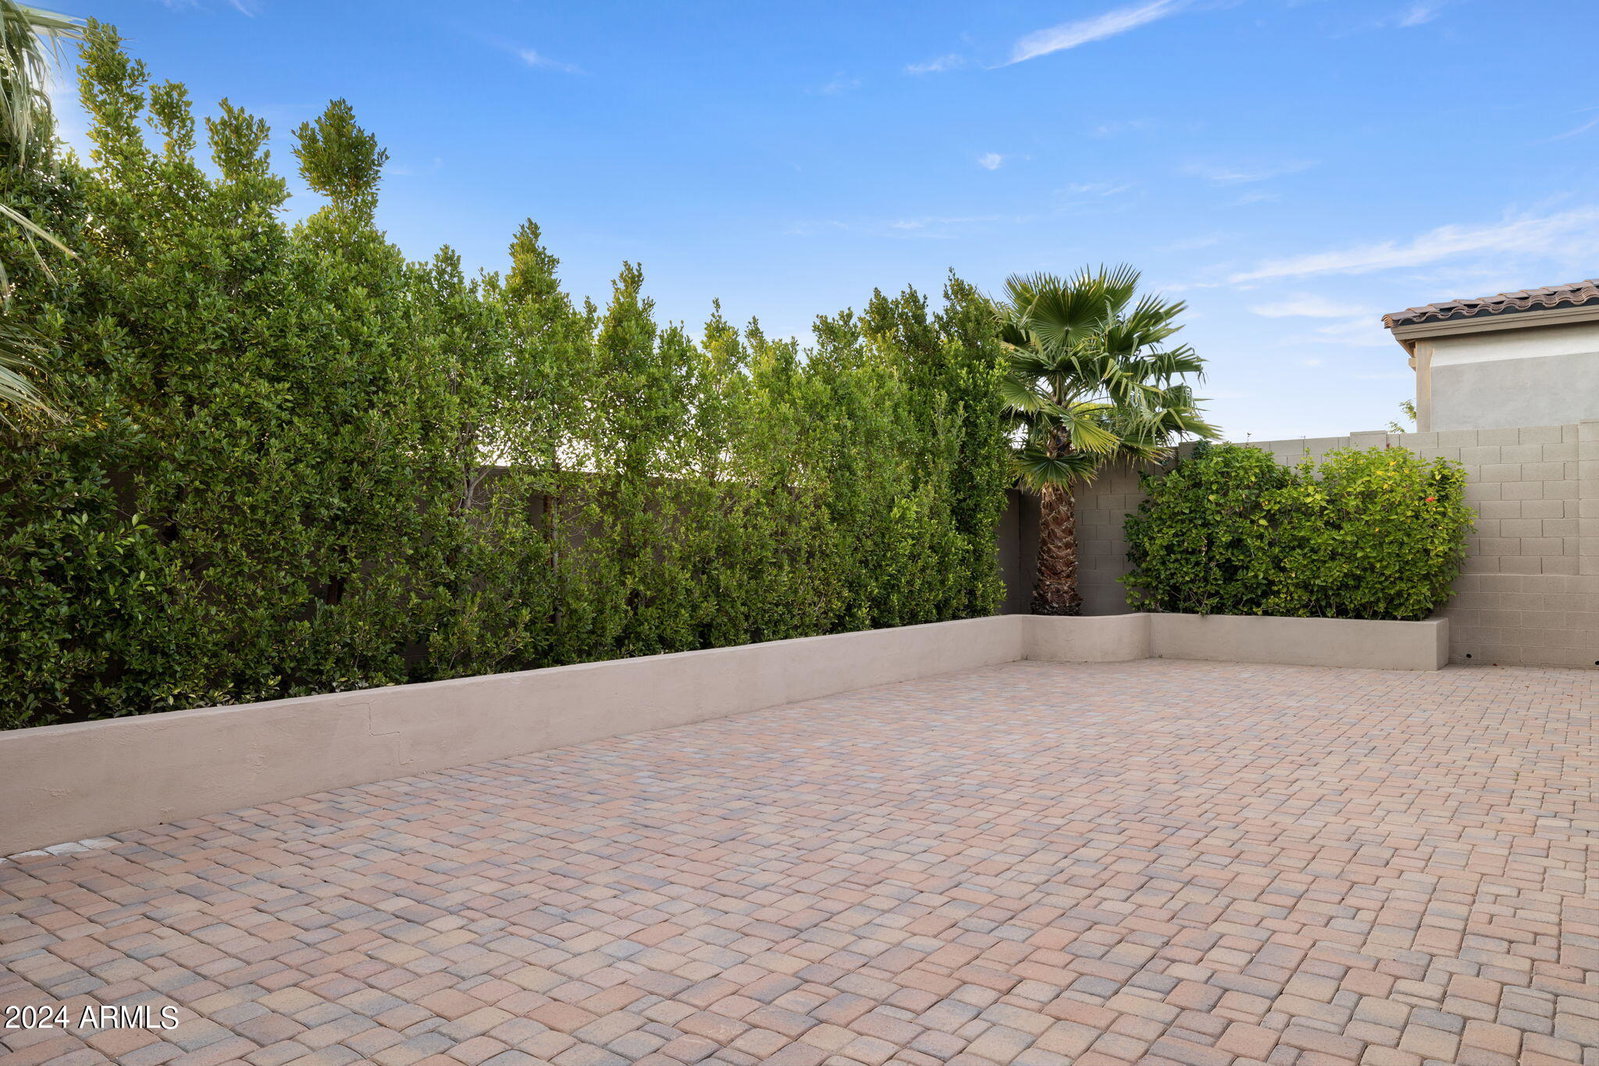
Embrace the perfect blend of comfort and elegance in this stunning residence nestled in the coveted, gated community of Sunrise Trails Neighborhood. With a price set to entice, below appraised value, discover the allure of this 'like new' select home featuring a thoughtful 3-bedroom, 2-bath split floor plan for supreme privacy. Culinary aficionados will revel in the beautifully appointed Chef's kitchen boasting a grand island, state-of-the-art stainless steel appliances, and a 5-burner gas stove top, oversized pantry to store all your culinary delights, and an abundance of cabinetry—all designed for the ultimate hosting experience. Enjoy the open concept of the Kitchen and Great Room seamlessly flow together and as an added bonus, Delight in the light-drenched, air-conditioned sunroom... addition that provides a seamless transition from the Great Room to your Serene Backyard Oasis, accented by an opulent Hollywood hedge. Retreat to the secluded primary suite with its indulgent ensuite, offering a soothing soaking tub and a generous designer closet. This exceptional home doesn't stop there: a spacious home office with double doors ensures productivity, while the technologically equipped garage with built-in storage and an Electric Car charger adds to the exclusive comforts catered to your lifestyle. This home is also energy efficient and offers solar and a prepaid lease! The location of this exquisite home is located just moments away from the nationally acclaimed Basis School and within walking distance to both Desert Mountain High School and Mountainside Middle School. Anazai Elementary School is also conveniently nearby, ensuring all levels of stellar education are within easy reach. Moreover, the world-renowned Mayo Hospital is just a stone's throw away, offering peace of mind that world-class healthcare is right on your doorstep. Surrounded by a plethora of amenities, shopping venues, and restaurants, the convenience of this location cannot be overstated. Set within a highly desirable gated community of Sunrise Trails, this home offers an unparalleled living experience where tranquility, luxury, and convenience converge. Do not miss this rare opportunity to make this house your home. This is more than just a home-it's the key to your new chapter.
/u.realgeeks.media/scottsdaleazrealtor/compasslogo_black-01.png)
Additional Information
- Elementary School
- Anasazi Elementary
- High School
- Desert Mountain High School
- Middle School
- Mountainside Middle School
- Acres
- 0.15
- Architecture
- Santa Barbara/Tuscan, Other
- Assoc Fee Includes
- Maintenance Grounds, Street Maint
- Hoa Fee
- $143
- Hoa Fee Frequency
- Monthly
- Hoa
- Yes
- Hoa Name
- Sunrise Trail Comm
- Builder Name
- k hovnanian
- Community Features
- Gated
- Construction
- Wood Frame, Painted, Stucco, Low VOC Paint
- Cooling
- Central Air
- Exterior Features
- Private Street(s), Private Yard
- Fencing
- Block
- Flooring
- Carpet, Tile
- Garage Spaces
- 2
- Accessibility Features
- Accessible Door 32in+ Wide, Lever Handles, Mltpl Entries/Exits
- Heating
- Natural Gas
- Laundry
- Engy Star (See Rmks), Washer Hookup, Inside
- Living Area
- 2,477
- Lot Size
- 6,511
- Model
- Citrine
- New Financing
- Cash, VA Loan, FHA, Conventional
- Other Rooms
- Great Room
- Parking Features
- Extended Length Garage, Garage Door Opener, Direct Access
- Lot Features
- Desert Front, Desert Back, Sprinklers In Front, Sprinklers In Rear, Auto Timer H2O Front, Auto Timer H2O Back
- Roofing
- Tile, Concrete
- Spa
- None
- Stories
- 1
- Style
- Santa Barbara/Tuscan, Other
- Subdivision
- Sunrise Trail
- Taxes
- $2,575
- Tax Year
- 2023
- Water
- Public
Mortgage Calculator
Listing courtesy of Coldwell Banker Realty. Selling Office: Keller Williams Arizona Realty.
All information should be verified by the recipient and none is guaranteed as accurate by ARMLS. Copyright 2026 Arizona Regional Multiple Listing Service, Inc. All rights reserved.