9218 N 53rd Place, Paradise Valley, AZ 85253
- $4,695,000
- 6
- BD
- 6
- BA
- 6,319
- SqFt




- Sold Price
- $4,695,000
- List Price
- $4,800,000
- Closing Date
- Oct 18, 2024
- Days on Market
- 156
- Status
- CLOSED
- MLS#
- 6680426
- City
- Paradise Valley
- Bedrooms
- 6
- Bathrooms
- 6
- Living SQFT
- 6,319
- Lot Size
- 43,818
- Subdivision
- Paradise Country Estates 2
- Year Built
- 2004
- Type
- Single Family Residence
Property Description
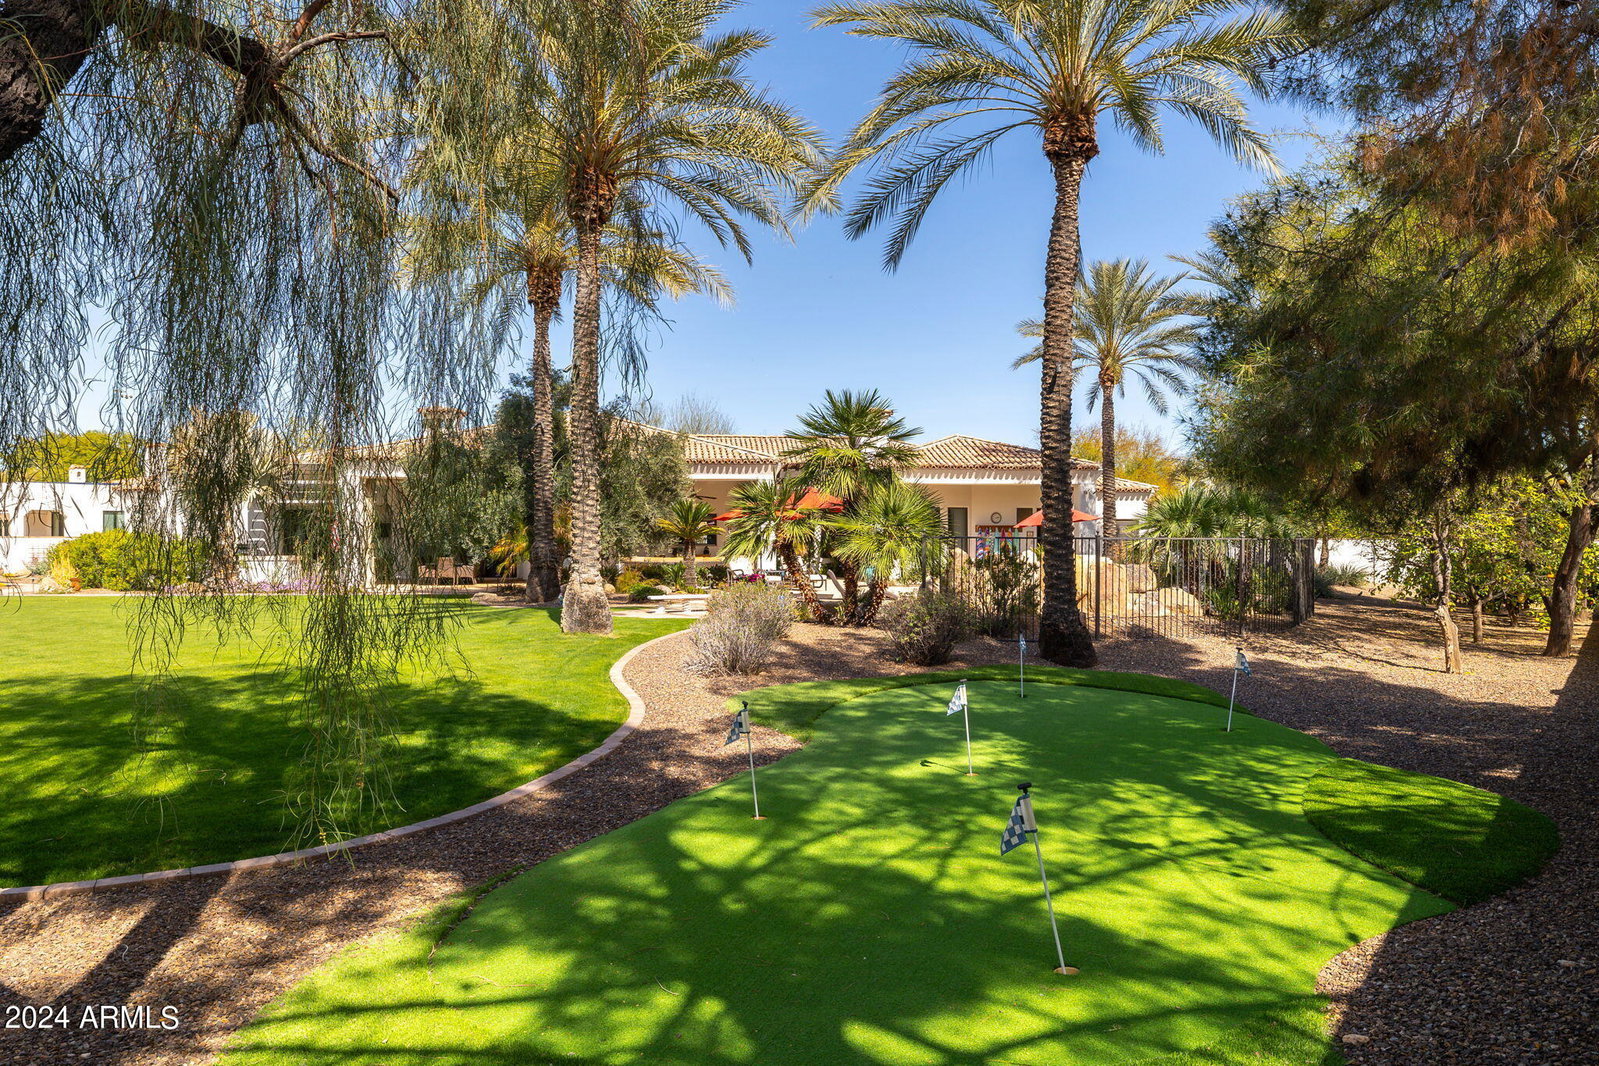
Experience the allure and charm of this exemplary Paradise Valley home from the private courtyard entry to the resort inspired backyard. This 5 Bedroom 5 Bath sanctuary plus guest house, combines luxury, comfort & privacy for family, friends & entertainment. Formal living room, music room or library is the perfect escape from the worries of the day. Intimate dining open to the courtyard to share a meal. Gourmet kitchen with every amenity will delight anyone who loves to cook. Inviting, casual family room to gather and share the day's stories, watch a show, or sit by a fire. The West wing features a game room and 2 bedrooms, each with their own bath. Split owners retreat is a splendid escape to cozy up to a warm fire and a good read, Luxuriate in the jetted garden tub ***see supplement* of the spa inspired bathroom with every convenience. 2 additional bedrooms, both with walk in closets share a bath.Endless possibilities for the 1 bedroom 1 bath guest house with great room, kitchen and a charming patio overlooking the expansive grass lawn. Indulge in an oasis of outdoor living spaces-Al fresco dining on the back patio complete with built in BBQ and a fireplace to roast marshmallows. Lounge around the pool or soak in the mosaic tiled spa. This is the quintessential place to restore your sensibilities & recharge your spirit. This is Arizona Living At It's Best!
/u.realgeeks.media/scottsdaleazrealtor/compasslogo_black-01.png)
Additional Information
- Elementary School
- Cherokee Elementary School
- High School
- Chaparral High School
- Middle School
- Cocopah Middle School
- Acres
- 1.01
- Architecture
- Santa Barbara/Tuscan
- Assoc Fee Includes
- No Fees
- Builder Name
- CATALINA CUSTOM HOMES
- Construction
- Wood Frame, Painted, Stucco
- Cooling
- Ceiling Fan(s), Central Air
- Exterior Features
- Private Yard, Built-in Barbecue
- Fencing
- Block
- Fireplace
- Family Room, Master Bedroom, Gas, Free Standing, Exterior Fireplace
- Flooring
- Carpet, Stone, Tile, Wood
- Garage Spaces
- 4
- Guest House SqFt
- 1079
- Heating
- Natural Gas
- Laundry
- Inside
- Living Area
- 6,319
- Lot Size
- 43,818
- New Financing
- Cash, Conventional
- Other Rooms
- Family Room, Bonus/Game Room, Guest Qtrs-Sep Entrn
- Parking Features
- RV Gated, Side Vehicle Entry, Garage Door Opener, Attch'd Gar Cabinets, Circular Driveway, Direct Access
- Lot Features
- Desert Front, Sprinklers In Front, Sprinklers In Rear, Grass Back, Synthetic Grass Frnt, Auto Timer H2O Front, Auto Timer H2O Back
- Roofing
- Built-Up, Tile
- Sewer
- Septic-In & Connected
- Pool
- Yes
- Spa
- Private, Heated
- Stories
- 1
- Style
- Santa Barbara/Tuscan
- Subdivision
- Paradise Country Estates 2
- Taxes
- $11,835
- Tax Year
- 2023
- Water
- Public
Courtesy of AZ Brokerage Holdings, LLC. 480-948-9450 Selling Office: Russ Lyon Sotheby's International Realty.
Copyright 2026 Arizona Regional Multiple Listing Service, All rights reserved. The data relating to real estate for sale on this website comes in part from the Arizona Regional Multiple Listing Service. All information deemed reliable but not guaranteed and should be independently verified. All properties are subject to prior sale, change or withdrawal. Neither listing broker(s) nor Arizona Regional Multiple Listing Service shall be responsible for any typographical errors, misinformation, misprints and shall be held totally harmless.