7627 E Sunnyside Drive, Scottsdale, AZ 85260
- $6,900,000
- 7
- BD
- 9
- BA
- 9,170
- SqFt

- Sold Price
- $6,900,000
- List Price
- $7,289,000
- Closing Date
- Aug 15, 2024
- Days on Market
- 139
- Status
- CLOSED
- MLS#
- 6679379
- City
- Scottsdale
- Bedrooms
- 7
- Bathrooms
- 9
- Living SQFT
- 9,170
- Lot Size
- 54,450
- Subdivision
- N/A
- Year Built
- 2024
- Type
- Single Family Residence
Property Description

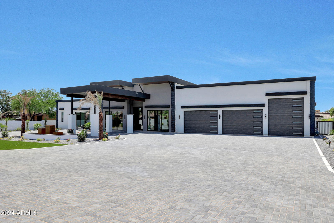
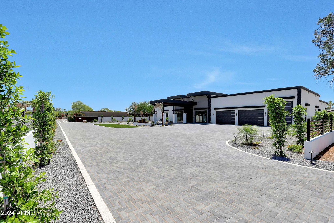
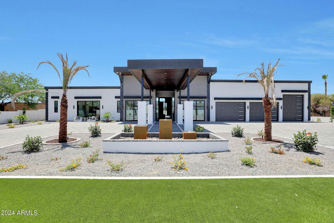
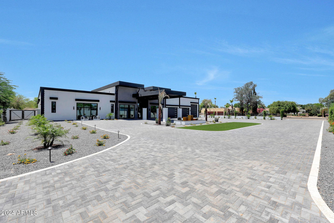
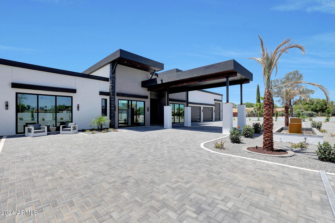
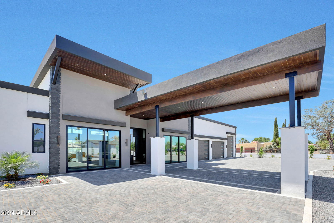
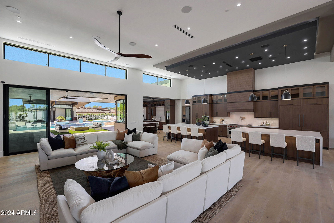
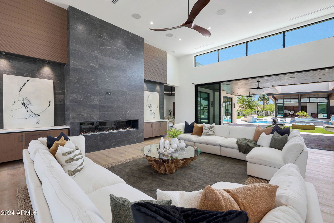
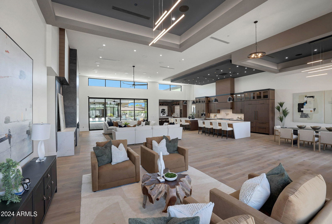
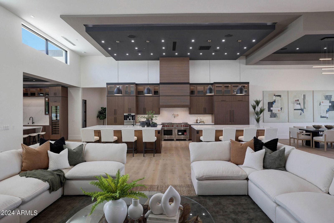
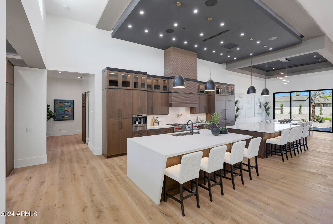
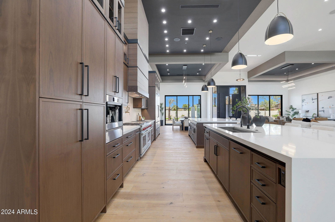
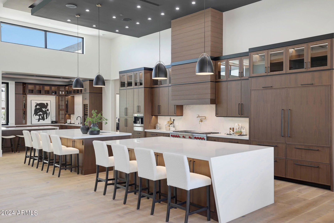
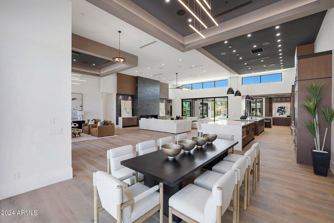
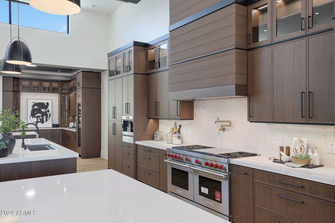
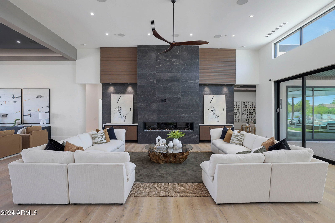
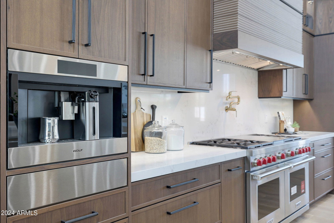
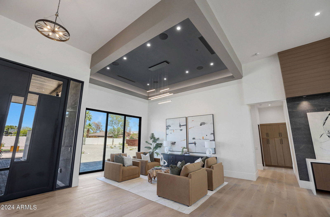
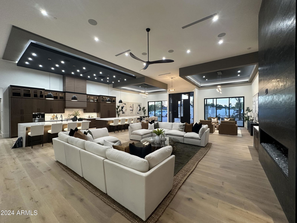
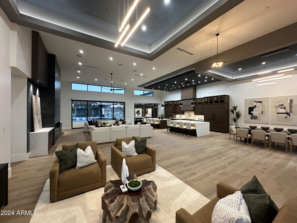
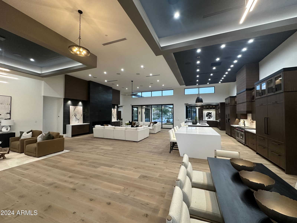
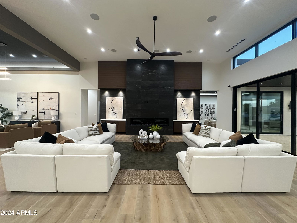
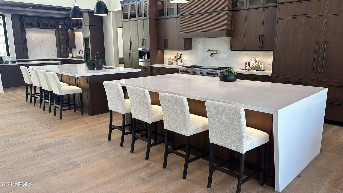
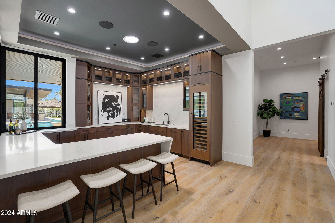


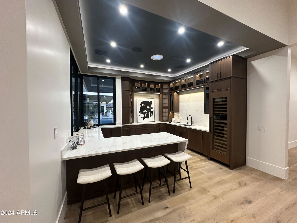
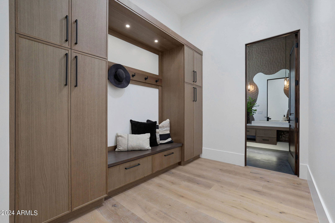
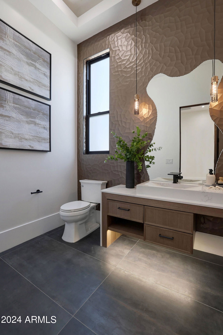
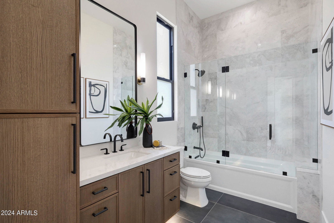
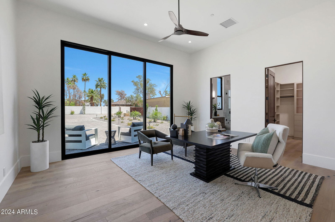

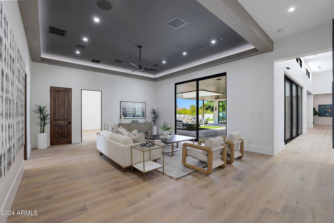
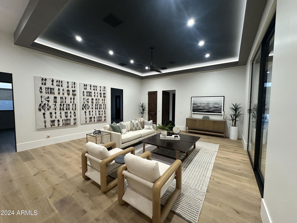
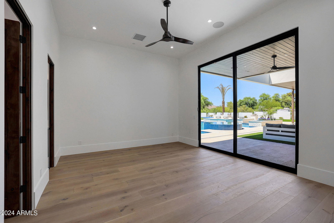
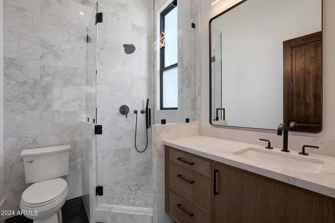
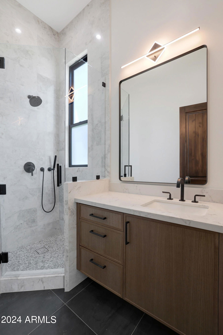
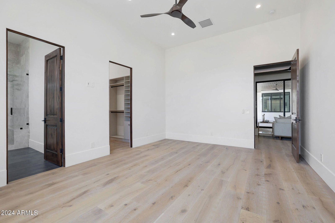
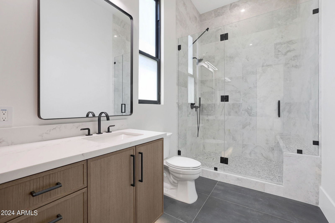

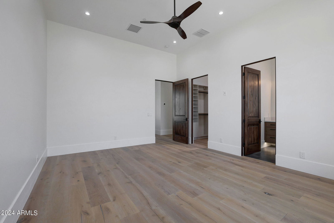
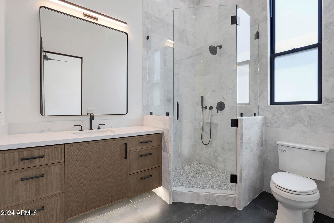
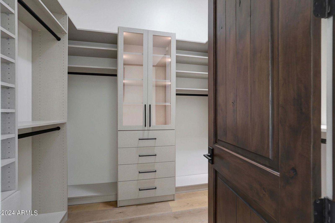
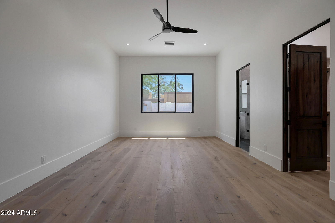
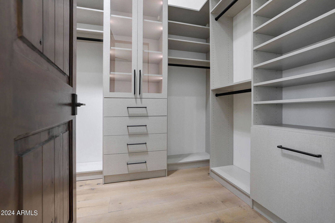
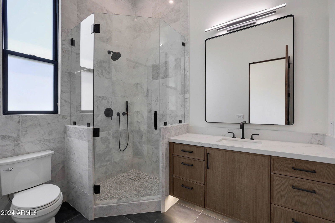
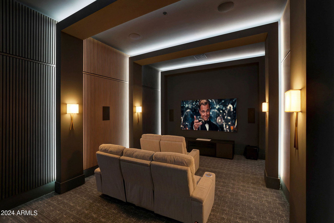
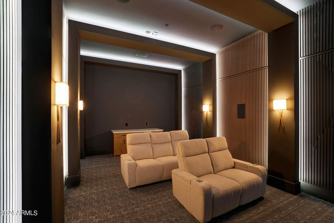
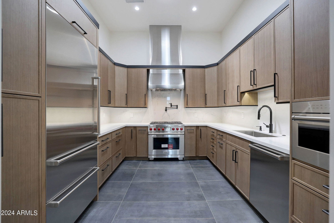
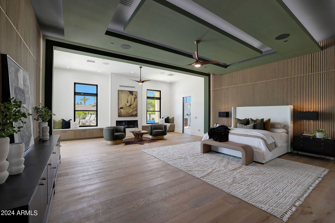
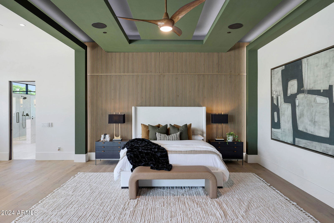
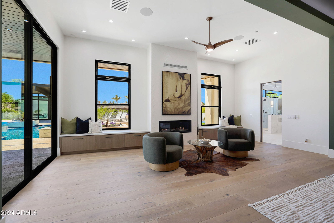
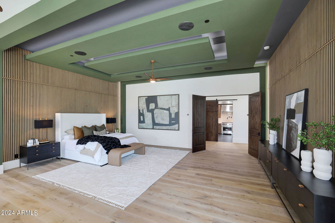
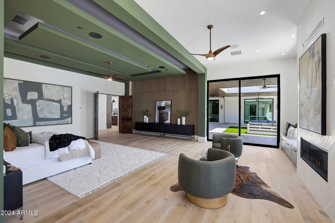

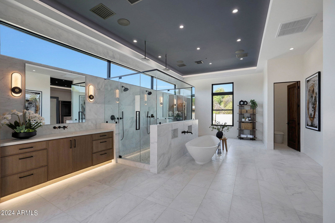
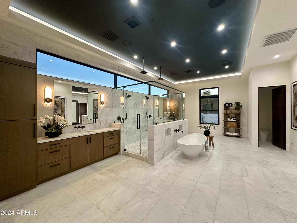
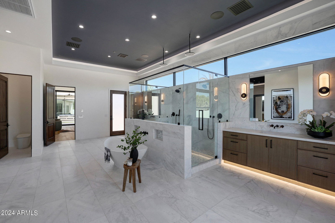
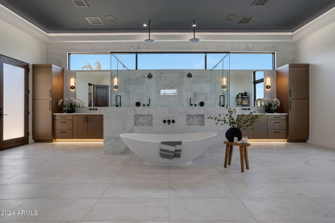
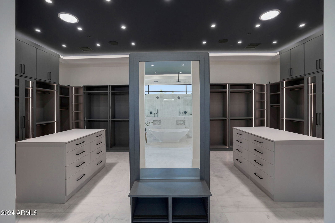
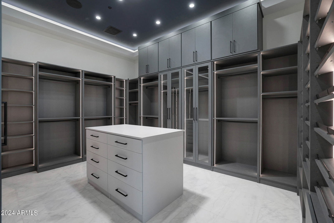
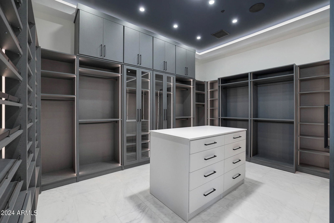
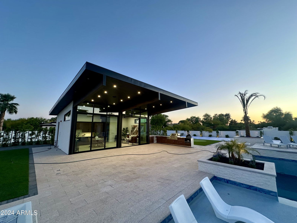
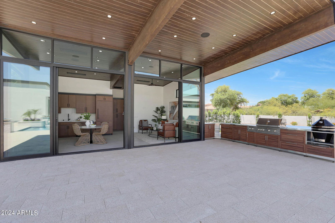
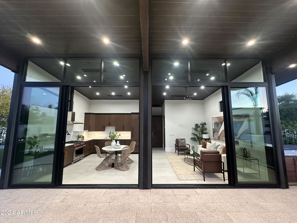
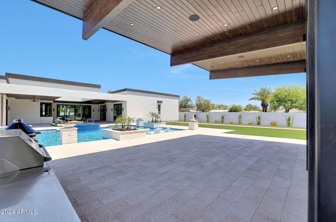

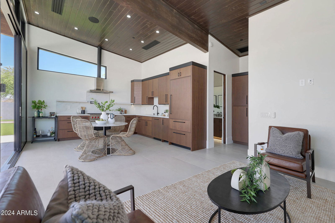
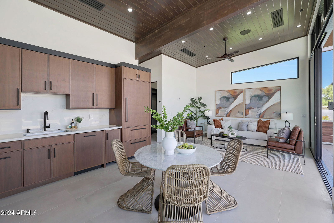
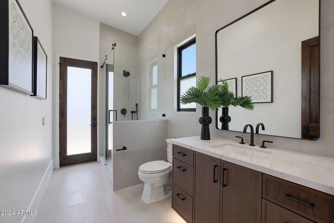

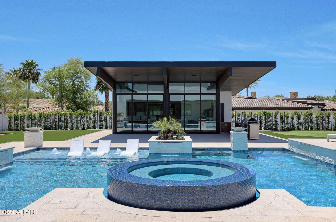
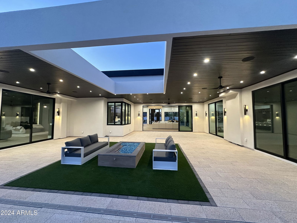

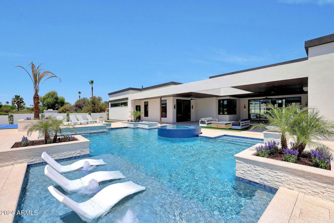
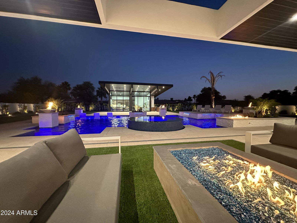
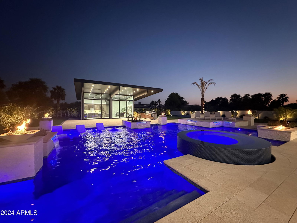
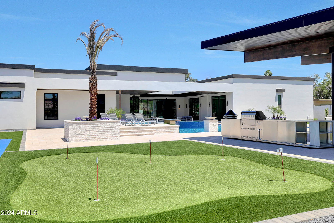
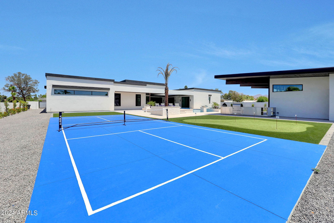
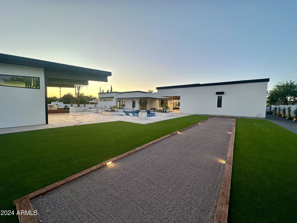
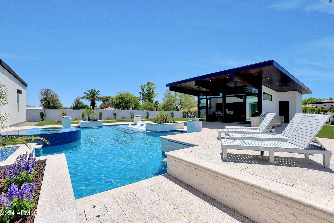
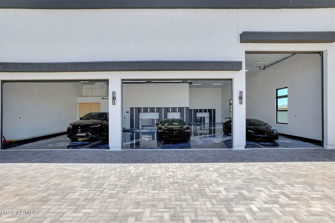
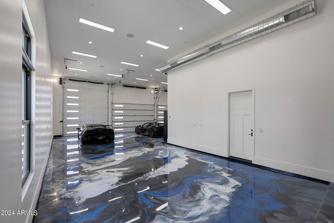
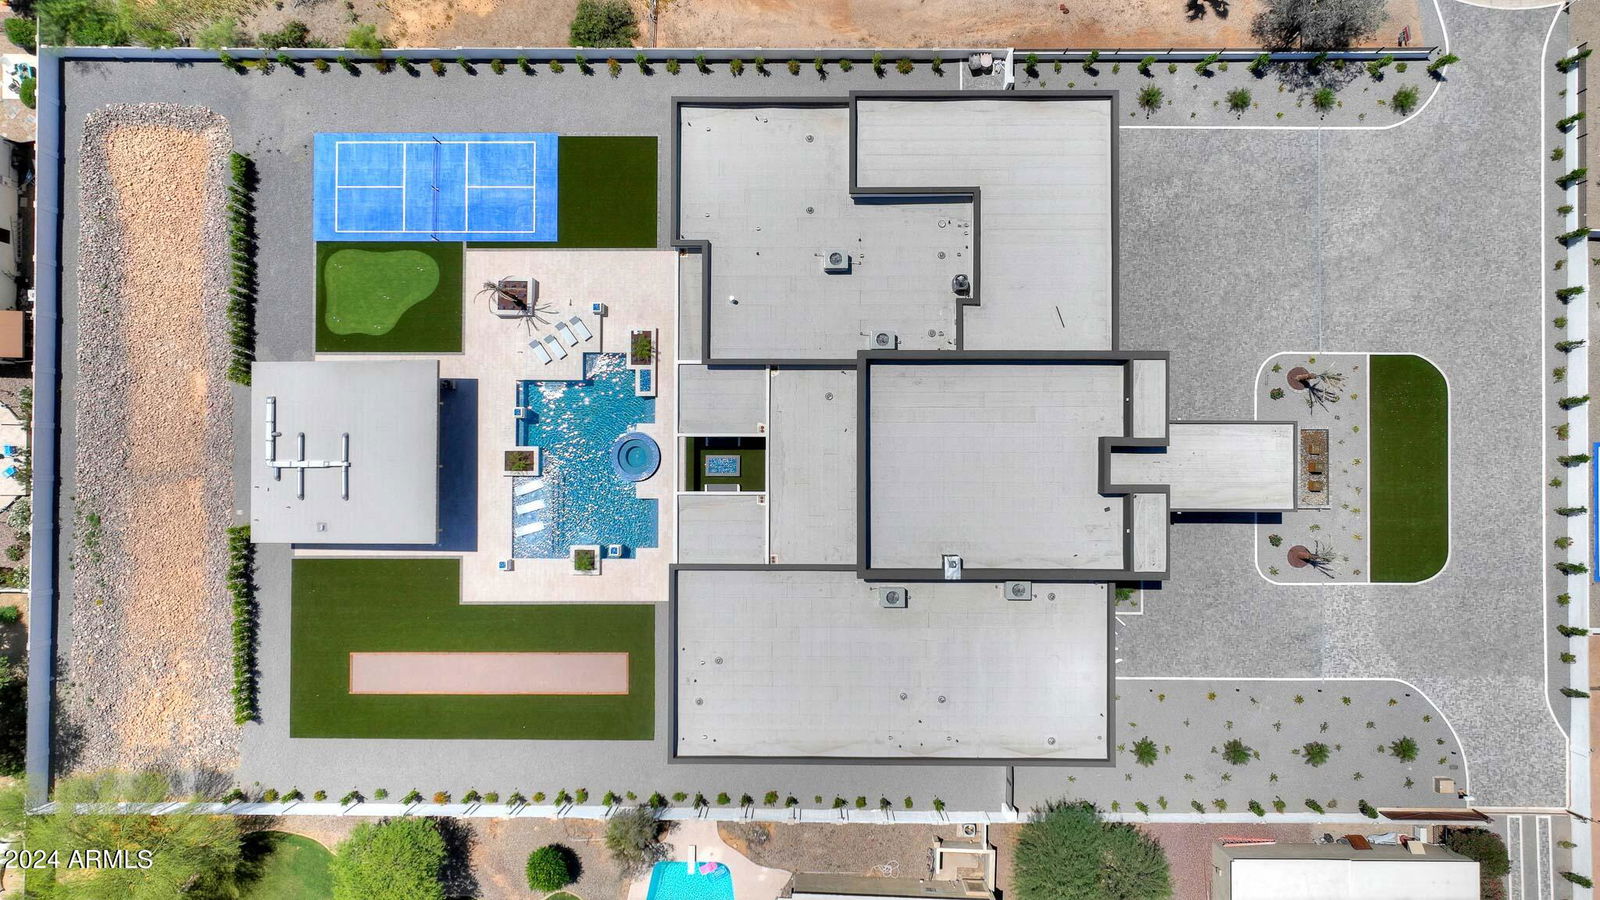
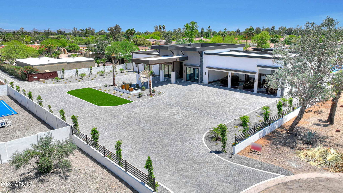
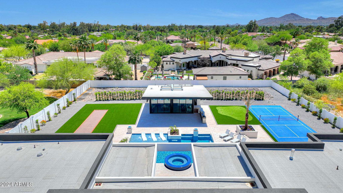
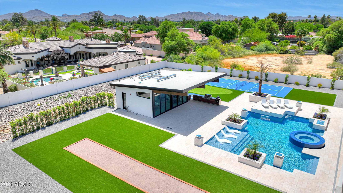
Welcome to your dream oasis! This luxurious contemporary masterpiece offers unparalleled elegance and comfort, nestled on a private lot in a coveted location. Boasting 6 bedrooms in main house, 7 full bathrooms, and 2 half bathrooms, this newly constructed home is designed to exceed the highest standards of luxury living. Step into pure indulgence as you are greeted by the grandeur of the Open Floor Plan, featuring exquisite architectural details and soaring ceilings. Entertain guests in style with a state-of-the-art home theatre, ensuring unforgettable movie nights and entertainment experiences. The heart of the home is the chef's kitchen, meticulously crafted with top-of-the-line appliances, custom cabinetry, and expansive countertops. Adjacent to the kitchen is a full wet bar, perfect for hosting lavish gatherings and soirées. Escape to the resort-style backyard oasis, where relaxation and entertainment collide. Lounge by the sparkling luxury pool, unwind in the pool house, or gather around the outdoor fire pit for cozy evenings under the stars. For the sports enthusiast, indulge in outdoor activities on your own bocce ball court, pickleball court and putting green, offering endless opportunities for fun and recreation. The expansive 50-foot RV garage provides ample space for storing all your outdoor adventure gear and vehicles. Every detail of this home has been thoughtfully designed for the ultimate in comfort and convenience. From the sleek finishes to the cutting-edge technology, this home epitomizes modern luxury living at its finest. Don't miss your chance to own this extraordinary residence, where every day feels like a vacation retreat. Set up your private tour today and experience the epitome of luxury living firsthand!
/u.realgeeks.media/scottsdaleazrealtor/compasslogo_black-01.png)
Additional Information
- Elementary School
- Sequoya Elementary School
- High School
- Chaparral High School
- Middle School
- Cocopah Middle School
- Acres
- 1.25
- Architecture
- Contemporary
- Assoc Fee Includes
- No Fees
- Builder Name
- Miad Construction
- Community Features
- Near Bus Stop
- Construction
- Wood Frame, Spray Foam Insulation, ICAT Recessed Lighting, Ducts Professionally Air-Sealed, Painted, Stucco, Stone
- Cooling
- Ceiling Fan(s), Central Air, Programmable Thmstat, ENERGY STAR Qualified Equipment
- Exterior Features
- Private Yard, Other, Built-in Barbecue, Private Pickleball Court(s)
- Fencing
- Block
- Fireplace
- Living Room, Master Bedroom, Gas, Fire Pit
- Flooring
- Stone, Tile, Wood
- Garage Spaces
- 10
- Guest House SqFt
- 650
- Heating
- Natural Gas, ENERGY STAR Qualified Equipment
- Laundry
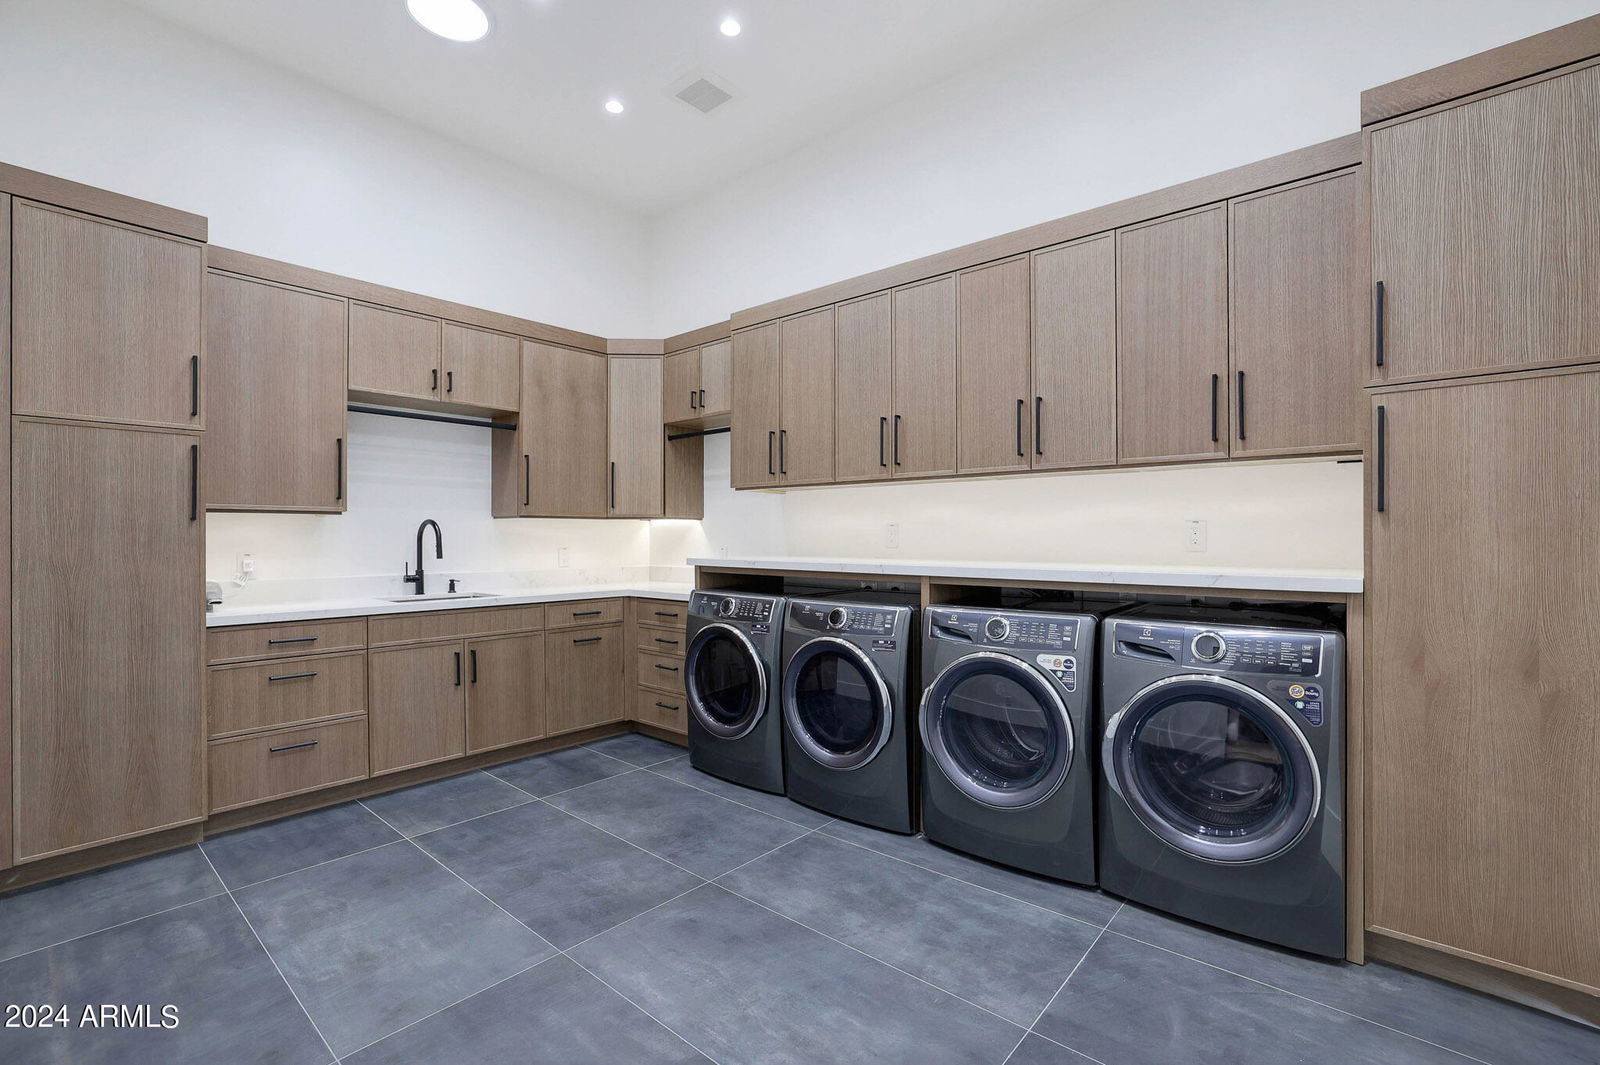
- Engy Star (See Rmks), Inside, Gas Dryer Hookup
- Living Area
- 9,170
- Lot Size
- 54,450
- New Financing
- Cash, VA Loan, Conventional
- Other Rooms
- Family Room, Media Room
- Parking Features
- Over Height Garage, Extended Length Garage, Garage Door Opener, Circular Driveway, RV Garage, Temp Controlled, Direct Access
- Lot Features
- Cul-De-Sac, North/South Exposure, Sprinklers In Front, Sprinklers In Rear, Gravel/Stone Front, Gravel/Stone Back, Synthetic Grass Frnt, Synthetic Grass Back, Auto Timer H2O Front, Auto Timer H2O Back
- Roofing
- Foam, Reflective Coating
- Pool
- Yes
- Spa
- Private, Heated
- Stories
- 1
- Style
- Contemporary
- Subdivision
- N/A
- Taxes
- $3,520
- Tax Year
- 2023
- Water
- Public
Mortgage Calculator
Listing courtesy of Realty ONE Group. Selling Office: Compass.
All information should be verified by the recipient and none is guaranteed as accurate by ARMLS. Copyright 2026 Arizona Regional Multiple Listing Service, Inc. All rights reserved.