4493 E Sycamore Drive, Gilbert, AZ 85298
- $680,000
- 2
- BD
- 2
- BA
- 1,805
- SqFt




- Sold Price
- $680,000
- List Price
- $675,000
- Closing Date
- Apr 19, 2024
- Days on Market
- 5
- Status
- CLOSED
- MLS#
- 6678313
- City
- Gilbert
- Bedrooms
- 2
- Bathrooms
- 2
- Living SQFT
- 1,805
- Lot Size
- 7,052
- Subdivision
- Trilogy At Power Ranch
- Year Built
- 2003
- Type
- Single Family Residence
Property Description
Home on a GREAT GOLF COURSE LOT w/ courtyard entrance! VERY CLEAN & Move In Ready! IDEAL LOCATION on a non-busy street within walking distance of the clubhouse! 2 bdrm/ 2 bath plus office/den.Large high quality sliding glass door in living area w/views to the golf course & remodeled backyard. Open floorplan w/ living area, dining area, plus a kitchen w/ eat-in area with access to courtyard via sliding glass door. Granite countertops, updated appliances & breakfast bar at both ends of counter. Lots of cabinets & pantry closet. Primary suite w/ private exit to back patio, large walk in closet and extra large shower. 2nd bdrm w/ direct access to 2nd bath that can be locked off making it a perfect guest suite! NEW bathrooms(2020)NEW AC,,new paint inside & out, new bdrm carpet.(2022) Some more features: 2 car garage with epoxy flooring. Plantation shutters and vertiglides on sliding doors All tile except 2 bedrooms, recently recarpeted The Primary Suite has a walk in closet plus an additional double closet, ideal for linen storage The home is extra bright with lots of can lights in the ceiling. Ceiling fans throughout the home. It is nice to have such great access to outside. Access to the backyard and patio area from the living room, the dining room and the Primary suite. The eat in kitchen area has access to the front gated courtyard area. The courtyard is spacious with an outdoor fireplace. The back patio has a remote controlled awning. Inside laundry with lots of cabinets, countertop and sink. All TVs convey.
/u.realgeeks.media/scottsdaleazrealtor/compasslogo_black-01.png)
Additional Information
- Elementary School
- Adult
- High School
- Adult
- Middle School
- Adult
- Acres
- 0.16
- Assoc Fee Includes
- Maintenance Grounds, Street Maint
- Hoa Fee
- $588
- Hoa Fee Frequency
- Quarterly
- Hoa
- Yes
- Hoa Name
- Trilogy @ Power Ranc
- Builder Name
- Shea Homes
- Community
- Trilogy At Power Ranch
- Community Features
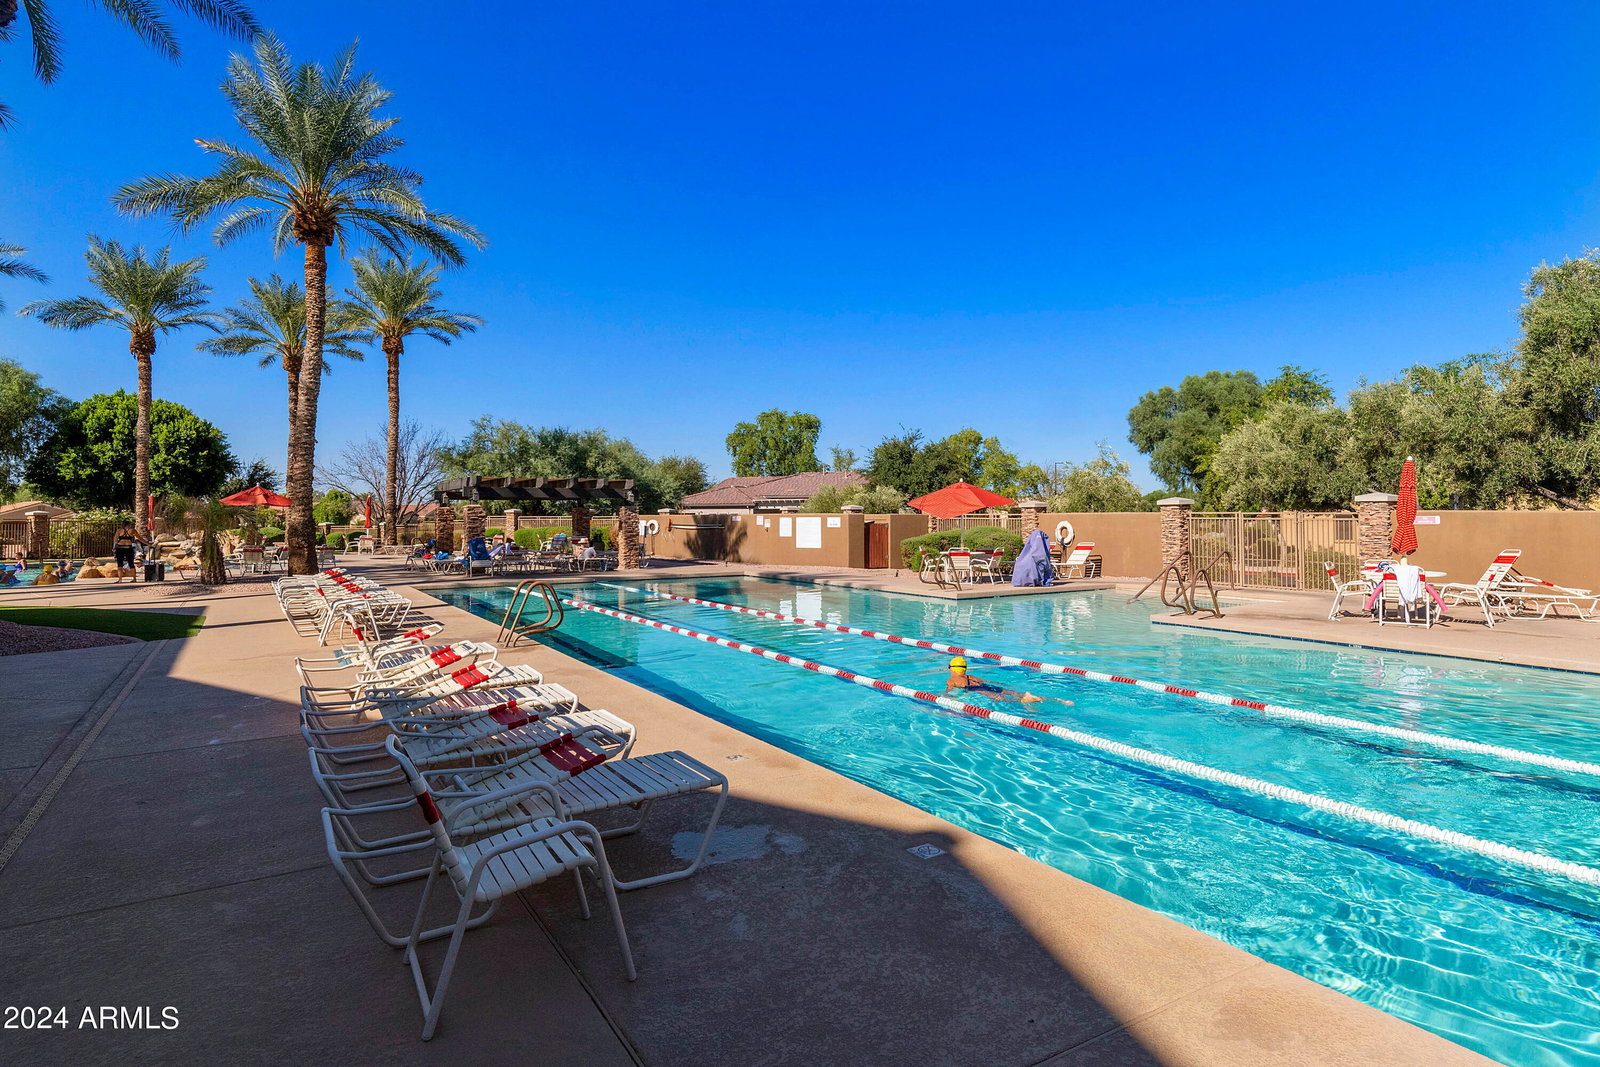
- Golf, Pickleball, Gated, Community Spa, Community Spa Htd, Community Pool Htd, Community Pool, Guarded Entry, Concierge, Tennis Court(s), Biking/Walking Path, Fitness Center
- Construction
- Stucco, Wood Frame, Painted
- Cooling
- Central Air, Ceiling Fan(s), Programmable Thmstat
- Exterior Features
- Private Yard
- Fencing
- Wrought Iron
- Fireplace
- 1 Fireplace, Exterior Fireplace
- Flooring
- Carpet, Tile
- Garage Spaces
- 2
- Accessibility Features
- Bath Raised Toilet, Bath Grab Bars
- Heating
- Natural Gas
- Living Area
- 1,805
- Lot Size
- 7,052
- Model
- Palo Verde
- New Financing
- Cash, Conventional, FHA, VA Loan
- Parking Features
- Garage Door Opener, Direct Access, Attch'd Gar Cabinets
- Lot Features
- Sprinklers In Rear, Sprinklers In Front, Desert Front, On Golf Course, Synthetic Grass Back, Auto Timer H2O Front, Auto Timer H2O Back
- Roofing
- Tile
- Sewer
- Public Sewer
- Spa
- None
- Stories
- 1
- Subdivision
- Trilogy At Power Ranch
- Taxes
- $3,118
- Tax Year
- 2023
- Water
- City Water
- Age Restricted
- Yes
Mortgage Calculator
Listing courtesy of Century 21 Arizona Foothills. Selling Office: West USA Realty.
All information should be verified by the recipient and none is guaranteed as accurate by ARMLS. Copyright 2026 Arizona Regional Multiple Listing Service, Inc. All rights reserved.