2828 E Dunbar Drive, Phoenix, AZ 85042
- $362,500
- 3
- BD
- 3
- BA
- 1,536
- SqFt




- Sold Price
- $362,500
- List Price
- $379,900
- Closing Date
- May 31, 2024
- Days on Market
- 73
- Status
- CLOSED
- MLS#
- 6672225
- City
- Phoenix
- Bedrooms
- 3
- Bathrooms
- 3
- Living SQFT
- 1,536
- Lot Size
- 8,125
- Subdivision
- Hunter Ridge Phase 1 Condominium Amd
- Year Built
- 2006
- Type
- Townhouse
Property Description
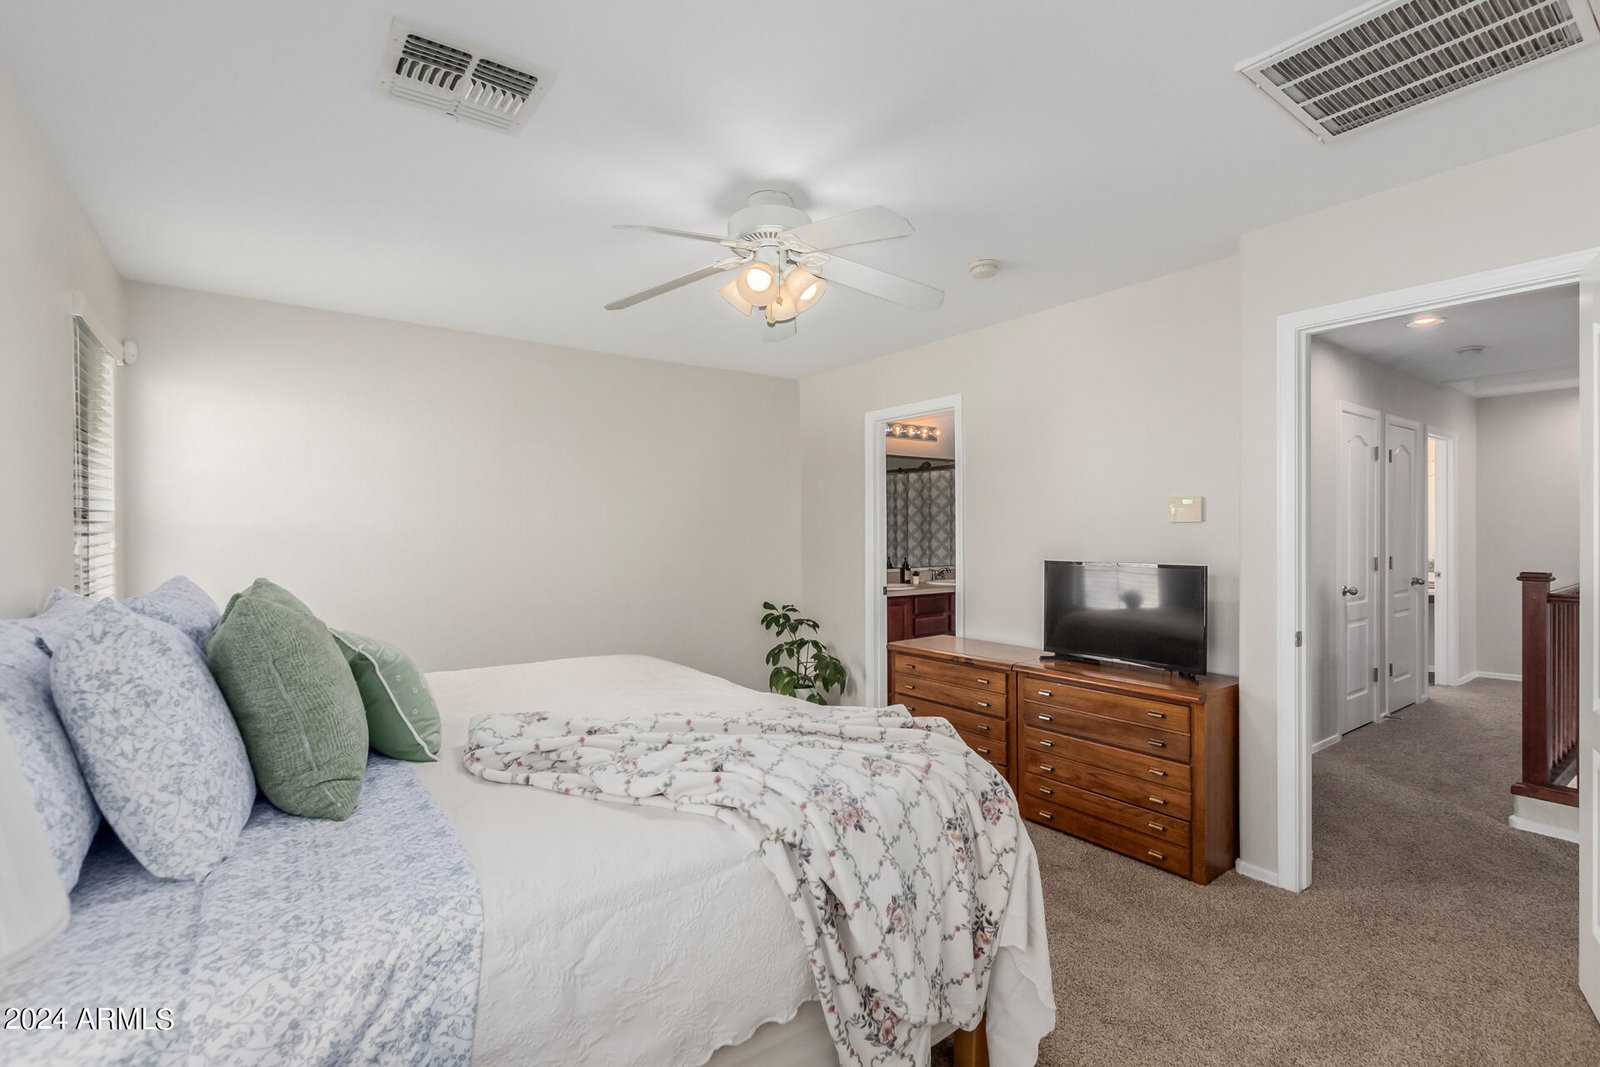
Comfort meets convenience in this charming townhome, with no rear neighbors, in the gated Hunter Ridge. Providing 3 beds, 2.5 baths, & a 2-car garage. Discover an open layout, creating an inviting & spacious atmosphere ideal for everyday living and entertaining! Natural light filled the spaces, complemented by neutral paint, recessed lighting, & tile flooring w/plush carpet upstairs. The kitchen boasts SS appliances, subway tile backsplash, a pantry, a breakfast bar, quartz counters, and ample cabinetry w/wine rack. Head onto the upper level to find the well-appointed bedrooms! Main bedroom has a walk-in closet & a full bathroom w/dual sinks. Laundry room with sink & cabinetry. Check out the private backyard to enjoy a relaxing afternoon! Excellent Community amenities and ideal location! Trane A/C in 2020; Refrigerator 2021; Disposal 2023; Exterior Paint throughout 2023; Water-heater 2023; Interior paint/trim 2024; Carpet 2024, Dishwasher replaced 2024; Kitchen and baths partially updated in 2024 (counters, backsplash, faucets)
/u.realgeeks.media/scottsdaleazrealtor/compasslogo_black-01.png)
Additional Information
- Elementary School
- Roosevelt Elementary School
- High School
- South Mountain High School
- Middle School
- T G Barr School
- School District
- Phoenix Union High School District
- Acres
- 0.19
- Architecture
- Contemporary
- Assoc Fee Includes
- Roof Repair, Insurance, Pest Control, Maintenance Grounds, Front Yard Maint, Maintenance Exterior
- Hoa Fee
- $310
- Hoa Fee Frequency
- Monthly
- Hoa
- Yes
- Hoa Name
- Hunter Ridge Comm As
- Builder Name
- KB Homes
- Community
- Hunter Ridge
- Community Features
- Gated, Community Spa Htd, Community Pool, Near Bus Stop, Playground, Biking/Walking Path
- Construction
- Stucco, Wood Frame, Painted
- Cooling
- Central Air, Ceiling Fan(s)
- Fencing
- Block
- Fireplace
- None
- Flooring
- Carpet, Tile
- Garage Spaces
- 2
- Heating
- Electric
- Living Area
- 1,536
- Lot Size
- 8,125
- New Financing
- Cash, Conventional, FHA, VA Loan
- Parking Features
- Unassigned, Garage Door Opener, Direct Access
- Lot Features
- Gravel/Stone Front, Gravel/Stone Back
- Roofing
- Tile
- Sewer
- Public Sewer
- Spa
- None
- Stories
- 2
- Style
- Contemporary
- Subdivision
- Hunter Ridge Phase 1 Condominium Amd
- Taxes
- $1,446
- Tax Year
- 2023
- Water
- City Water
Courtesy of My Home Group Real Estate. 480-685-2760 Selling Office: West USA Realty.
Copyright 2026 Arizona Regional Multiple Listing Service, All rights reserved. The data relating to real estate for sale on this website comes in part from the Arizona Regional Multiple Listing Service. All information deemed reliable but not guaranteed and should be independently verified. All properties are subject to prior sale, change or withdrawal. Neither listing broker(s) nor Arizona Regional Multiple Listing Service shall be responsible for any typographical errors, misinformation, misprints and shall be held totally harmless.