8777 E Camino Del Monte --, Scottsdale, AZ 85255
- $1,620,000
- 4
- BD
- 3
- BA
- 3,984
- SqFt




- Sold Price
- $1,620,000
- List Price
- $1,649,000
- Closing Date
- May 06, 2024
- Days on Market
- 52
- Status
- CLOSED
- MLS#
- 6671729
- City
- Scottsdale
- Bedrooms
- 4
- Bathrooms
- 3
- Living SQFT
- 3,984
- Lot Size
- 71,261
- Subdivision
- Pinnacle Paradise
- Year Built
- 2003
- Type
- Single Family Residence
Property Description
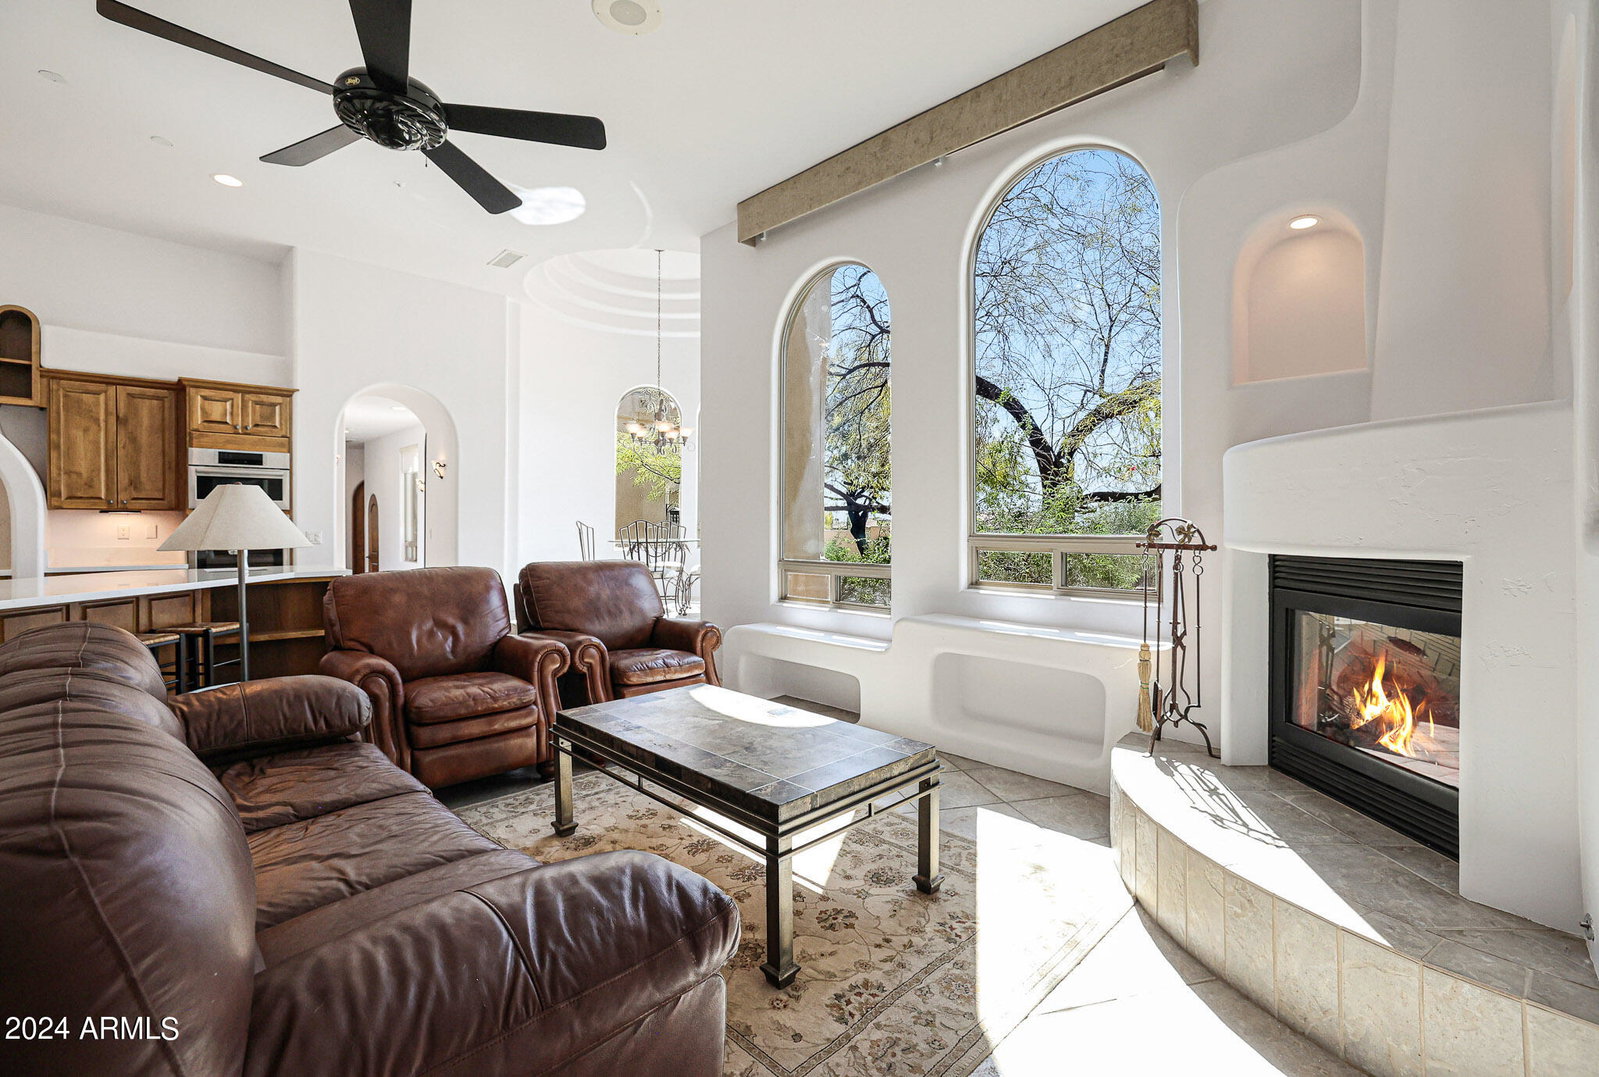
Welcome to this exclusive residence nestled in a private gated community of Pinnacle Paradise, boasting just 64 carefully curated lots for a truly intimate living experience. The custom driveway entrance, adorned with elegant pavers, leads to the expansive 1,700 square foot for 6+ cars with a 12' ceiling, accommodating a 10 ft high RV garage door and equipped with two 220 outlets, and a wash sink. The entrance, graced by a custom-designed handcrafted iron door, welcomes you into a home where architectural design flourishes. Full arch dual-pane windows and arched doorways, custom blinds, and wood shutters adorn the interiors, complemented by 12' high ceilings throughout and an impressive 14' height in both the rotunda-style dining and breakfast rooms. Enjoy the thoughtful details like pot shelves, spacious hallways, and walk-in closets in three bedrooms. The primary suite goes above and beyond with a spacious sitting room featuring a fireplace. The study, complete with built-in cabinets and bookcases, is located near the entry. Bedroom two is a junior primary located on the opposite wing from the primary and shares a jack'n'jill bath with bedroom three. Bedroom four is currently staged as an office. The chef's kitchen boasts a gas cooktop and stainless steel appliances, warming oven, new countertops, custom cabinetry and pot filler, while the oversized island with a vegetable sink and countertop seating is perfect for culinary endeavors. Step outside to the large rear covered patio with a gas fireplace or take a refreshing dip in the custom Pebble Tec pool with a waterfall and jacuzzi. The mature landscaping, including saguaro cacti, adds natural beauty to the surroundings. Additional features include a spiral staircase leading to a 360-view deck, a Kinetico whole house water purification system, and a dog door with a dog run.
/u.realgeeks.media/scottsdaleazrealtor/compasslogo_black-01.png)
Additional Information
- Elementary School
- Pinnacle Peak Preparatory
- High School
- Pinnacle High School
- Middle School
- Mountain Trail Middle School
- School District
- Paradise Valley Unified District
- Acres
- 1.64
- Architecture
- Santa Barbara/Tuscan
- Assoc Fee Includes
- Street Maint
- Hoa Fee
- $709
- Hoa Fee Frequency
- Annually
- Hoa
- Yes
- Hoa Name
- Pinnacle Paradise
- Builder Name
- Unknown
- Community
- Pinnacle Paradise
- Community Features
- Gated
- Construction
- Stucco, Wood Frame, Low VOC Paint, Painted, Low VOC Insulation
- Cooling
- Central Air, Ceiling Fan(s), Programmable Thmstat
- Exterior Features
- Private Street(s), Storage
- Fencing
- Block
- Fireplace
- 1 Fireplace, 3+ Fireplace, Exterior Fireplace, Family Room, Master Bedroom, Gas
- Flooring
- Carpet, Tile
- Garage Spaces
- 6
- Accessibility Features
- Accessible Door 32in+ Wide, Mltpl Entries/Exits, Bath Lever Faucets, Bath Grab Bars, Accessible Hallway(s)
- Heating
- Natural Gas
- Laundry
- Wshr/Dry HookUp Only
- Living Area
- 3,984
- Lot Size
- 71,261
- New Financing
- Cash, Conventional
- Parking Features
- Tandem Garage, RV Access/Parking, Garage Door Opener, Extended Length Garage, Direct Access, Over Height Garage, RV Garage, Electric Vehicle Charging Station(s)
- Lot Features
- Sprinklers In Rear, Sprinklers In Front, Desert Front, Cul-De-Sac, Natural Desert Back, Auto Timer H2O Front, Natural Desert Front, Auto Timer H2O Back
- Roofing
- Tile, Built-Up
- Sewer
- Septic in & Cnctd
- Spa
- Heated, Private
- Stories
- 1
- Style
- Santa Barbara/Tuscan
- Subdivision
- Pinnacle Paradise
- Taxes
- $7,766
- Tax Year
- 2023
- Water
- City Water
Courtesy of Russ Lyon Sotheby's International Realty. 480-585-7070 Selling Office: Lux Home Realty.
Copyright 2026 Arizona Regional Multiple Listing Service, All rights reserved. The data relating to real estate for sale on this website comes in part from the Arizona Regional Multiple Listing Service. All information deemed reliable but not guaranteed and should be independently verified. All properties are subject to prior sale, change or withdrawal. Neither listing broker(s) nor Arizona Regional Multiple Listing Service shall be responsible for any typographical errors, misinformation, misprints and shall be held totally harmless.