29771 N 133rd Avenue, Peoria, AZ 85383
- $630,000
- 2
- BD
- 2
- BA
- 1,926
- SqFt


- Sold Price
- $630,000
- List Price
- $635,000
- Closing Date
- May 31, 2024
- Days on Market
- 92
- Status
- CLOSED
- MLS#
- 6670835
- City
- Peoria
- Bedrooms
- 2
- Bathrooms
- 2
- Living SQFT
- 1,926
- Lot Size
- 5,954
- Subdivision
- Trilogy At Vistancia
- Year Built
- 2017
- Type
- Single Family Residence
Property Description
Shea's MOST POPULAR floorplan! This SPECTACULAR Mosaic home was built in 2017 - light/bright & PRISTINE w/quality upgrades. Shows like a BRAND NEW home w/BEAUTIFUL curb appeal & PURE LUXURY inside! Gourmet kitchen features 42'' upper CABINETS w/larger crown, GRANITE C-TOPS w/DESIGNER BACKSPLASH, built-in SS GAS appliances w/range hood, large BREAKFAST ISLAND, wine refrigerator, pendant lighting & reverse osmosis. Stunning WOOD LOOK TILE in all the right areas w/upgraded carpet in both bedrooms. PLANTATION SHUTTERS & ceiling fans THRU-OUT! Great room, dining & master bedroom overlook the PRIVATE BACKYARD OASIS w/extensive travertine pavers, synthetic grass, built-in BBQ, firepit, fenced yard, mature landscaping, lighting & power shades. Office/den w/CUSTOM DESK & BOOKSHELVES is open to the great room. Smart space has 2 desks w/an abundance of cabinets & laundry sink - a perfect craft room. Additional upgrades: sealed tile grout whole house & master bath shower, gas to the dryer, heavy glass shower door in master bath & overhead garage storage racks. Don't miss this home - it is absolutely gorgeous!! Furniture available on a separate Bill of Sale.
/u.realgeeks.media/scottsdaleazrealtor/compasslogo_black-01.png)
Additional Information
- Elementary School
- Adult
- High School
- Adult
- Middle School
- Adult
- School District
- Peoria Unified School District
- Acres
- 0.14
- Architecture
- Contemporary
- Assoc Fee Includes
- Maintenance Grounds, Street Maint
- Hoa Fee
- $840
- Hoa Fee Frequency
- Quarterly
- Hoa
- Yes
- Hoa Name
- Trilogy at Vistancia
- Builder Name
- Shea Homes
- Community
- Trilogy At Vistancia
- Community Features
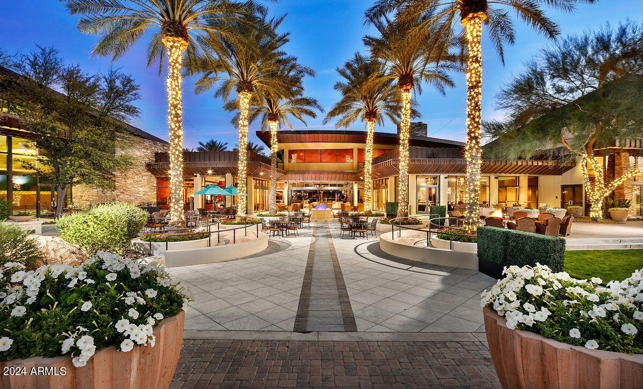
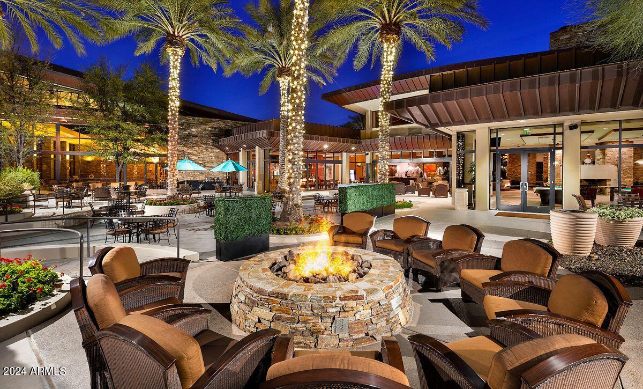
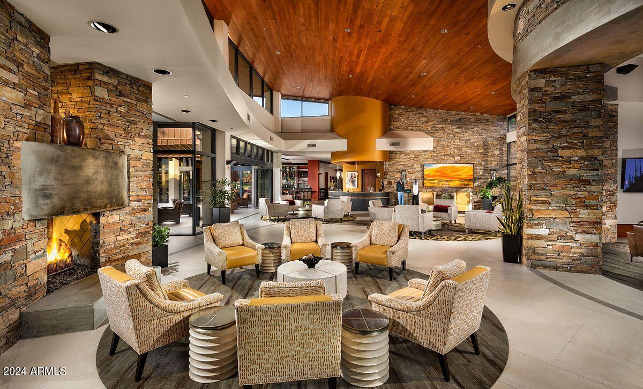

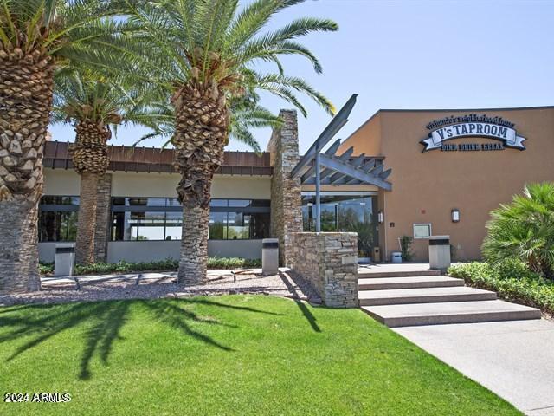
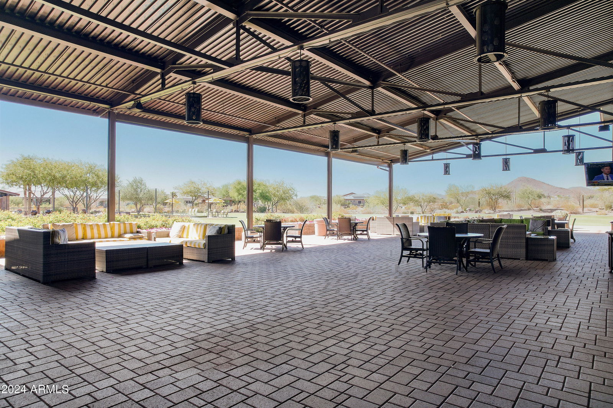
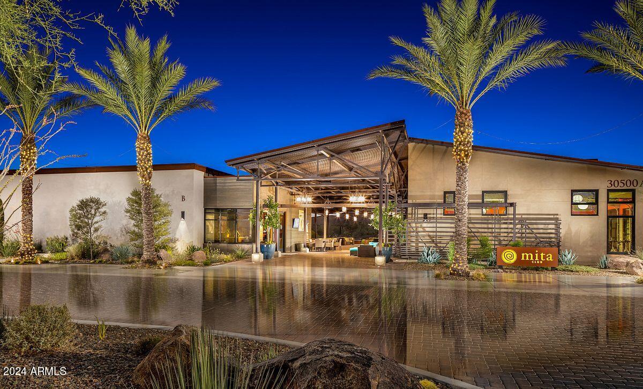
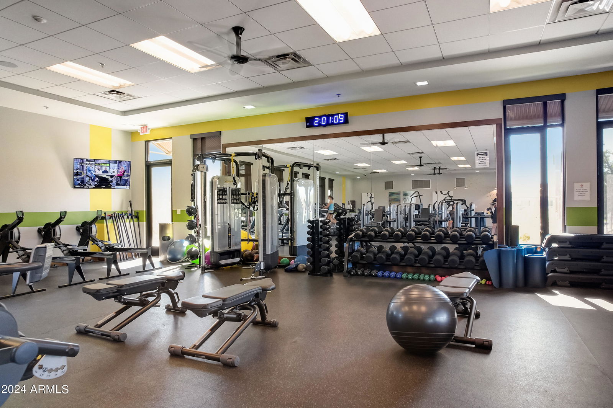
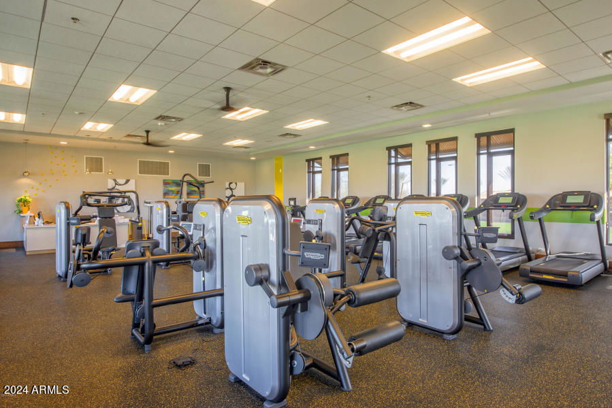
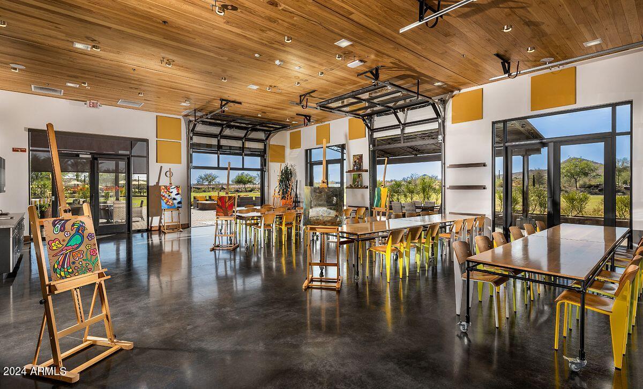
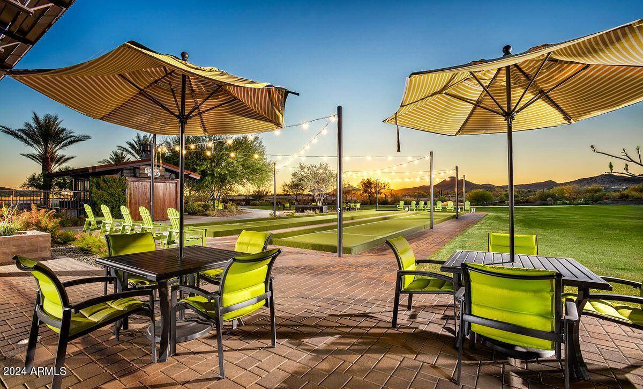
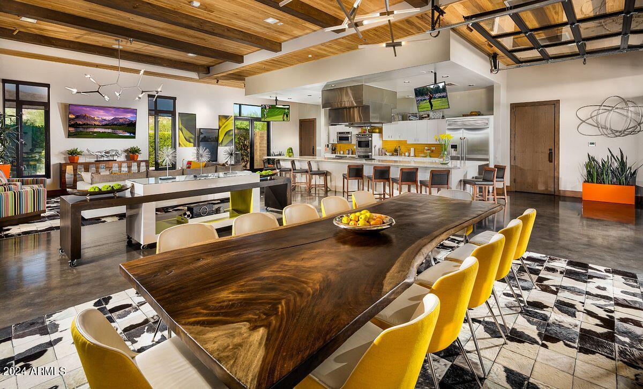
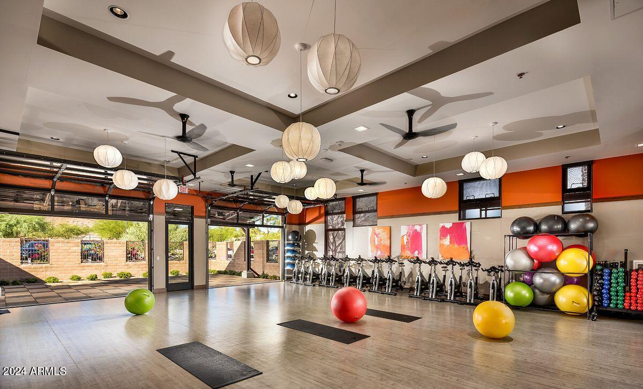
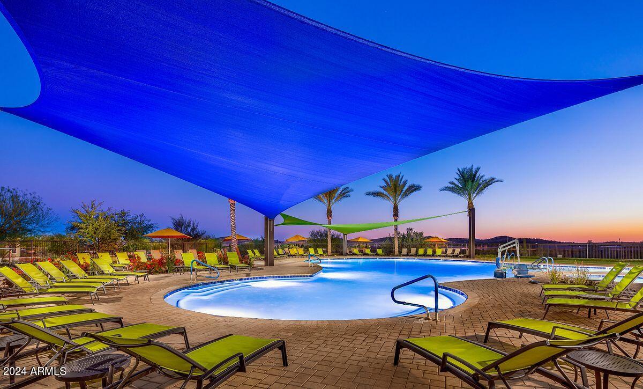

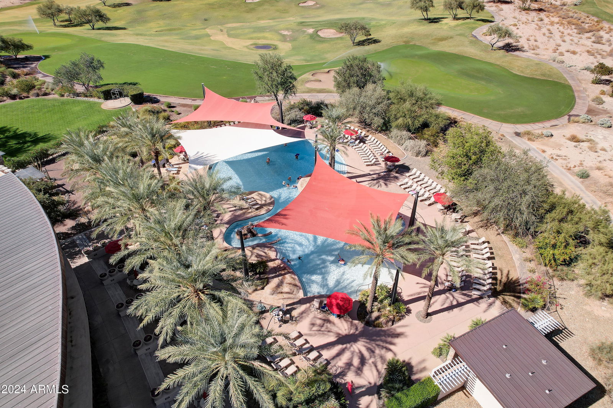
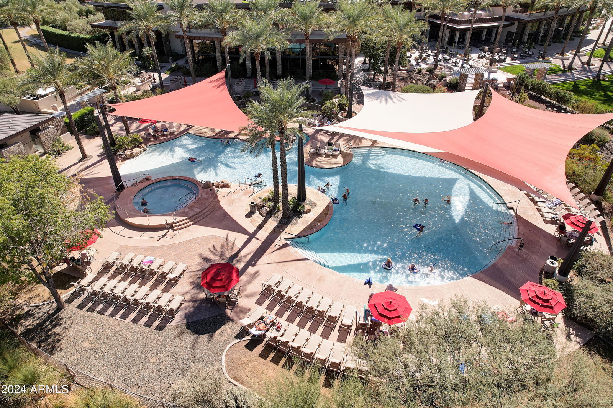

- Golf, Gated, Community Spa Htd, Community Pool Htd, Tennis Court(s), Playground, Biking/Walking Path, Fitness Center
- Construction
- Stucco, Wood Frame, Painted
- Cooling
- Central Air, Ceiling Fan(s)
- Exterior Features
- Built-in Barbecue
- Fencing
- Block, Wrought Iron
- Fireplace
- Fire Pit
- Flooring
- Carpet, Tile
- Garage Spaces
- 2
- Heating
- Natural Gas
- Living Area
- 1,926
- Lot Size
- 5,954
- Model
- Mosaic
- New Financing
- Cash, Conventional, FHA
- Parking Features
- Garage Door Opener, Direct Access
- Lot Features
- Sprinklers In Rear, Sprinklers In Front, Desert Back, Desert Front, Auto Timer H2O Front, Auto Timer H2O Back
- Roofing
- Tile
- Sewer
- Public Sewer
- Spa
- None
- Stories
- 1
- Style
- Contemporary
- Subdivision
- Trilogy At Vistancia
- Taxes
- $3,621
- Tax Year
- 2023
- Water
- City Water
- Age Restricted
- Yes
Mortgage Calculator
Listing courtesy of Realty Arizona Elite Group, LLC. Selling Office: Keller Williams Realty East Valley.
All information should be verified by the recipient and none is guaranteed as accurate by ARMLS. Copyright 2026 Arizona Regional Multiple Listing Service, Inc. All rights reserved.