27618 N 42nd Street, Cave Creek, AZ 85331
- $1,800,000
- 4
- BD
- 5
- BA
- 4,595
- SqFt
- Sold Price
- $1,800,000
- List Price
- $1,899,900
- Closing Date
- Jul 16, 2024
- Days on Market
- 109
- Status
- CLOSED
- MLS#
- 6670515
- City
- Cave Creek
- Bedrooms
- 4
- Bathrooms
- 5
- Living SQFT
- 4,595
- Lot Size
- 48,308
- Subdivision
- Pinnacle Vista
- Year Built
- 2008
- Type
- Single Family Residence
Property Description
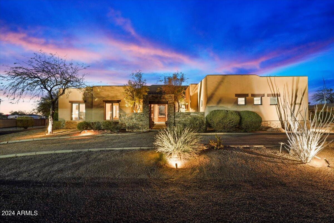
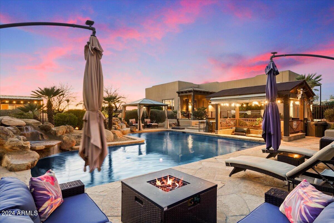
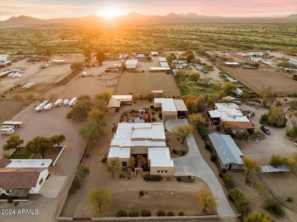
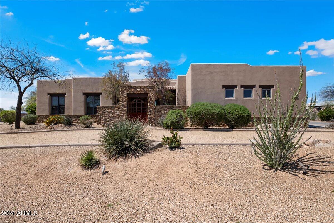
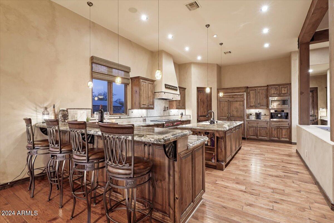
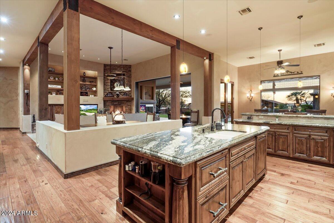
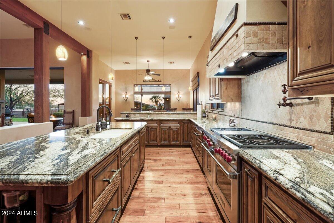
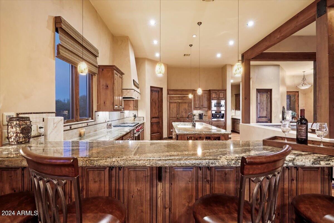
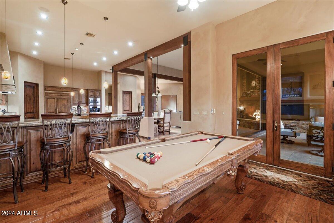
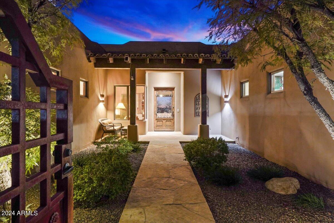
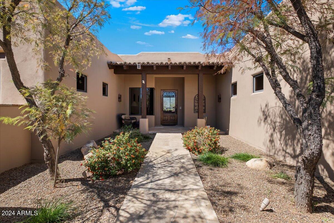
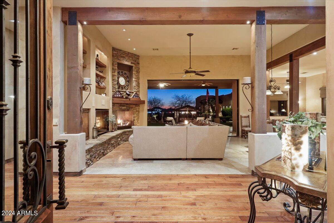
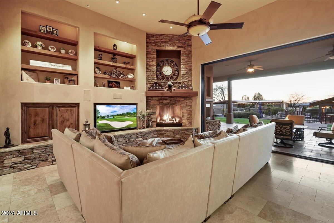
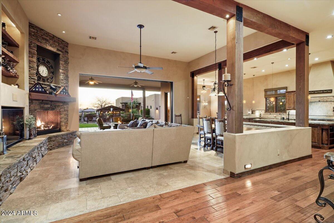
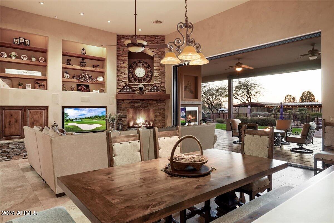
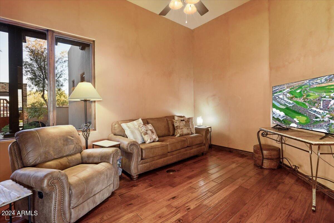
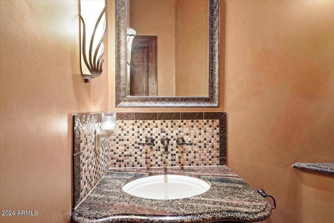
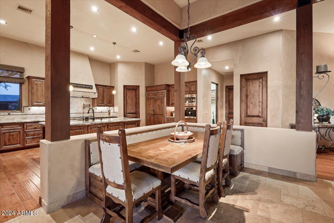

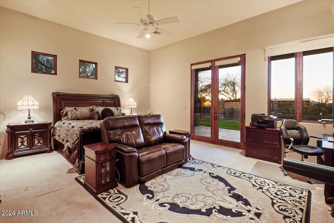
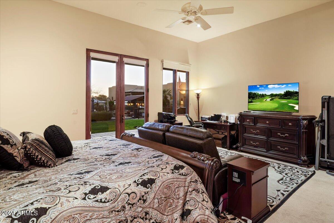
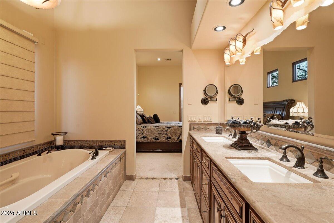
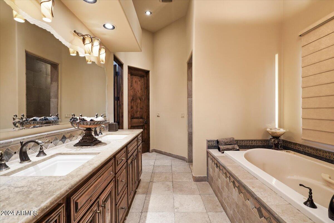
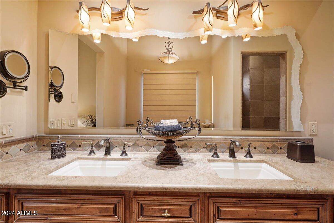
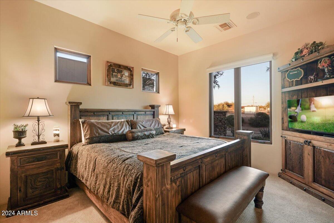
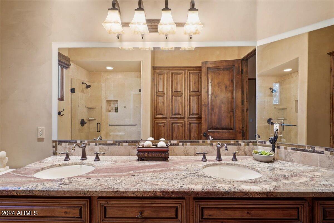

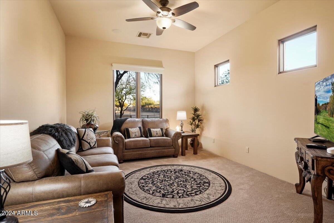
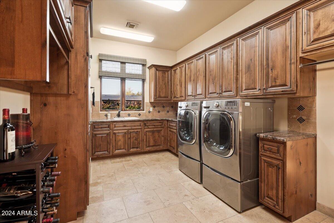
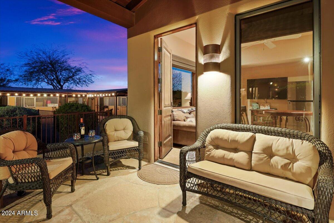
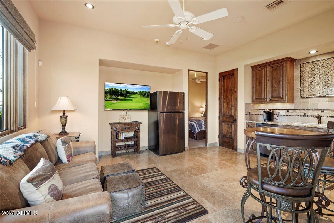
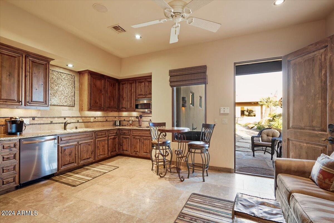
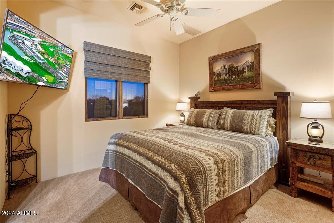
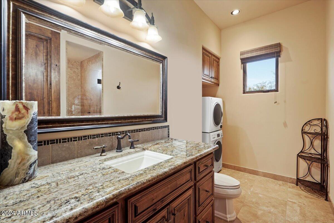
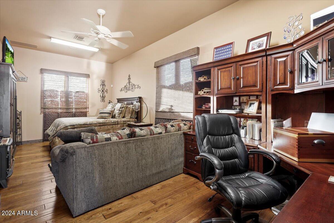
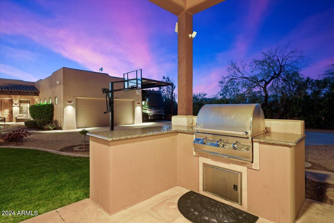
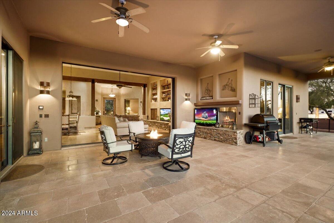
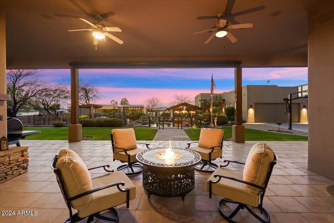
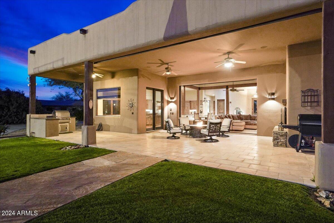
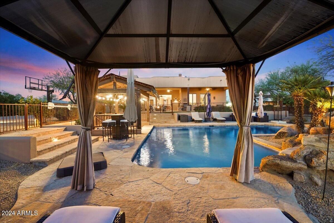
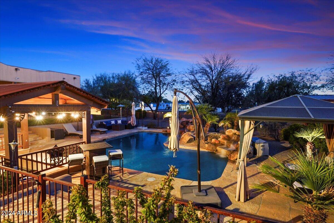
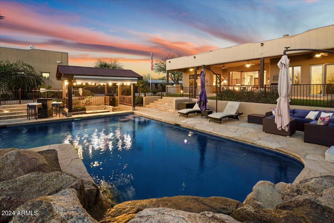
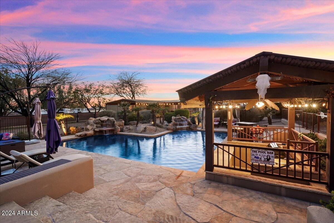
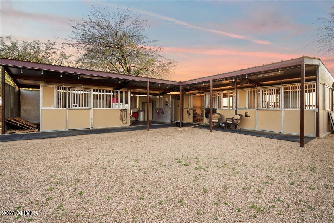
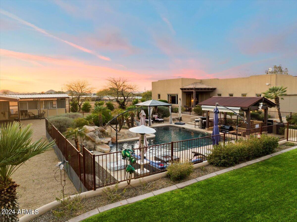
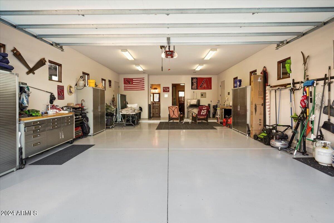
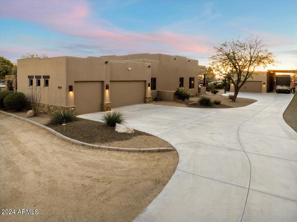
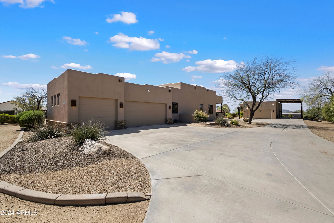
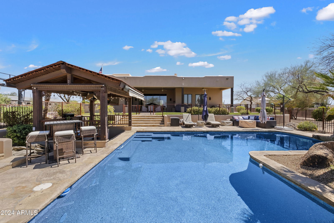
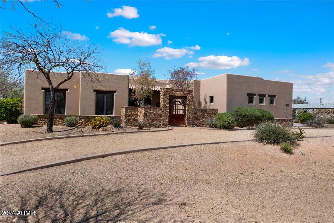

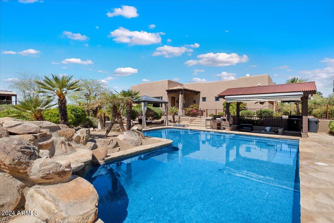
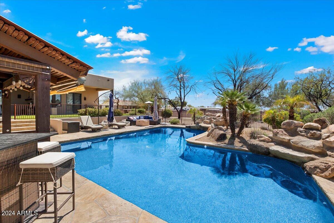
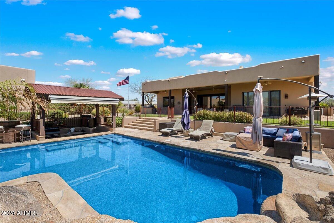
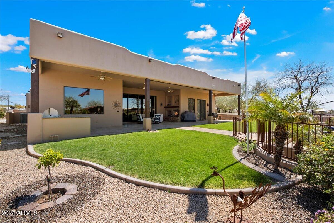
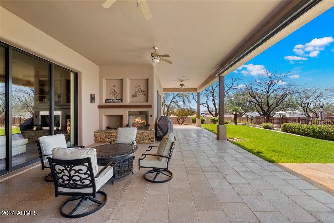
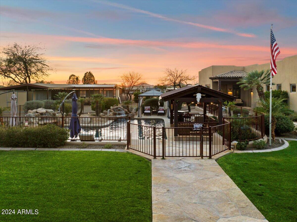
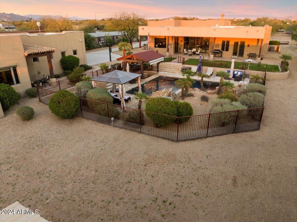
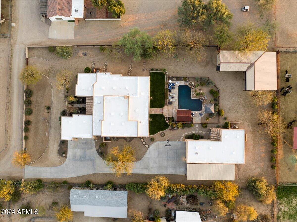
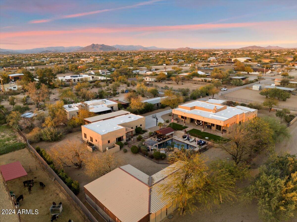
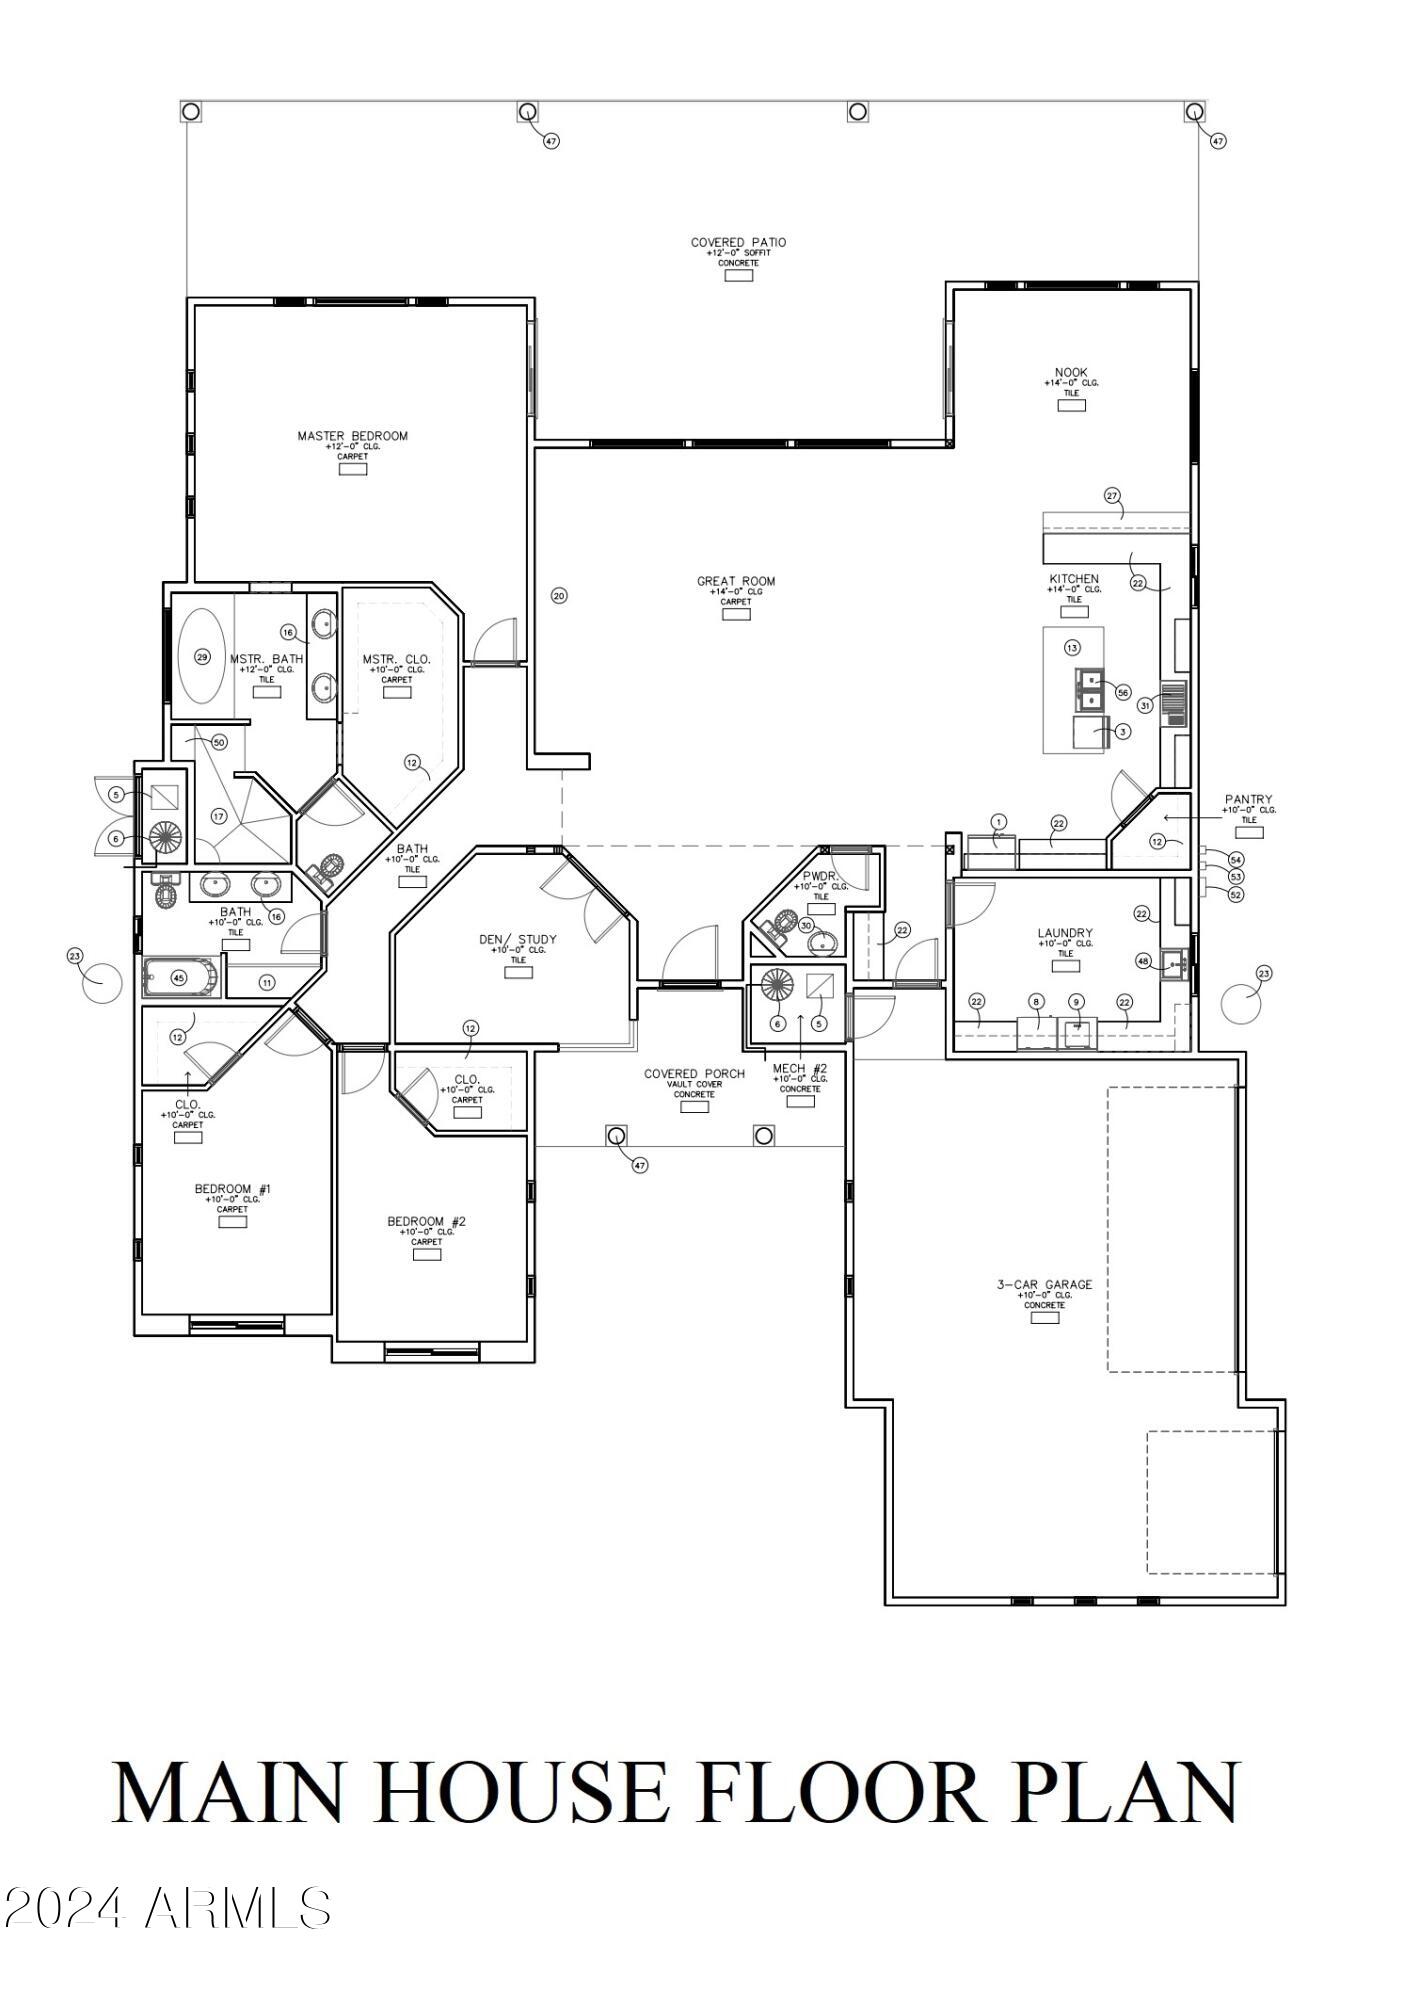
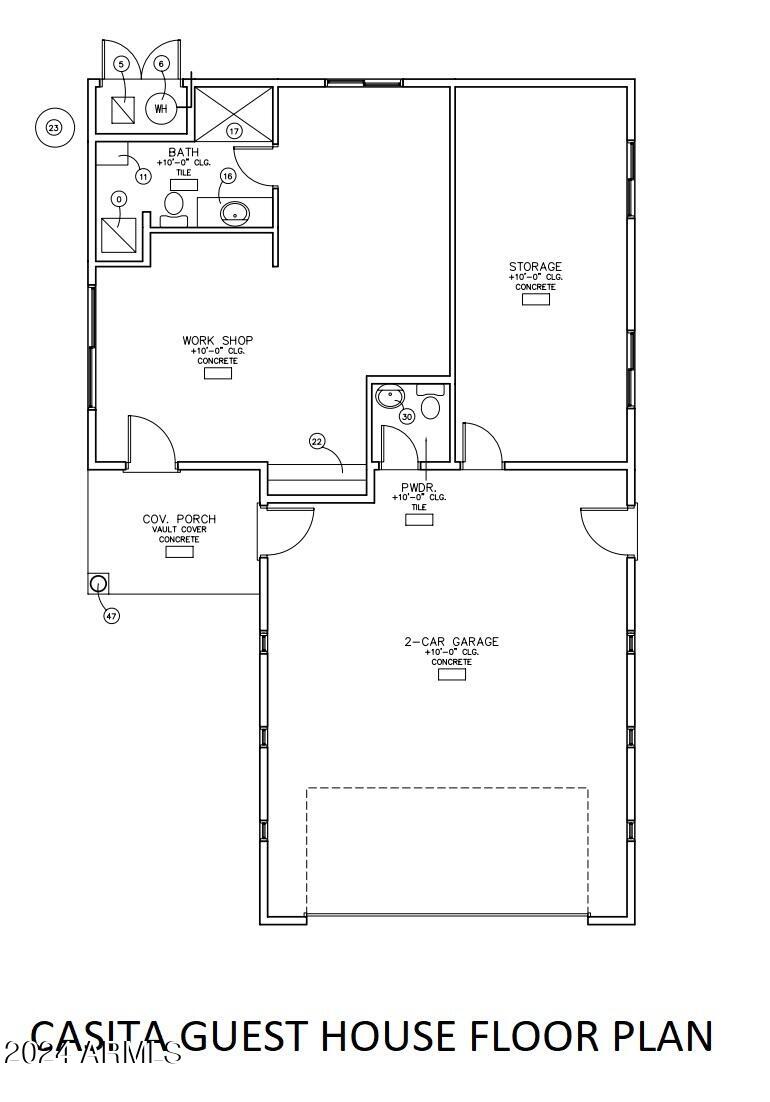
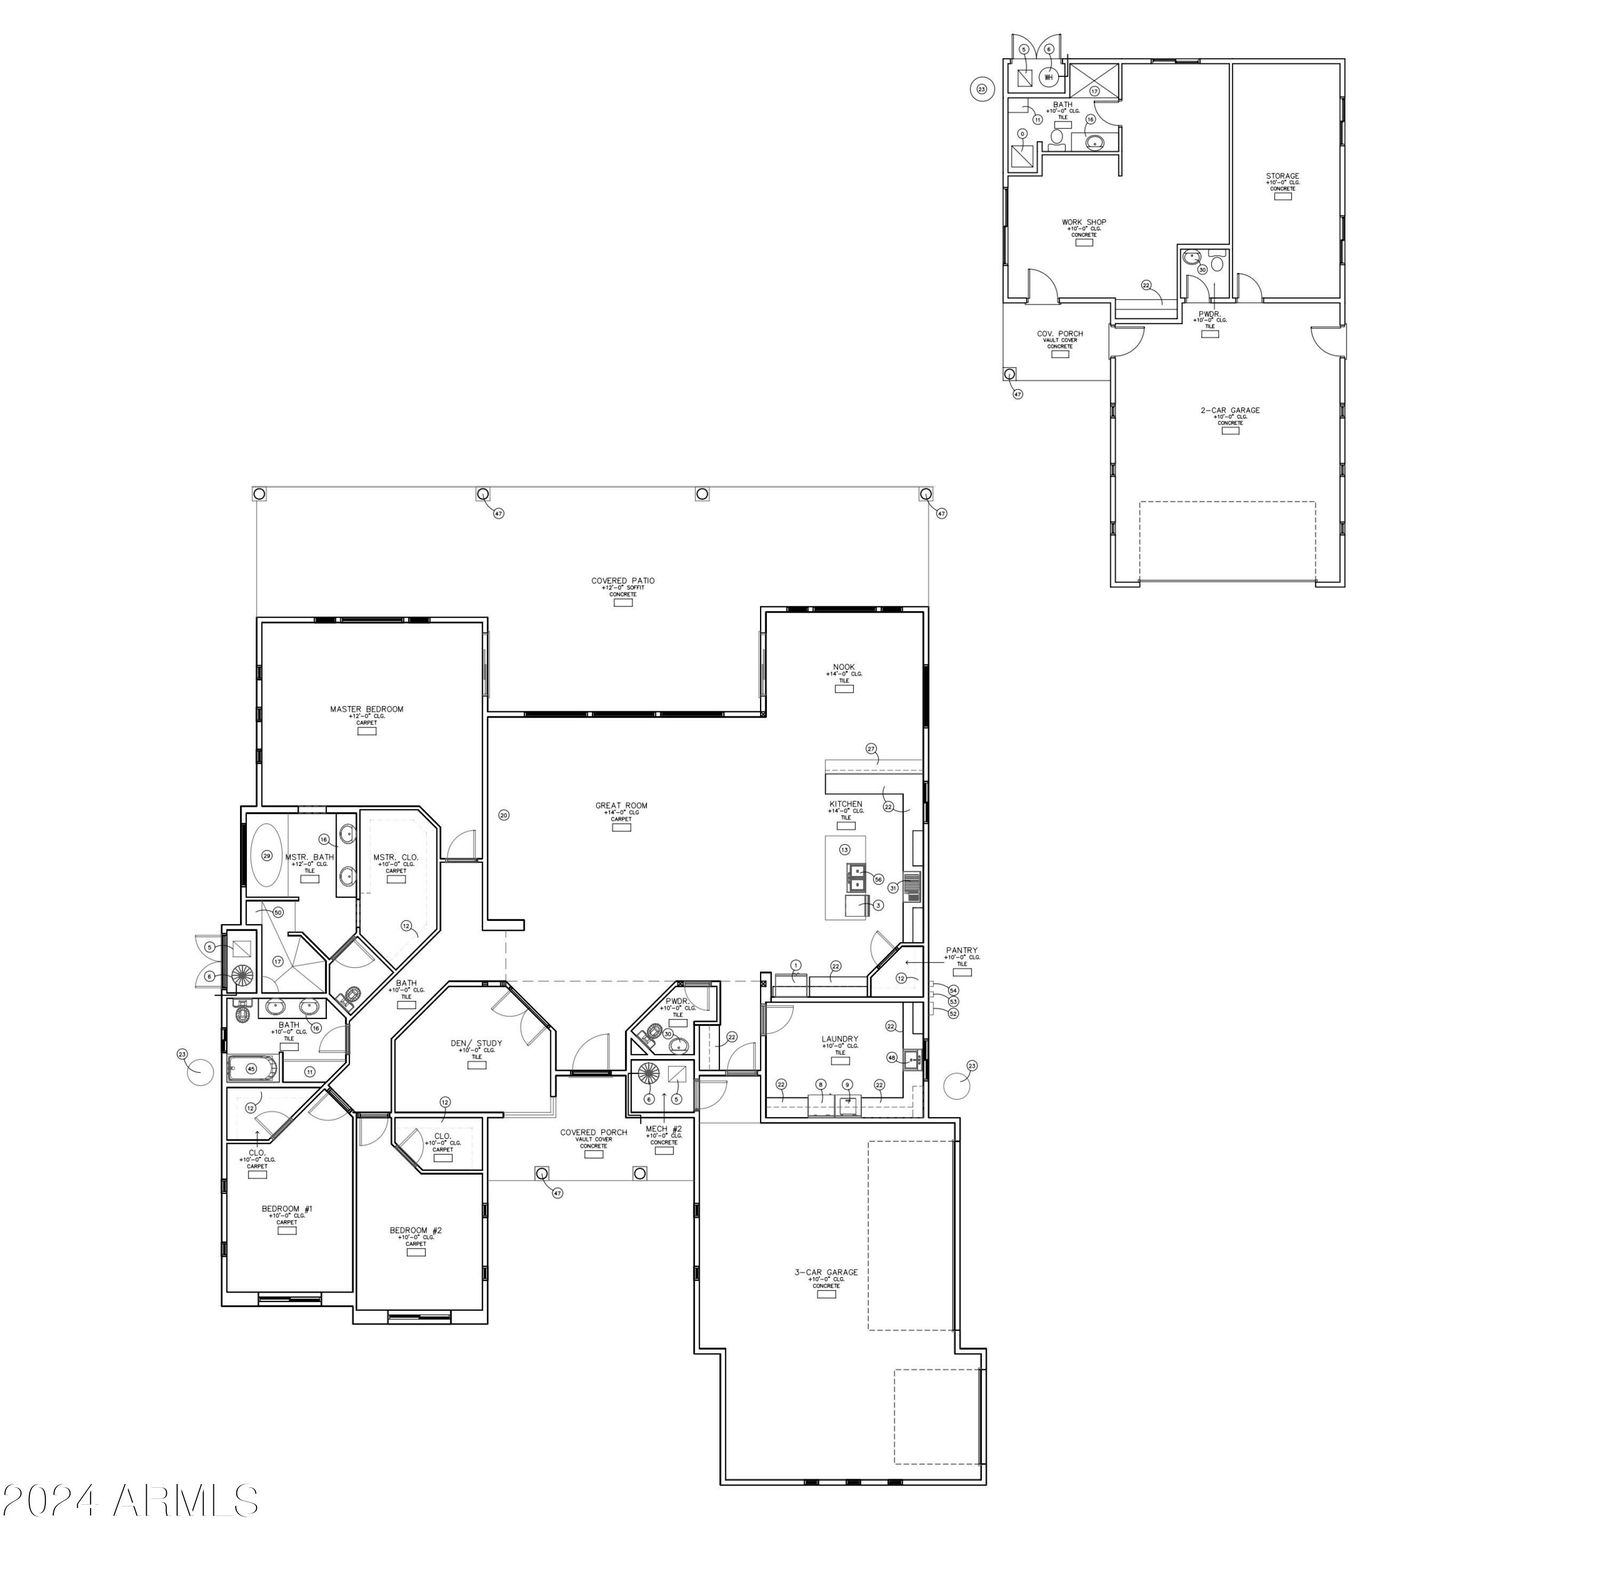
Nestled in the tranquil desert landscape of Arizona, this exquisite estate, boasting a sprawling 1.109-acre lot, stands as a testament to architectural sophistication and refined living. With its distinctive Southwestern design blending seamlessly with the natural surroundings, the property welcomes you with a facade adorned with natural stone detailing, and an inviting entrance. Embrace the freedom of a home with NO HOA, where your lifestyle choices are unrestricted, and the vast lot with horse facilities invites you to experience the full spectrum of desert living. This property not only captures the essence of luxurious living but also offers a rare blend of unrestricted freedom and natural splendor that makes it truly one-of-a-kind. Upon entering, the residence reveals a grand open floor plan with meticulous attention to detail. The spacious living room, with 14' ceilings, creates a warm atmosphere for entertaining or quiet evenings. The heart of the home, the gourmet chef's kitchen, is a culinary haven equipped with a top-of-the-line Wolf stove/oven and Sub-Zero appliances, granite countertops, and custom knotty alder cabinetry. The expansive center island not only offers additional prep space but also serves as a central gathering spot for friends and family. This estate boasts a luxurious master suite, providing a serene sanctuary with direct access to outdoor living spaces. The attached en-suite bathroom radiates spa-like indulgence, boasting a large soaking tub, a walk-in shower, and his-and-her vanities set against an exquisite backdrop of tile work. The expansive master closet steals the spotlight, featuring built-in drawers and abundant storage, adding a touch of luxury and functionality. Additional bedrooms and bathrooms throughout the estate maintain the same level of impressive comfort and privacy for both family members and guests. Enter a realm of unmatched luxury within the backyard oasis, showcasing a resort-style pool with a chic swim-up bar and two captivating waterfalls. The allure extends further with a spacious covered patio, seamlessly emerging from the indoor living areas. This expansive retreat invites relaxation amidst a beautifully landscaped oasis, adorned with a harmonious blend of native plants and strategic lighting, enhancing the home's innate natural beauty. Remarkable features include the guest house, providing separate living quarters with a full kitchen and bathroom, with its own washer and dryer, an additional space off the garage suitable for a home office, gym, or media room, and horse facilities for those with equestrian interests. Situated in a prestigious Arizona community, this property offers a lifestyle seamlessly blending seclusion with accessibility, and endless possibilities for someone looking for an income property.
/u.realgeeks.media/scottsdaleazrealtor/compasslogo_black-01.png)
Additional Information
- Elementary School
- Horseshoe Trails Elementary School
- High School
- Cactus Shadows High School
- Middle School
- Sonoran Trails Middle School
- Acres
- 1.11
- Architecture
- Territorial/Santa Fe
- Assoc Fee Includes
- No Fees
- Builder Name
- Robert Swisher Construction Co
- Construction
- Wood Frame, Painted, Stucco, Stone
- Cooling
- Ceiling Fan(s), Central Air, Programmable Thmstat
- Exterior Features
- Private Yard, Built-in Barbecue, RV Hookup
- Fencing
- Wrought Iron, Wire, Partial
- Fireplace
- Living Room, Exterior Fireplace
- Flooring
- Carpet, Stone, Tile, Wood
- Garage Spaces
- 7
- Guest House SqFt
- 993
- Heating
- Electric, Propane
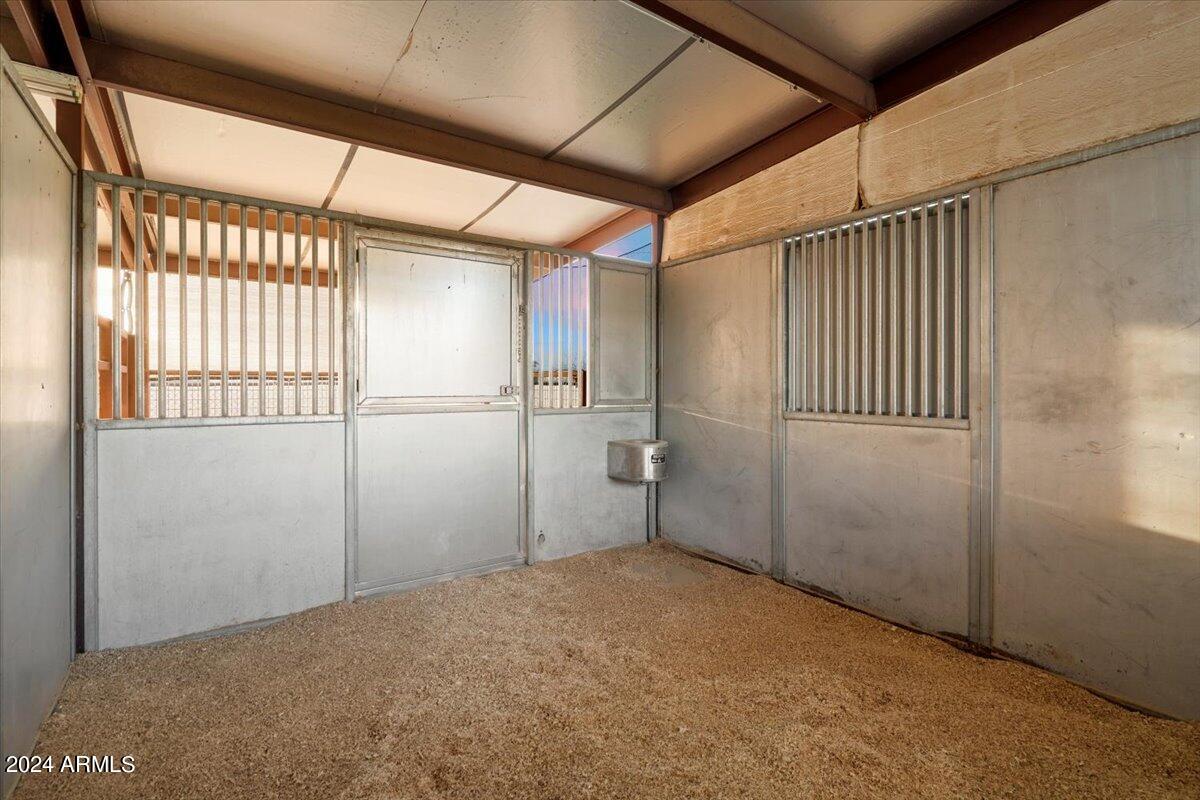
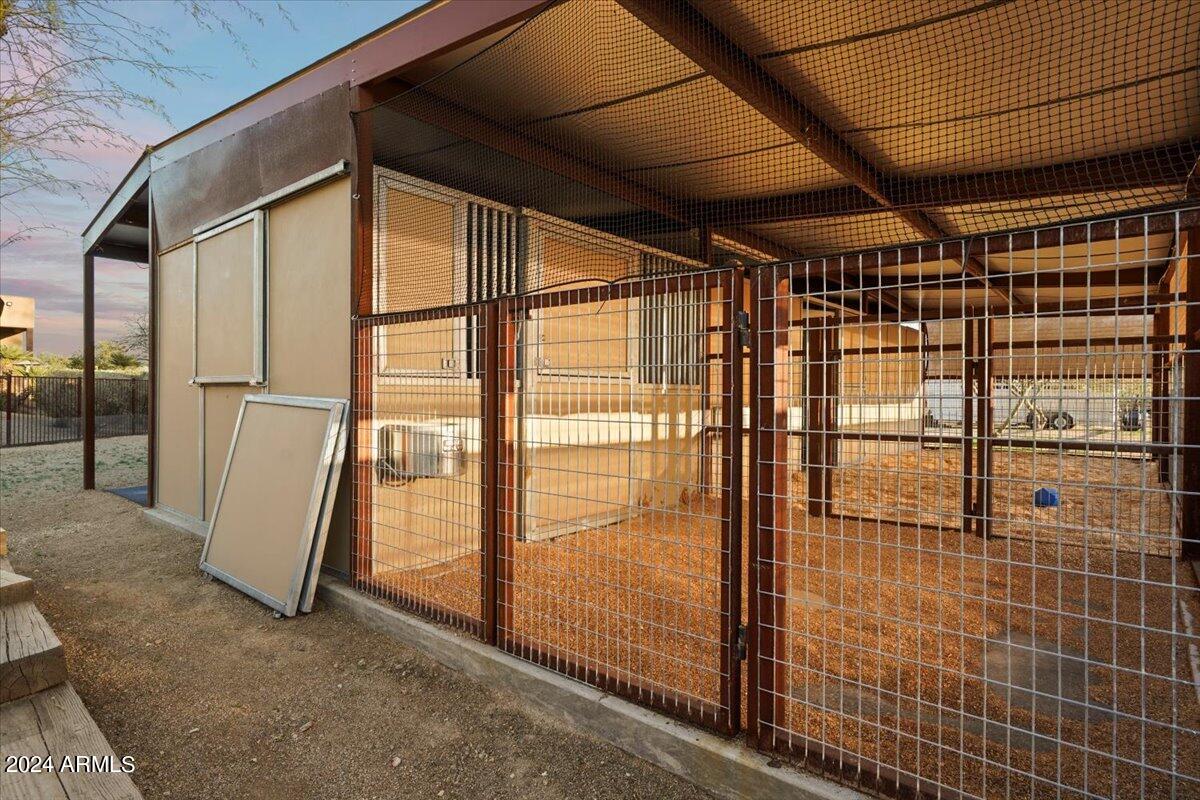
- Horse Features
- Corral(s), Stall, Barn, Tack Room, Auto Water, Commercial Breed
- Horses
- Yes
- Laundry
- Washer Hookup
- Living Area
- 4,595
- Lot Size
- 48,308
- New Financing
- Cash, Conventional
- Other Rooms
- Guest Qtrs-Sep Entrn
- Parking Features
- RV Access/Parking, RV Gated, Tandem, Over Height Garage, Extended Length Garage, Garage Door Opener, Attch'd Gar Cabinets, Separate Strge Area, Gated, Direct Access
- Lot Features
- East/West Exposure, Desert Front, Desert Back, Sprinklers In Front, Sprinklers In Rear, Grass Back, Auto Timer H2O Front, Auto Timer H2O Back
- Roofing
- Tile, Foam
- Sewer
- Septic-In & Connected
- Pool
- Yes
- Spa
- None
- Stories
- 1
- Style
- Territorial/Santa Fe
- Subdivision
- Pinnacle Vista
- Taxes
- $3,963
- Tax Year
- 2023
- Water
- Public
Courtesy of Russ Lyon Sotheby's International Realty. 480-287-5200 Selling Office: West USA Realty.
Copyright 2026 Arizona Regional Multiple Listing Service, All rights reserved. The data relating to real estate for sale on this website comes in part from the Arizona Regional Multiple Listing Service. All information deemed reliable but not guaranteed and should be independently verified. All properties are subject to prior sale, change or withdrawal. Neither listing broker(s) nor Arizona Regional Multiple Listing Service shall be responsible for any typographical errors, misinformation, misprints and shall be held totally harmless.