3040 N Hawes Road, Mesa, AZ 85207
- $1,715,000
- 3
- BD
- 3
- BA
- 3,017
- SqFt
- Sold Price
- $1,715,000
- List Price
- $1,825,000
- Closing Date
- May 01, 2024
- Days on Market
- 45
- Status
- CLOSED
- MLS#
- 6670178
- City
- Mesa
- Bedrooms
- 3
- Bathrooms
- 3
- Living SQFT
- 3,017
- Lot Size
- 204,601
- Subdivision
- Metes And Bounds
- Year Built
- 1971
- Type
- Single Family Residence
Property Description
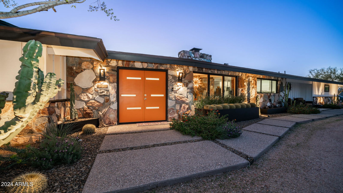
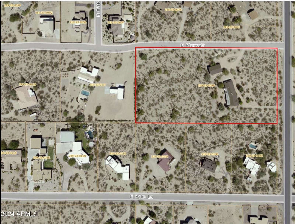
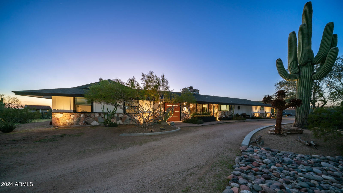
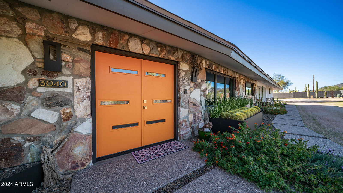
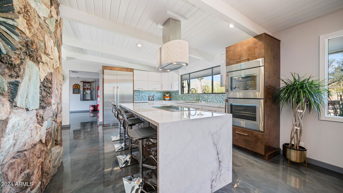
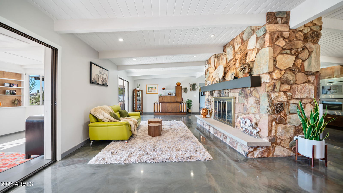
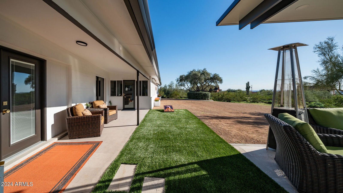
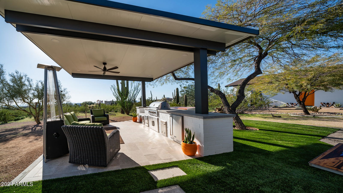
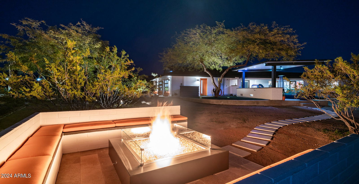
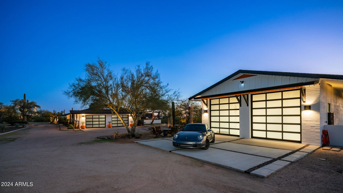
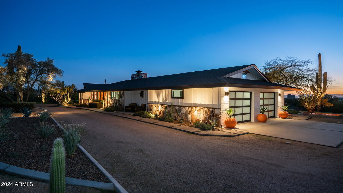
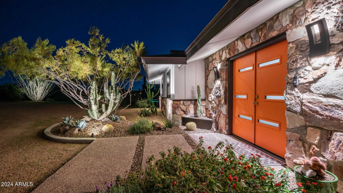
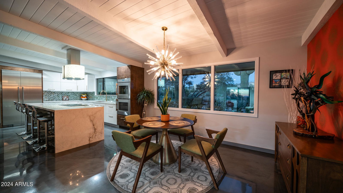
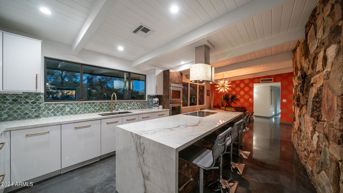
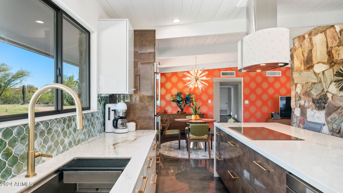
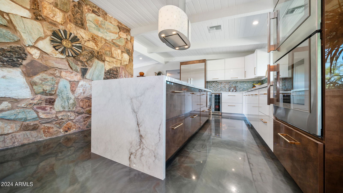
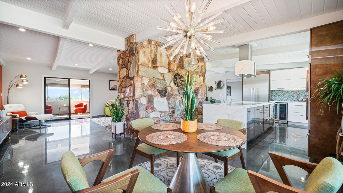
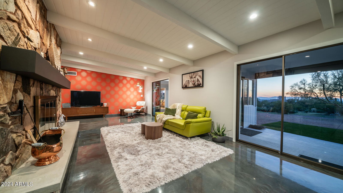
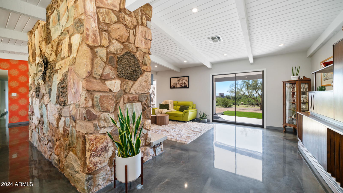
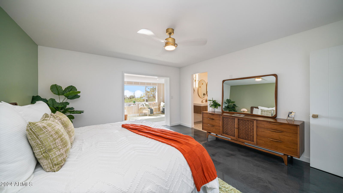
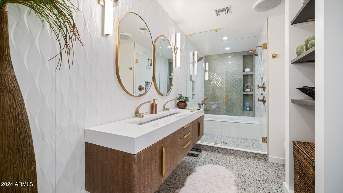
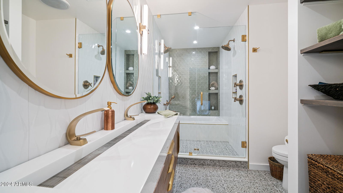

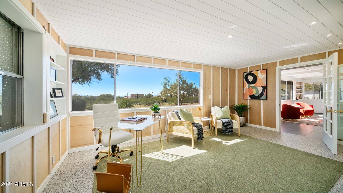
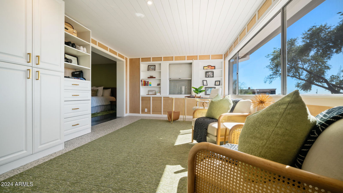
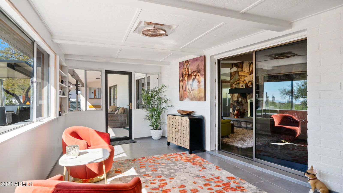
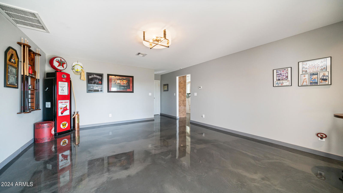
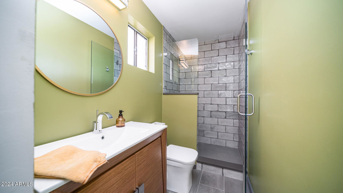
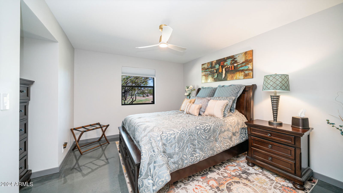

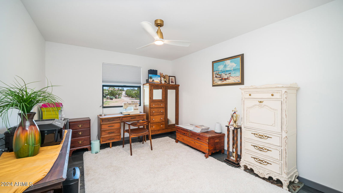
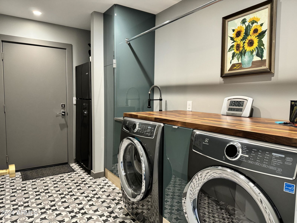
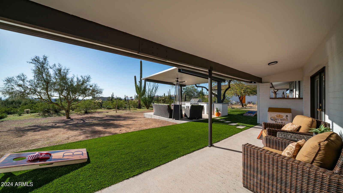
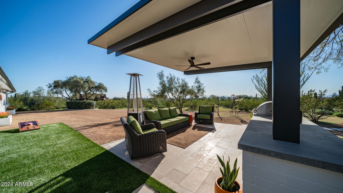
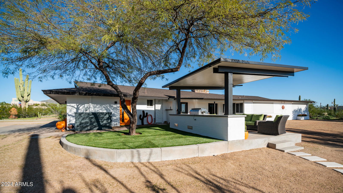
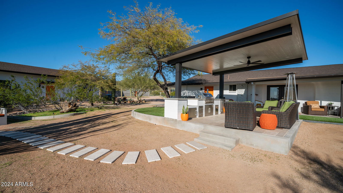
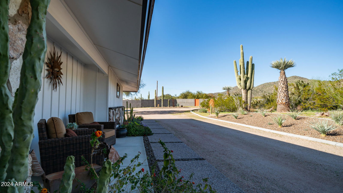
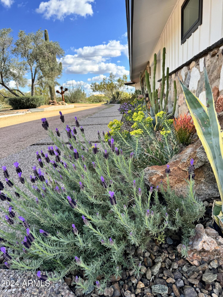
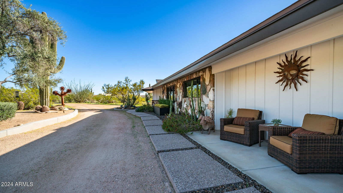
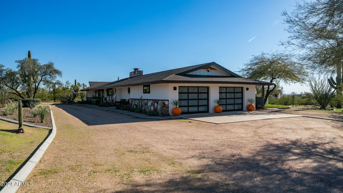
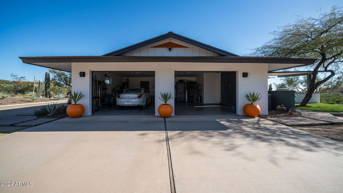
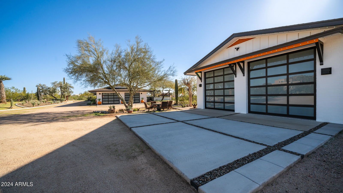
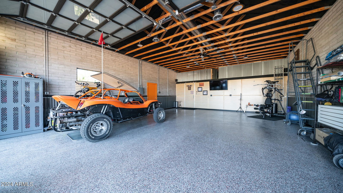
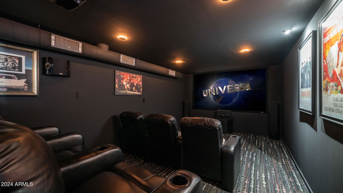
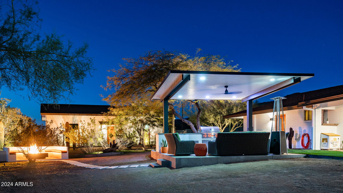
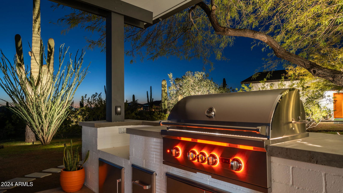
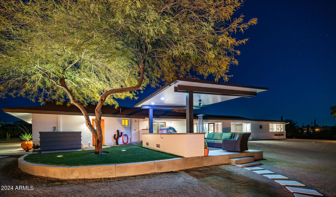
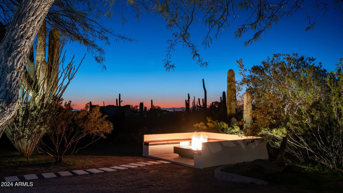
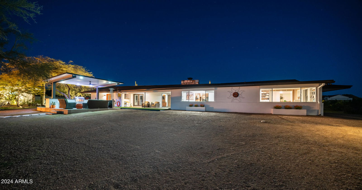
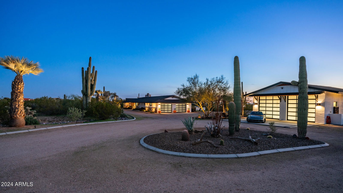
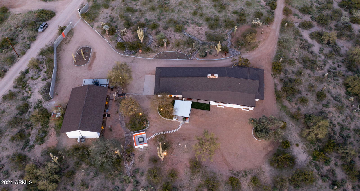
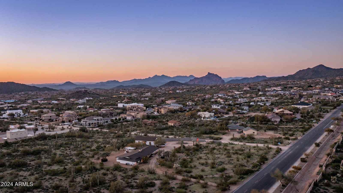
Truly One of A Kind Property Nestled in Prestigious North East Mesa Desert Uplands. This Impeccably Designed 3017 SqFt Home Sits on 4.7 Acres of Highly Sought After Natural Desert. Acreage Can Be Subdivided. Come Experience The Captivating Sunsets, Twinkling City Lights and Panoramic Mountain Views. Carefully Chosen Finishes Create a Fully Updated Modern Exterior. While Luxurious Upscale Touches Craft The Exquisite Interior. See Property Improvement List for All Upgrades. This Highly Appointed Kitchen Features Custom Italian Imports Including Modern Cabinetry, Decorative Glass Range Hood, and Porcelain Countertops. Effortlessly Prepare Your Meals With Thermador Appliances, Double Ovens, and an Extended Waterfall Island All Complimented By The Stylish Tile Backsplash and So Much More In Kitchen Dining Provides a Cozy Space for Family Meals with Large Picture Windows and Room For a Buffet. Original Stone Wood Burning Fireplace Adds Charm and Character to This Spectacular Floor Plan. Stunning Custom Finished Concrete Floors Create Seamless Transitions Throughout. Primary Bedroom Features Walk in Closet, Glass Enclosed "Wet Room" For Bathing / Showering and Dual Sink Floating Vanity. Primary Sitting Room Doubles as Office with Built in Cabinetry, Shelving, and Stylish Terrazzo Tile Floors. Automatic Roller Shades Provide Security, Privacy, and Energy Efficient Living. Beautifully Designed Fully Enclosed Arizona Room Gives Access to Backyard Covered Patio and Family Room. Bonus Room with Private Bath and Separate Entrance Can Easily Convert. Laundry Room Includes Additional Full Size Refrigerator, Sink, Washer/Dryer and Built in Cabinetry. Oversized Attached 2 Car Garage With MYQ Wall Mounted Openers Contains Built in Cabinetry, Epoxy Flooring, and Aluminum & Glass Doors. With Enough Room to House All Your Toys This Property Boasts an Additional 1344 sqft Must See RV Garage. Complete with Temperature Control, SoundProof Theater and Storage Loft. Heavy Duty Aluminum and Glass Bay Doors Which Allow For Light and Privacy. Additional Detached Covered Terrace with Outdoor Kitchen Features Built in Coyote Grill, Beverage Fridge, and Beautiful Limestone Pavers. Warm Up on Cold Nights at The Propane Fire Pit Perfect for Entertaining Friends and Family or to Relax and Gaze at The Stars. You Will Fall In Love With The Luxurious Outdoor Living Experience and Meticulous Attention to Detail of This Stunning Property. Professional Custom Landscaping with Concrete and Steel Curbing. Powder Coated Steel Planters Filled With Cacti Are A Gorgeous Touch. Mature Desert Landscaping Boasts Over 40 Saguaros and Impressive Ocotillos. Acreage Can Be Used for Additional Residences, Subdivided or Horse Property. No HOA. Don't Miss Out On This Exceptionally Maintained Move In Ready Home! Minutes from Saguaro Lake and the Tonto National Forest, Hiking/Biking Trails, Usery Park, Shopping, Dining, Golf, Easy Freeway Access.
/u.realgeeks.media/scottsdaleazrealtor/compasslogo_black-01.png)
Additional Information
- Elementary School
- Las Sendas Elementary School
- High School
- Red Mountain High School
- Middle School
- Fremont Junior High School
- Acres
- 4.70
- Architecture
- Ranch
- Assoc Fee Includes
- No Fees
- Builder Name
- Unknown
- Community
- County Island
- Construction
- Block, Blown Cellulose, ICAT Recessed Lighting, Painted, Stone, Low VOC Paint
- Cooling
- Ceiling Fan(s), Central Air, Programmable Thmstat
- Electric
- 220 Volts in Kitchen
- Exterior Features
- Private Street(s), Built-in Barbecue
- Fencing
- Block, Partial
- Fireplace
- Family Room, Fire Pit
- Flooring
- Tile, Concrete
- Garage Spaces
- 6
- Accessibility Features
- Zero-Grade Entry
- Heating
- Electric, ENERGY STAR Qualified Equipment, Ceiling
- Horses
- Yes
- Living Area
- 3,017
- Lot Size
- 204,601
- New Financing
- Cash, VA Loan, Conventional
- Other Rooms
- Family Room, Bonus/Game Room, Arizona Room/Lanai, Media Room
- Parking Features
- RV Access/Parking, Extended Length Garage, Detached, Garage Door Opener, Attch'd Gar Cabinets, Separate Strge Area, Circular Driveway, RV Garage, Temp Controlled, Direct Access
- Lot Features
- Corner Lot, East/West Exposure, Desert Front, Desert Back, Sprinklers In Front, Sprinklers In Rear, Gravel/Stone Front, Gravel/Stone Back, Synthetic Grass Back, Natural Desert Front, Natural Desert Back, Auto Timer H2O Front, Auto Timer H2O Back
- Roofing
- Composition, Rolled/Hot Mop
- Spa
- None
- Stories
- 1
- Style
- Ranch
- Subdivision
- Metes And Bounds
- Taxes
- $3,108
- Tax Year
- 2023
- Water
- Public
Mortgage Calculator
Listing courtesy of KOR Properties. Selling Office: Perk Prop Real Estate.
All information should be verified by the recipient and none is guaranteed as accurate by ARMLS. Copyright 2026 Arizona Regional Multiple Listing Service, Inc. All rights reserved.