5114 N Casa Blanca Drive, Paradise Valley, AZ 85253
- $9,450,000
- 6
- BD
- 7
- BA
- 7,493
- SqFt




- Sold Price
- $9,450,000
- List Price
- $9,745,000
- Closing Date
- Dec 06, 2024
- Days on Market
- 285
- Status
- CLOSED
- MLS#
- 6667094
- City
- Paradise Valley
- Bedrooms
- 6
- Bathrooms
- 7
- Living SQFT
- 7,493
- Lot Size
- 49,237
- Subdivision
- Camelback Lands
- Year Built
- 2024
- Type
- Single Family Residence
Property Description
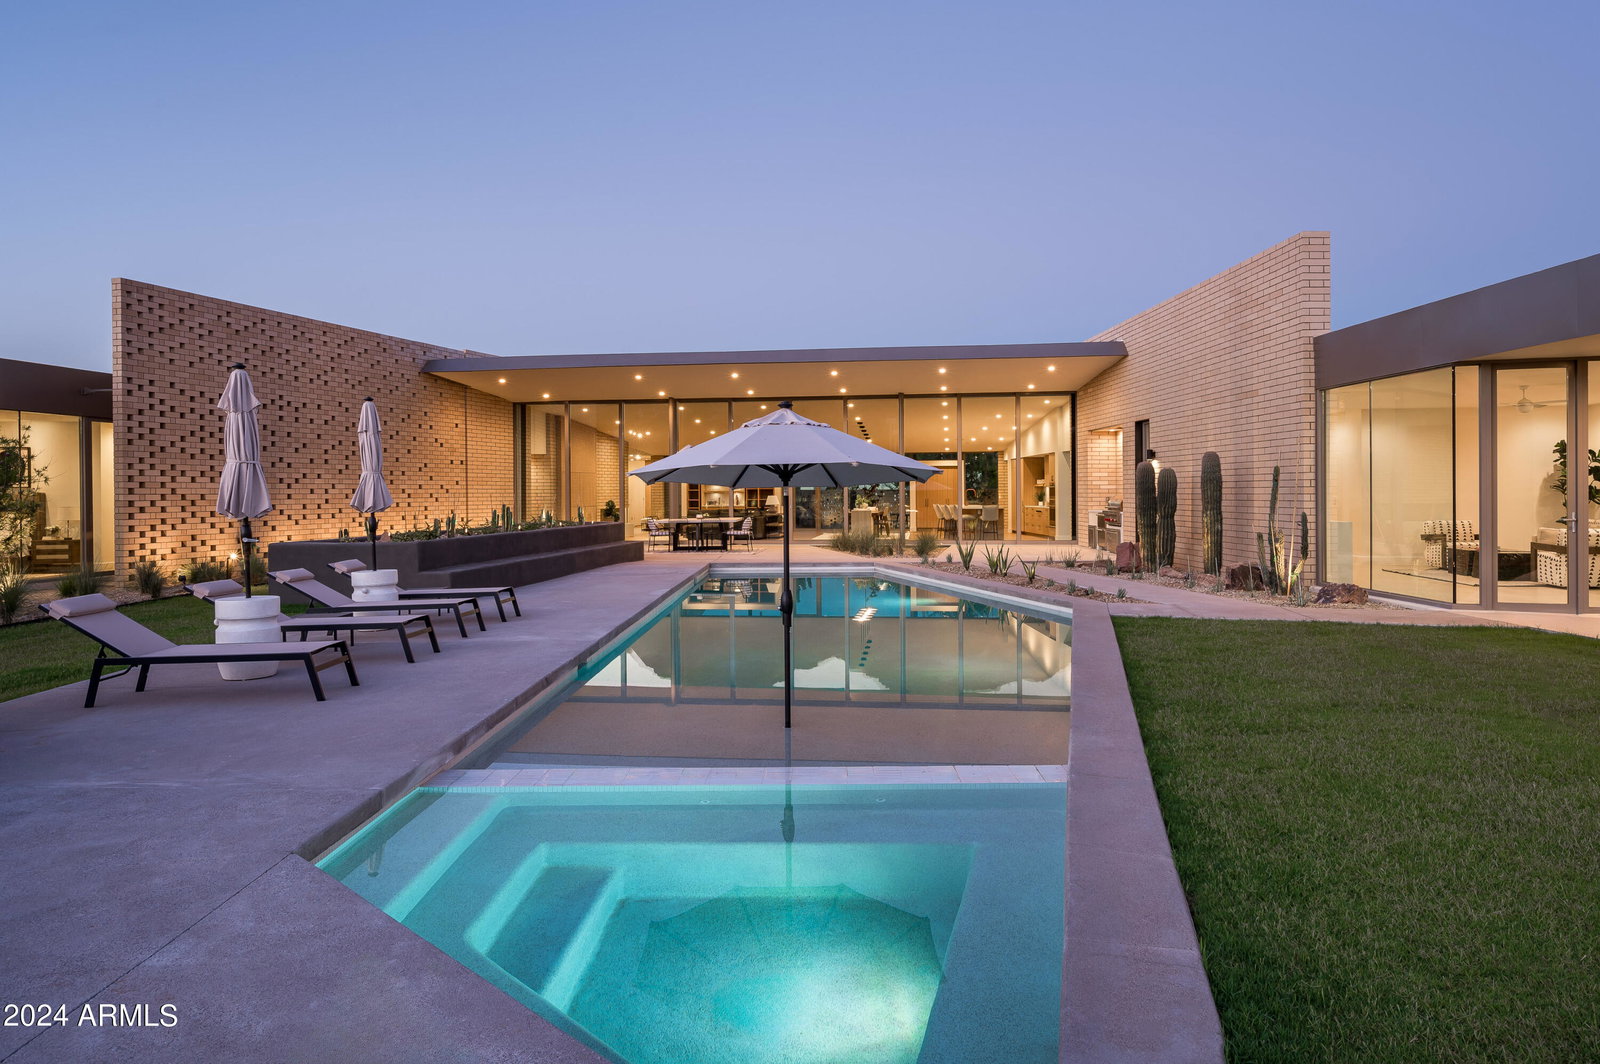
Don't miss the newest masterpiece developed by Irvine Asset Group and Vasbinder Development. The Arizona 5 C's Residence is conceived as an intimate experience for both homeowner and guests, choreographed around a series of private vegetated courtyards. The meditative east garden greets visitors, while the active west court enjoys expansive iconic Camelback Mountain views; the great room engages both environments. Acting as the main material, creamy colored brick is composed to create texture and shadow through a series of perforated screens of filtered light. Warm woods, soft porcelain tile, and expansive glazing, paired with arid-appropriate vegetation, blur the boundary between exterior and interior—to offer ideal desert living. The home boasts a large open floor plan great room with fireplace and 13' operable multi-slide doors, dining and kitchen with large walk-in butler's pantry; a wine room; private primary bedroom and ensuite; 3 additional bedrooms with ensuite baths; office with mountain views; private guest quarters; rec/theater room; gym/bonus room; detached studio with small kitchenette and bath; 5 car garage; and 1,700SF of outdoor livable terrace with BBQ, pool, hot tub, and movie lawn. With custom fluted wood millwork and copper flecked concrete counters, a citrus tree grove, a beautiful resort-style backyard enjoying Arizona's climate all year round, soft luminous cotton drapery, and leather pulls throughout--the home revels in Arizona's celebrated five C's: copper, citrus, climate, cotton, and cattle.
/u.realgeeks.media/scottsdaleazrealtor/compasslogo_black-01.png)
Additional Information
- Elementary School
- Kiva Elementary School
- High School
- Saguaro High School
- Middle School
- Mohave Middle School
- Acres
- 1.13
- Architecture
- Contemporary
- Assoc Fee Includes
- No Fees
- Builder Name
- Travis Custom Homes
- Construction
- Wood Frame, Painted, Stucco, Brick Veneer
- Cooling
- Ceiling Fan(s), Central Air
- Exterior Features
- Private Street(s), Private Yard, Built-in Barbecue
- Fencing
- Block
- Fireplace
- Living Room, Gas, Fire Pit
- Flooring
- Stone, Wood
- Garage Spaces
- 5
- Heating
- Natural Gas
- Laundry
- Inside
- Living Area
- 7,493
- Lot Size
- 49,237
- Model
- Custom
- New Financing
- Cash, Conventional
- Other Rooms
- Great Room, Bonus/Game Room, Guest Qtrs-Sep Entrn, Exercise/Sauna Room
- Parking Features
- Garage Door Opener, Direct Access, Electric Vehicle Charging Station(s)
- Lot Features
- Desert Front, Desert Back, Sprinklers In Front, Sprinklers In Rear, Grass Back, Auto Timer H2O Front, Auto Timer H2O Back
- Roofing
- Foam, Metal
- Sewer
- Sewer-In & Connected
- Pool
- Yes
- Spa
- Private, Heated
- Stories
- 1
- Style
- Contemporary
- Subdivision
- Camelback Lands
- Taxes
- $8,238
- Tax Year
- 2023
- Water
- Pvt Water Company
Courtesy of Silverleaf Realty. 480-502-6902 Selling Office: Local Luxury Christie's International Real Estate.
Copyright 2026 Arizona Regional Multiple Listing Service, All rights reserved. The data relating to real estate for sale on this website comes in part from the Arizona Regional Multiple Listing Service. All information deemed reliable but not guaranteed and should be independently verified. All properties are subject to prior sale, change or withdrawal. Neither listing broker(s) nor Arizona Regional Multiple Listing Service shall be responsible for any typographical errors, misinformation, misprints and shall be held totally harmless.