9311 S 13th Way, Phoenix, AZ 85042
- $974,000
- 4
- BD
- 4
- BA
- 3,143
- SqFt




- Sold Price
- $974,000
- List Price
- $979,900
- Closing Date
- May 03, 2024
- Days on Market
- 53
- Status
- CLOSED
- MLS#
- 6666272
- City
- Phoenix
- Bedrooms
- 4
- Bathrooms
- 4
- Living SQFT
- 3,143
- Lot Size
- 10,500
- Subdivision
- Vistal Phase 1 Residential Community
- Year Built
- 2020
- Type
- Single Family Residence
Property Description
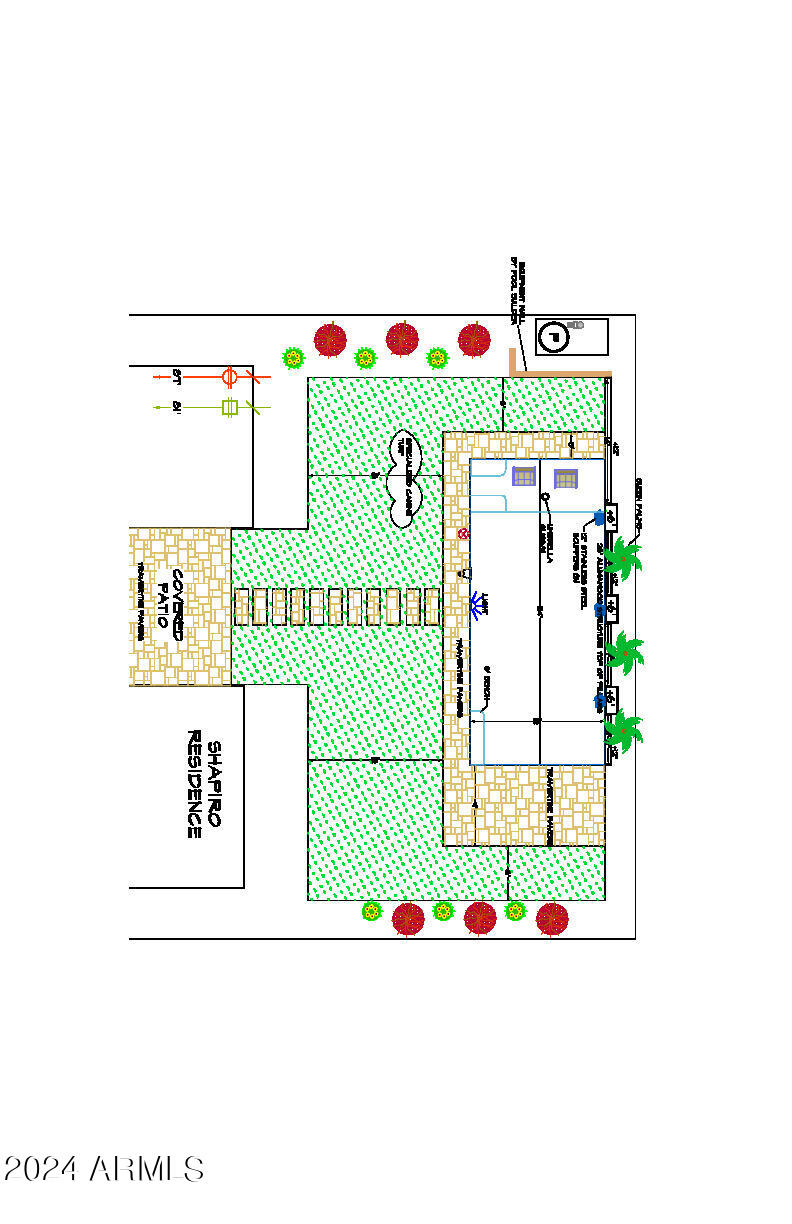
The Avance community offers an exceptional opportunity combining resort lifestyle amenities (fitness ctr, pool, community center), the beauty of AZ landscapes (South Mtn Park trails, flora & fauna), & the convenience of metropolitan employment (downtown PHX just minutes beyond the front gate). Fresh paint inside & out. Practical floorplan w/4 bdrms, game room, office, front & back courtyard entertaining spaces, massive fam. rm & kitchen. Unobstructed sunrise views & low maintenance turfed yard. 3 car tandem garage & paved drive. Approx. 200K in upgrades including (but not limited to) central vac, raised vanities w/framed mirrors, matte black fixtures, custom slab bath counters, penny-tile accents, tobacco colored 6x36 plank tile flooring th/out. Cat 6 wiring pkg. Upgrade list in DocsTab. post-tension slab. LEED certified home. 8 Year Builder Wtty. Energy Star Home.
/u.realgeeks.media/scottsdaleazrealtor/compasslogo_black-01.png)
Additional Information
- Elementary School
- Maxine O Bush Elementary School
- High School
- South Mountain High School
- Middle School
- Maxine O Bush Elementary School
- School District
- Phoenix Union High School District
- Acres
- 0.24
- Architecture
- Contemporary, Ranch
- Assoc Fee Includes
- Maintenance Grounds
- Hoa Fee
- $175
- Hoa Fee Frequency
- Monthly
- Hoa
- Yes
- Hoa Name
- Avance Comm. Assn.
- Builder Name
- Maracay
- Community Features
- Gated, Community Spa, Community Spa Htd, Community Pool Htd, Community Pool, Near Bus Stop, Playground, Fitness Center
- Construction
- Spray Foam Insulation, Stucco, Wood Frame, Painted, Stone
- Cooling
- Central Air, Ceiling Fan(s), Programmable Thmstat
- Exterior Features
- Private Street(s), Private Yard
- Fencing
- Block
- Fireplace
- None
- Flooring
- Tile
- Garage Spaces
- 3
- Heating
- Natural Gas
- Living Area
- 3,143
- Lot Size
- 10,500
- New Financing
- Cash, Conventional, 1031 Exchange, VA Loan
- Parking Features
- Tandem Garage
- Lot Features
- Sprinklers In Front, Desert Front, Synthetic Grass Back, Auto Timer H2O Front
- Roofing
- Tile
- Sewer
- Public Sewer
- Spa
- None
- Stories
- 1
- Style
- Contemporary, Ranch
- Subdivision
- Vistal Phase 1 Residential Community
- Taxes
- $4,637
- Tax Year
- 2023
- Water
- City Water
Mortgage Calculator
Listing courtesy of RE/MAX Foothills. Selling Office: Real Broker.
All information should be verified by the recipient and none is guaranteed as accurate by ARMLS. Copyright 2026 Arizona Regional Multiple Listing Service, Inc. All rights reserved.