29348 N 128th Lane, Peoria, AZ 85383
- $1,075,000
- 3
- BD
- 4
- BA
- 2,744
- SqFt


- Sold Price
- $1,075,000
- List Price
- $1,150,000
- Closing Date
- Jul 16, 2024
- Days on Market
- 147
- Status
- CLOSED
- MLS#
- 6665162
- City
- Peoria
- Bedrooms
- 3
- Bathrooms
- 4
- Living SQFT
- 2,744
- Lot Size
- 8,920
- Subdivision
- Trilogy At Vistancia
- Year Built
- 2011
- Type
- Single Family Residence
Property Description
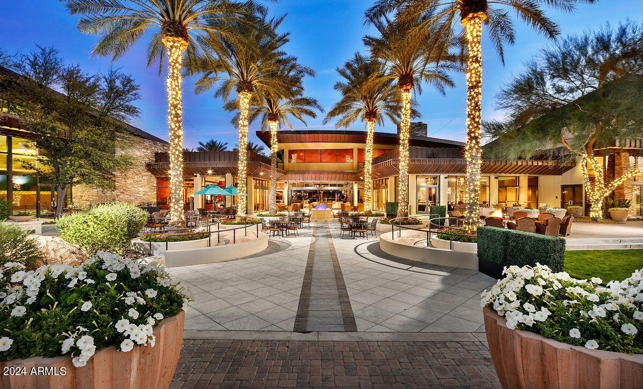
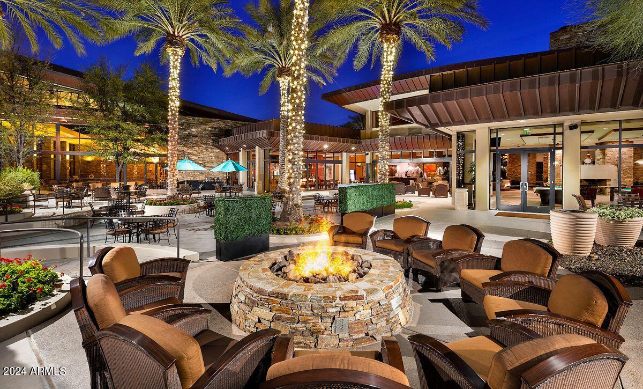
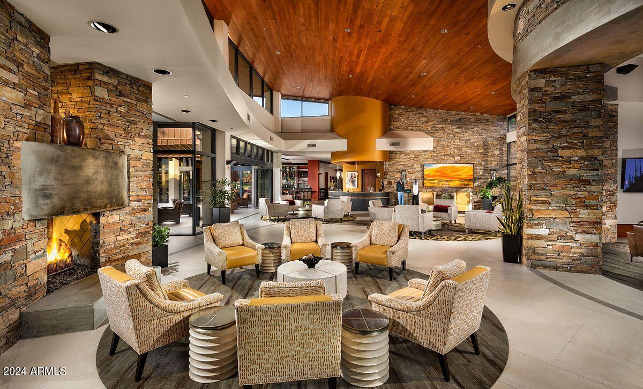

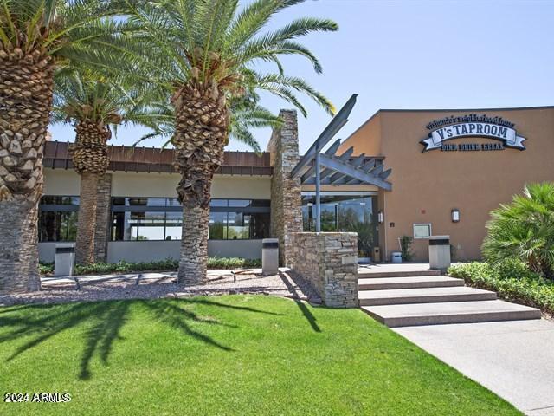
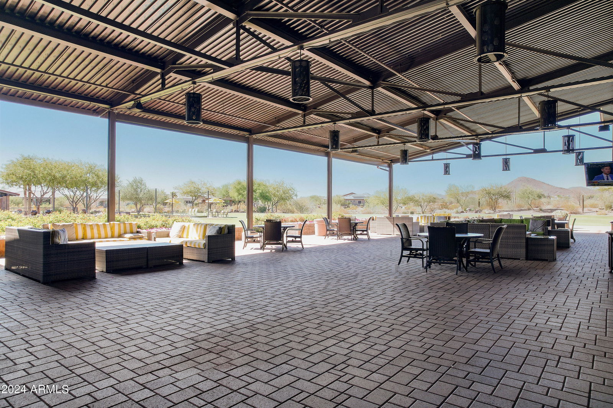
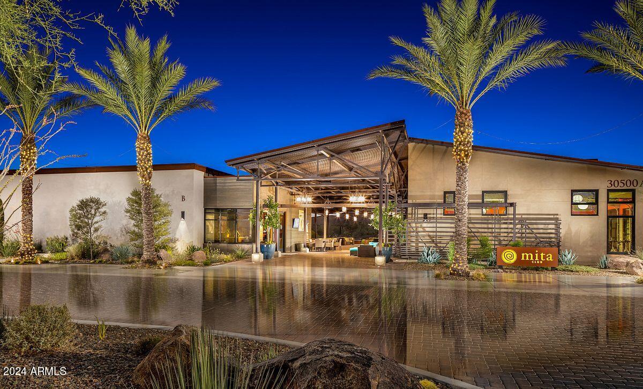
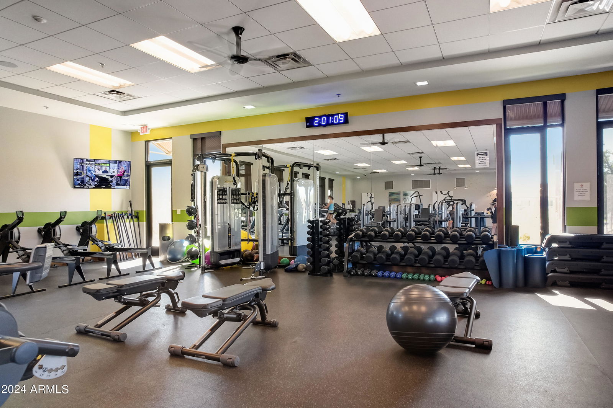
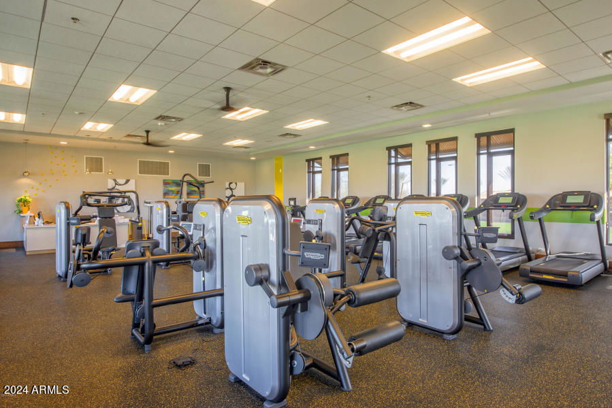
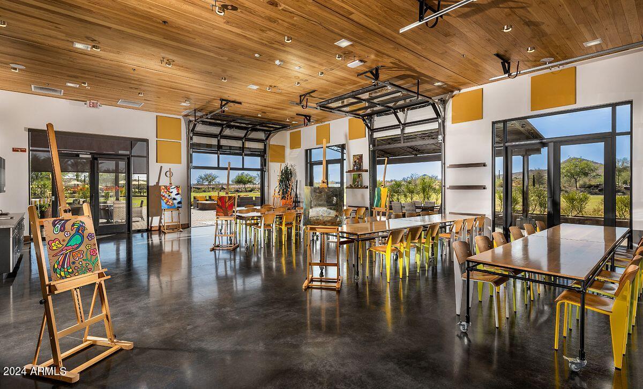
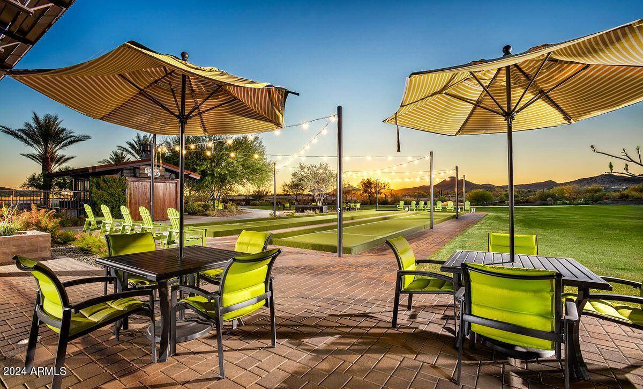
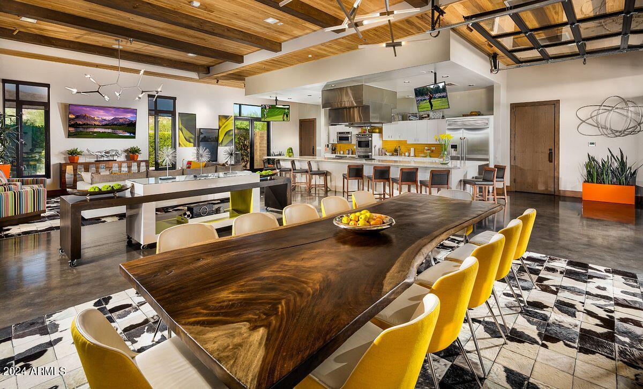
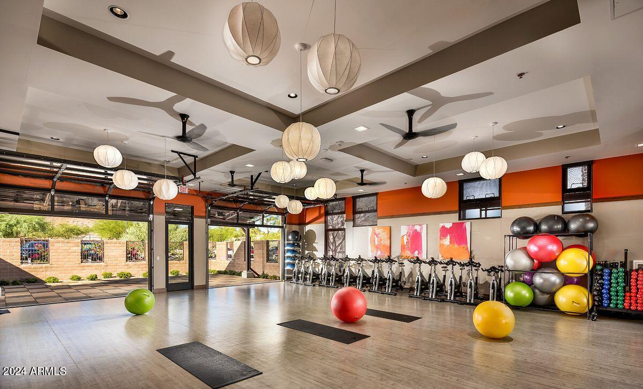
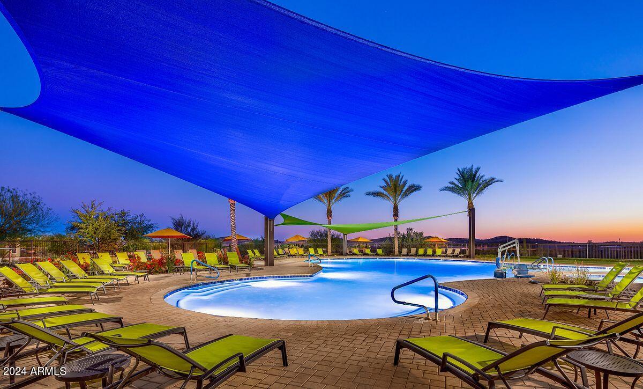

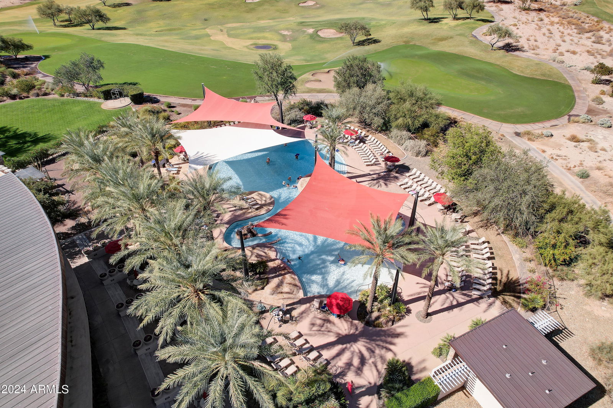
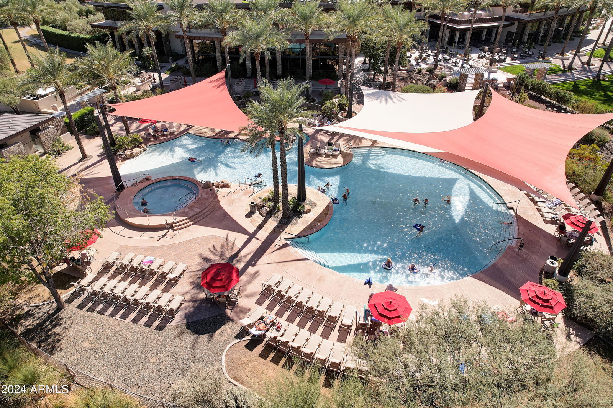

MOTIVATED SELLER! GORGEOUS SOLAR (owned) home situated on an extra wide AMAZING GOLF COURSE LOT w/BEAUTIFUL SUNSETS & INCREDIBLE MOUNTAIN VIEWS!! You will be in awe at your first impression of the beautiful curb appeal & mature landscaping w/lighting, paver driveway, paver walkway w/lighted steps & stone pillars/pots & fountain. Step inside to a spacious open floorplan - you will notice PURE LUXURY w/the finest designer touches around every corner. This SPECTACULAR home is a Trilogy Masterpiece!! STUNNING FLOORING leads you to the great room - focal point of the home is an AMAZING CUSTOM LIGHTED ACCENT WALL w/surround sound speakers, trayed ceiling & ROLLING WALL OF GLASS that invites you to the STUNNING BACKYARD OASIS. Gourmet eat-in kitchen is a show-stopper w/an atmosphere to inspire one to cook & entertain. It features higher-end cabinetry w/glass fronts, DRAMATIC GRANITE c-tops, GAS cooktop, huge island/breakfast bar, SS appliances/hood vent, under cabinet/pendant lighting, designer backsplash, reverse osmosis, soft close drawers & roll-outs. Private office w/glass doors, STUNNING CUSTOM TWO-TONE BUILT-IN BOOKCASES w/HIDDEN storage area, wood floors & trayed ceiling w/can lighting. Can be converted to a 3rd bedroom when furnished with a Murphy bed. Around the corner is a half bath for guest - w/DESIGNER TILED WALL, vessel sink & granite ctops. The Owner's suite has an impeccable design w/trayed ceiling - features CUSTOM BUILT-IN LIGHTED ACCENT WALL w/FIREPLACE, custom draperies, tile floors, can lighting & speakers. Can you imagine having two separate bathrooms in the owner's suite - two separate granite vanities w/listelle accents & undermount sinks, custom wallpaper, two private toilet rooms, tile enclosed soaking tub & designer travertine shower to the ceiling w/two entrances. Both Owner's closets have been custom designed w/BUILT-IN CLOSET ORGANIZERS - doors & drawers (ironing board & pull-out swivel mirror in one of the closets). On the other wing of the home is a guest suite which is an ATTACHED CASITA w/an upgraded ensuite bath (custom tile shower & drape/cornice board) den/sitting room w/private entrance - perfect for overnight guests. The popular smart space has a built-in desk, an abundance of cabinets/counter space & sink. Step outside & enjoy the ULTIMATE ENTERTAINER's DREAM. No detail was missed - HEATED RESORT POOL w/cascading water feature, baja landing & stone pillars w/pots, SPA w/stone pillars & PERGOLA, STACKED STONE FIREPLACE w/TV area, BUILT-IN BBQ/BAR, EXPANSIVE TRAVERTINE PAVERS, huge covered patio w/wrought iron accents & speakers/ceiling fans, lush landscaping w/lighting creates a PRIVATE OASIS w/INCREDIBLE VIEWS of the GOLF COURSE & MOUNTAIN RANGES. BONUS - fully fenced w/citrus trees in extended side yard. Additional Upgrades: custom designer window treatments, two-tone paint, custom wallpaper, programmable thermostats, recycle center, tray divider, larger baseboards, lighting & ceiling fans, high-end faucets & sinks, heavy glass shower enclosure, Blanco kitchen sink, cabinet hardware, surround sound & security system. Extended garage w/ built-in cabinets, work bench, epoxy floors, hanging racks, water softener, hot water recirculating system & service door leads to garbage enclosure. This is an unbelievable opportunity to own the BEST OF THE BEST in Trilogy at Vistancia - extremely difficult to duplicate!! This home will check the boxes on the wish list - take a look yourself - your dream home awaits you! This home is located in award-winning gated, 55+ Trilogy at Vistancia with 5-star-resort style amenities at the 35,000 SF Kiva Club with indoor & outdoor pools, fitness center, day spa, cafe, billiards, meeting rooms, library, tennis courts, pickle ball, bocce ball, events & a plethora of activities to choose from. Outstanding Gary Panks-designed golf course is woven throughout the neighborhood. The Mita Club has additional community amenities! Easy access from Trilogy to the 303, shopping, restaurants, entertainment & Lake Pleasant.
/u.realgeeks.media/scottsdaleazrealtor/compasslogo_black-01.png)
Additional Information
- Elementary School
- Adult
- High School
- Adult
- Middle School
- Adult
- School District
- Peoria Unified School District
- Acres
- 0.20
- Architecture
- Contemporary
- Assoc Fee Includes
- Maintenance Grounds, Street Maint
- Hoa Fee
- $840
- Hoa Fee Frequency
- Quarterly
- Hoa
- Yes
- Hoa Name
- Trilogy at Vistancia
- Builder Name
- Shea Homes
- Community
- Trilogy At Vistancia
- Community Features
- Golf, Gated, Community Spa Htd, Community Pool Htd, Tennis Court(s), Playground, Biking/Walking Path, Fitness Center
- Construction
- Stucco, Wood Frame, Painted
- Cooling
- Central Air, Ceiling Fan(s), Programmable Thmstat
- Exterior Features
- Built-in Barbecue
- Fencing
- Wrought Iron
- Fireplace
- 2 Fireplace, Exterior Fireplace, Master Bedroom, Gas
- Flooring
- Carpet, Tile, Wood
- Garage Spaces
- 2
- Heating
- Natural Gas
- Living Area
- 2,744
- Lot Size
- 8,920
- Model
- Cartagena
- New Financing
- Cash, Conventional, FHA
- Parking Features
- Garage Door Opener, Extended Length Garage, Direct Access, Attch'd Gar Cabinets
- Lot Features
- Sprinklers In Rear, Sprinklers In Front, Desert Back, Desert Front, On Golf Course, Cul-De-Sac, Auto Timer H2O Front, Auto Timer H2O Back
- Roofing
- Tile
- Sewer
- Public Sewer
- Spa
- Above Ground, Heated
- Stories
- 1
- Style
- Contemporary
- Subdivision
- Trilogy At Vistancia
- Taxes
- $6,407
- Tax Year
- 2023
- Water
- City Water
- Age Restricted
- Yes
Mortgage Calculator
Listing courtesy of Realty Arizona Elite Group, LLC. Selling Office: RETHINK Real Estate.
All information should be verified by the recipient and none is guaranteed as accurate by ARMLS. Copyright 2026 Arizona Regional Multiple Listing Service, Inc. All rights reserved.