10554 E Simone Avenue, Mesa, AZ 85212
- $565,000
- 3
- BD
- 3
- BA
- 2,024
- SqFt



- Sold Price
- $565,000
- List Price
- $565,000
- Closing Date
- Jul 23, 2024
- Days on Market
- 161
- Status
- CLOSED
- MLS#
- 6664507
- City
- Mesa
- Bedrooms
- 3
- Bathrooms
- 3
- Living SQFT
- 2,024
- Lot Size
- 6,221
- Subdivision
- Eastmark Development Unit 7 North Parcels 7-6 Thru
- Year Built
- 2015
- Type
- Single Family Residence
Property Description
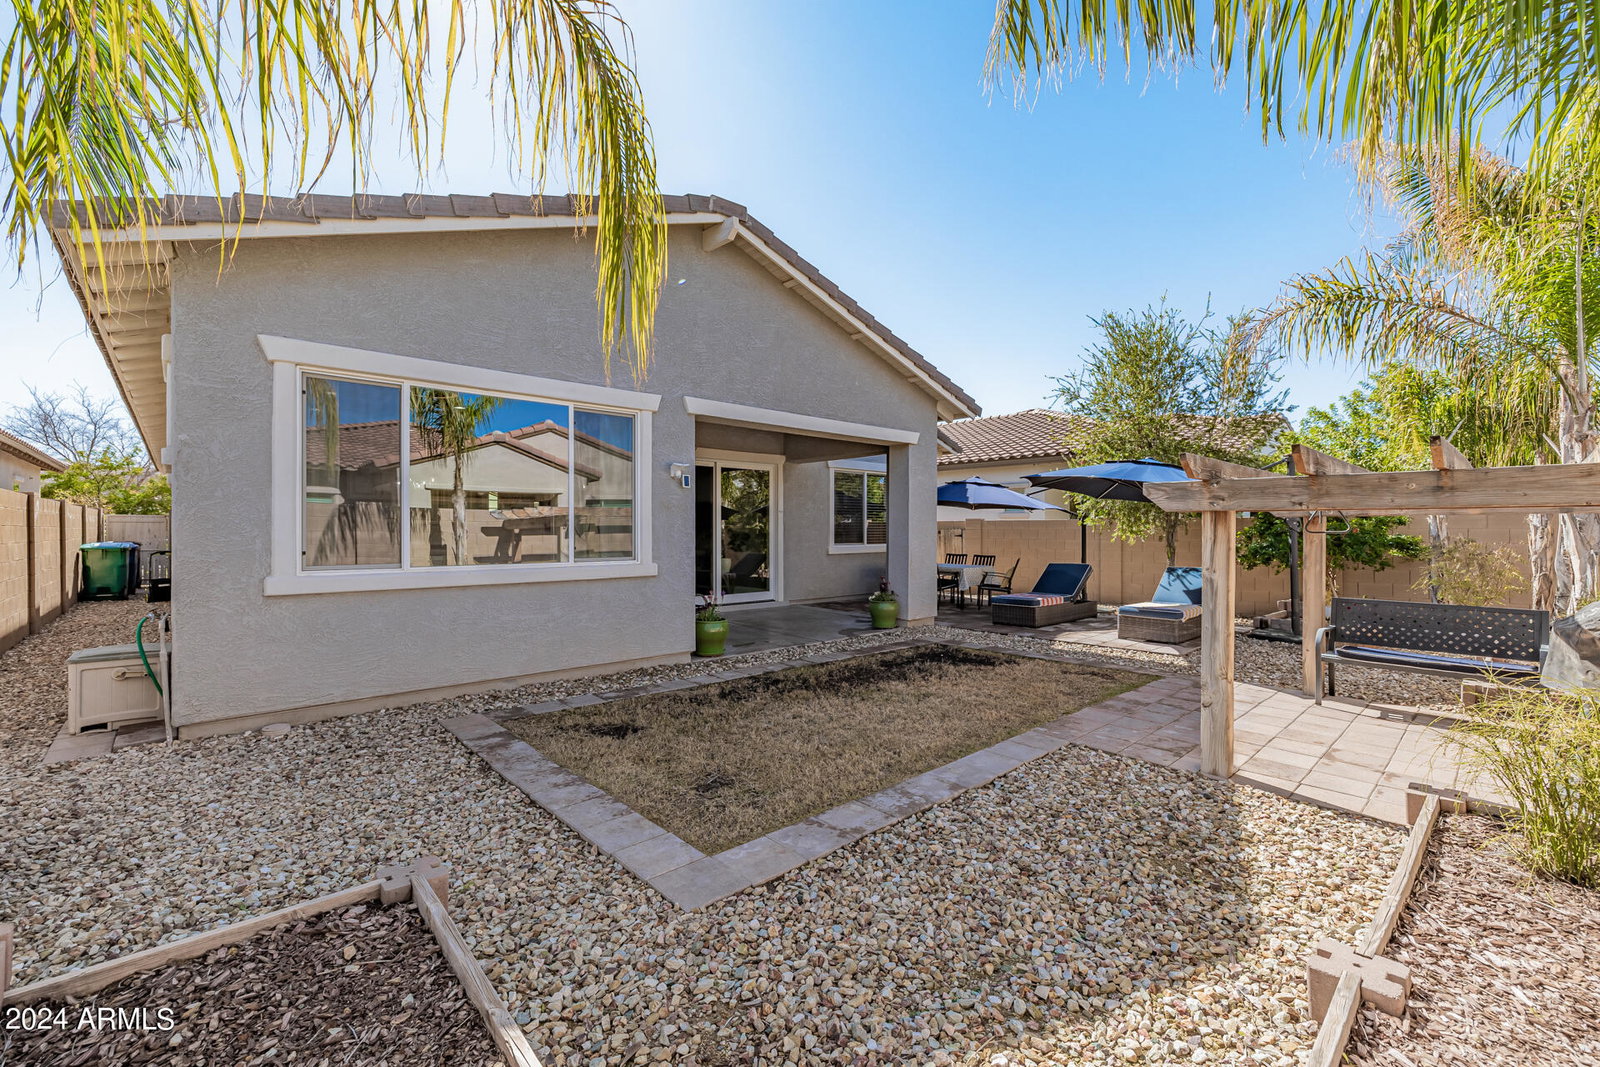
Don't miss your opportunity to secure this amazingly appointed home in the sought after Eastmark community! With just over 2000sf, this 3bed 3bath home will be sure to impress! Beautifully imagined with wainscoting and crown moulding you'll feel like you're walking through a model. Spacious hallways with 10' ceilings lead into the main living area. Spark up the Kitchen-aide gas range for dinner with plenty of stone counter space to work on. Lots of natural light fills the living area from the windows and double sliding doors. Retreat to the master when you're done for the night and jump in the oversized shower to relax. One bedroom features en-suite bathroom - perfect as an office or guest bed. Save thousands on electric with the fully paid off solar(9.9kw), no leases to qualify for!!
/u.realgeeks.media/scottsdaleazrealtor/compasslogo_black-01.png)
Additional Information
- Elementary School
- Silver Valley Elementary
- High School
- Eastmark High School
- Middle School
- Eastmark High School
- Acres
- 0.14
- Architecture
- Ranch
- Assoc Fee Includes
- Maintenance Grounds
- Hoa Fee
- $102
- Hoa Fee Frequency
- Monthly
- Hoa
- Yes
- Hoa Name
- Eastmark
- Builder Name
- William Ryan Homes
- Community
- Eastmark
- Community Features
- Playground, Biking/Walking Path, Clubhouse
- Construction
- Wood Frame, Painted, Stucco
- Cooling
- Ceiling Fan(s), Central Air, Programmable Thmstat
- Fencing
- Block
- Flooring
- Carpet, Tile
- Garage Spaces
- 2
- Heating
- Natural Gas
- Laundry
- Washer Hookup
- Living Area
- 2,024
- Lot Size
- 6,221
- New Financing
- Cash, VA Loan, FHA, Conventional
- Other Rooms
- Great Room
- Parking Features
- Garage Door Opener
- Lot Features
- North/South Exposure, Sprinklers In Front, Sprinklers In Rear, Gravel/Stone Front, Gravel/Stone Back, Grass Back
- Roofing
- Tile
- Sewer
- Sewer-In & Connected
- Spa
- None
- Stories
- 1
- Style
- Ranch
- Subdivision
- Eastmark Development Unit 7 North Parcels 7-6 Thru
- Taxes
- $3,299
- Tax Year
- 2023
- Water
- Public
Mortgage Calculator
Listing courtesy of Better Homes & Gardens Real Estate SJ Fowler. Selling Office: Keller Williams Integrity First.
All information should be verified by the recipient and none is guaranteed as accurate by ARMLS. Copyright 2026 Arizona Regional Multiple Listing Service, Inc. All rights reserved.