2515 N Kachina Street, Mesa, AZ 85203
- $1,263,000
- 4
- BD
- 3
- BA
- 3,706
- SqFt


- Sold Price
- $1,263,000
- List Price
- $1,350,000
- Closing Date
- Apr 30, 2024
- Days on Market
- 53
- Status
- CLOSED
- MLS#
- 6663875
- City
- Mesa
- Bedrooms
- 4
- Bathrooms
- 3
- Living SQFT
- 3,706
- Lot Size
- 27,334
- Subdivision
- Forest Knoll
- Year Built
- 1984
- Type
- Single Family Residence
Property Description
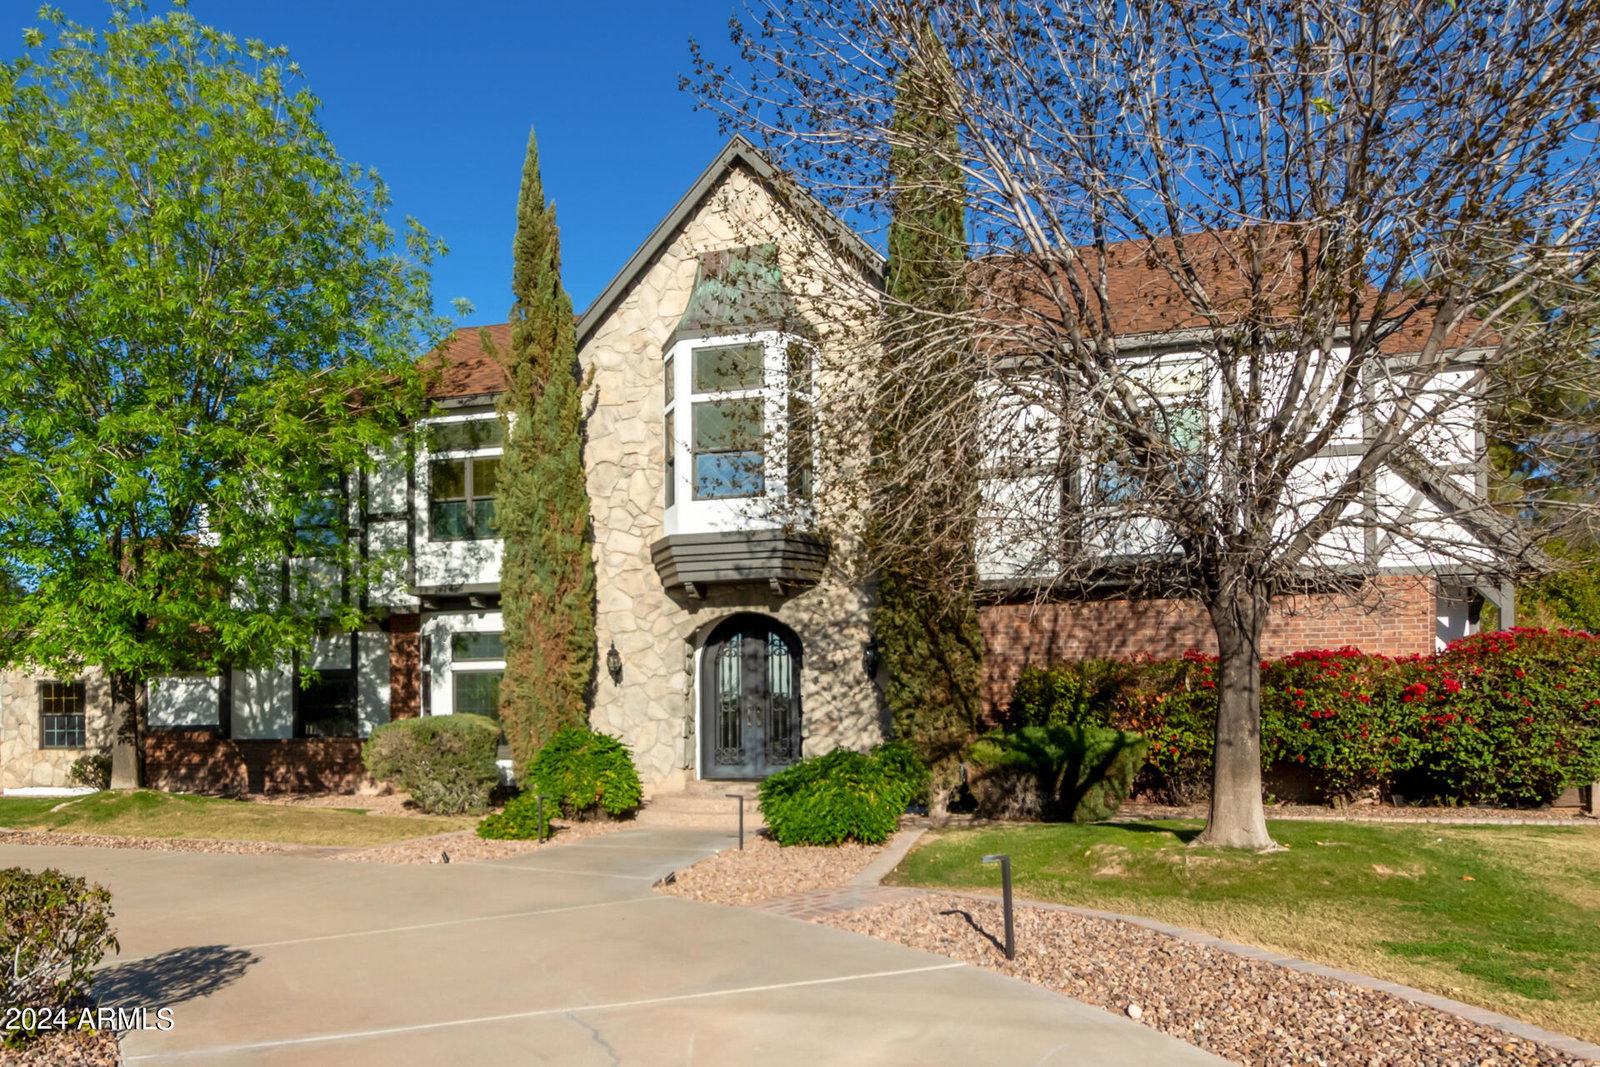
Resort style backyard! Custom Tudor in Mesa. One of a kind home. This spectacular custom two-story residence nestled in Mesa will leave you in awe! No HOA. Striking stone & brick detailing, a circular driveway, a 3-car side-entry garage with an extended driveway, & a lush front yard with trees will greet you upon arrival. You'll LOVE the immaculately designed interior boasting dramatic vaulted ceilings, exposed beams, cathedral windows, & fresh paint complemented with sleek wood-style flooring. The welcoming living room is adorned with attached bookshelves, French doors to the backyard, & a floor-to-ceiling 2 story brick fireplace great for cold evenings. Spacious family room has a bonus room access excellent for a hobby space. The formal dining room is perfect for holding a feast! The impeccable chef's kitchen is fully equipped with an electric cooktop, wall ovens, a center island, & a walk-in pantry. A plethora of white shaker cabinetry with crown molding, recessed lighting, & skylights elevate the space. A peninsula with a breakfast bar & a sun-filled breakfast nook with retractable awning are ideal for morning conversations or casual dining. Venture upstairs to the upper level & find a cozy loft amazing for afternoon relaxation. GRAND primary suite highlights a double-door entry, plush carpeting, a sitting area with a warm fireplace, and balcony access. Its deluxe ensuite provides dual vanities, a soaking tub, a seat-in glass shower, & a walk-in closet with full California Closet build out. Another main retreat enjoys a private bathroom & sliding glass doors to the balcony. The expansive backyard is an entertainer's oasis! A covered patio, a verdant landscape with trees & pavers, & a refreshing pool & spa complete the picture. Hurry! Your paradise awaits!
/u.realgeeks.media/scottsdaleazrealtor/compasslogo_black-01.png)
Additional Information
- Elementary School
- Lehi Elementary School
- High School
- Mountain View High School
- Middle School
- Kino Junior High School
- School District
- Mesa Unified District
- Acres
- 0.63
- Architecture
- Contemporary
- Assoc Fee Includes
- No Fees
- Builder Name
- Custom Home
- Community Features
- Biking/Walking Path
- Construction
- Brick Veneer, Stucco, Wood Frame, Painted, Stone
- Cooling
- Central Air, Ceiling Fan(s), Programmable Thmstat
- Exterior Features
- Balcony
- Fencing
- Block
- Fireplace
- 2 Fireplace, Living Room, Master Bedroom
- Flooring
- Carpet, Laminate, Tile
- Garage Spaces
- 3
- Heating
- Electric
- Laundry
- Engy Star (See Rmks), Wshr/Dry HookUp Only
- Living Area
- 3,706
- Lot Size
- 27,334
- Model
- Custom Home
- New Financing
- Cash, Conventional, 1031 Exchange
- Parking Features
- Garage Door Opener, Extended Length Garage, Direct Access, Circular Driveway, Side Vehicle Entry, Electric Vehicle Charging Station(s)
- Lot Features
- Sprinklers In Front, Gravel/Stone Front, Grass Front, Grass Back, Auto Timer H2O Front, Auto Timer H2O Back
- Roofing
- Composition
- Sewer
- Public Sewer
- Spa
- Private
- Stories
- 2
- Style
- Contemporary
- Subdivision
- Forest Knoll
- Taxes
- $3,481
- Tax Year
- 2023
- Water
- City Water
Mortgage Calculator
Listing courtesy of My Home Group Real Estate. Selling Office: Realty ONE Group.
All information should be verified by the recipient and none is guaranteed as accurate by ARMLS. Copyright 2026 Arizona Regional Multiple Listing Service, Inc. All rights reserved.