7260 E Eagle Crest Drive Unit 30, Mesa, AZ 85207
- $1,650,000
- 3
- BD
- 2
- BA
- 3,475
- SqFt




- Sold Price
- $1,650,000
- List Price
- $1,650,000
- Closing Date
- Mar 25, 2024
- Days on Market
- 13
- Status
- CLOSED
- MLS#
- 6663639
- City
- Mesa
- Bedrooms
- 3
- Bathrooms
- 2
- Living SQFT
- 3,475
- Lot Size
- 45,559
- Subdivision
- Las Sendas
- Year Built
- 2008
- Type
- Single Family Residence
Property Description
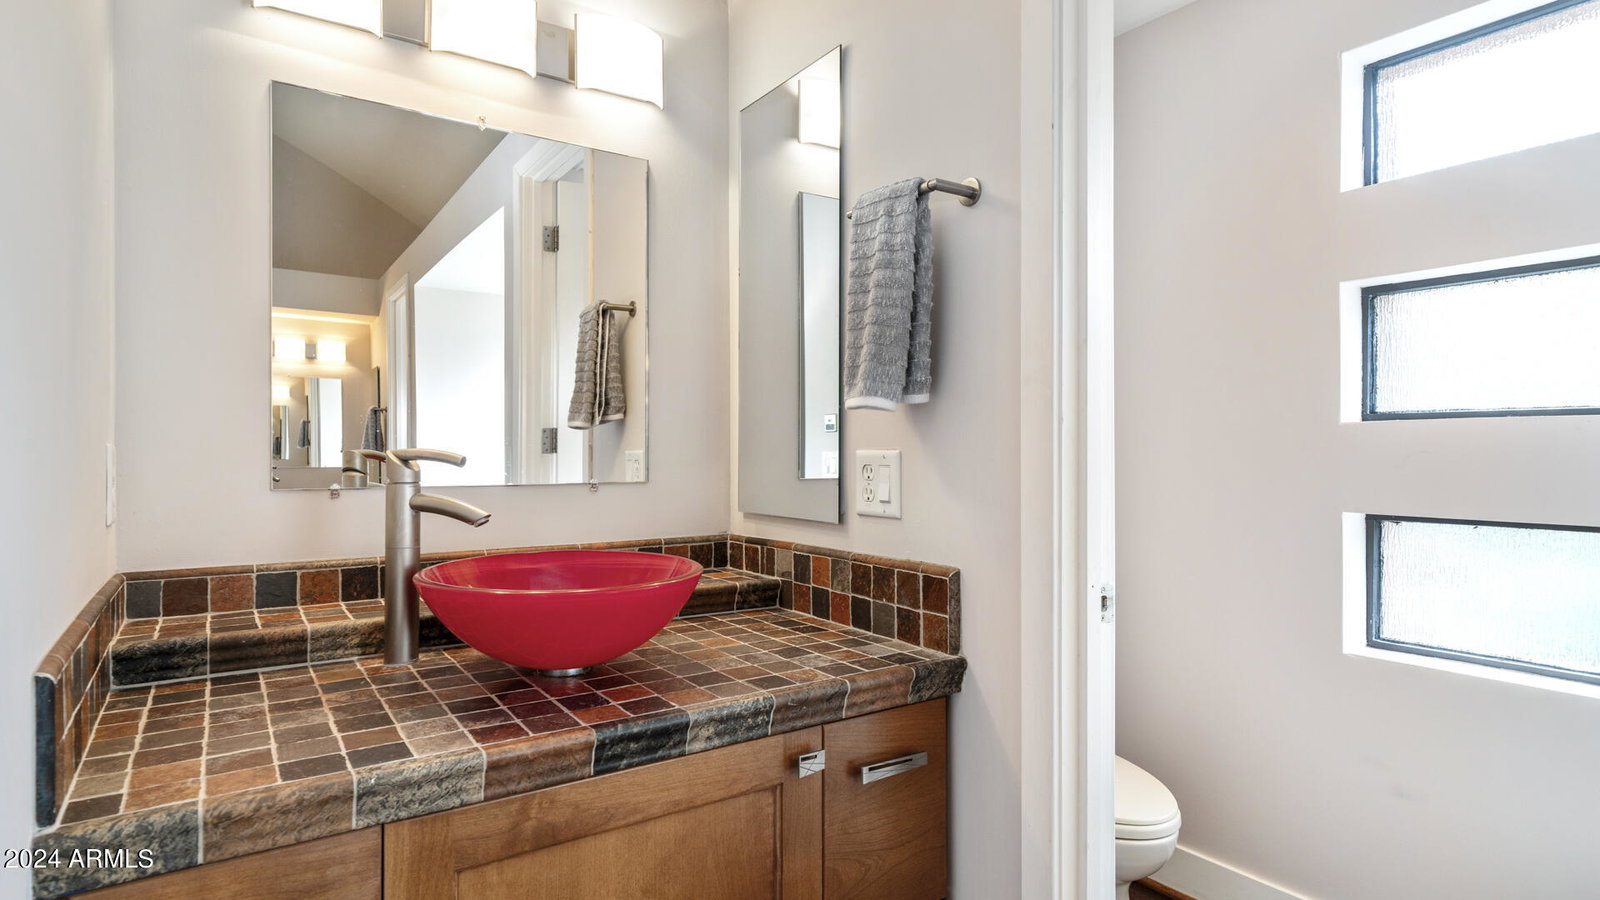
Prepare to be enchanted by this extraordinary architectural masterpiece—a private sanctuary meticulously designed to capture the essence of the Arizona desert. Offering unparalleled privacy and breathtaking views from every angle. Seamlessly blending modern architecture with artistic flair, the homeowner has created a custom masterpiece that exudes elegance and charm. Nestled in the prestigious gated golf community of Las Sendas on a premium one-acre hillside lot, this elevated residence offers total privacy and mesmerizing views from every window. The elegant, curved glass entryway sets the stage for the stunning art gallery, illuminated by spotlights to showcase fine artwork and prized pieces. Throughout the residence, expansive windows frame picturesque views of the desert landscape, while the open concept living area boasts a chef's kitchen with cherry cabinets, stainless steel appliances, granite countertops, and a large island with a breakfast bar. Dramatic floor-to-ceiling wall of glass, offers breathtaking panoramic views of Red Mountain, Mazatzal Peak, Superstition Mountains, and Verde Valley and the stunning Arizona sunsets. Architectural features such as arched metal rooftops and high barrel-vaulted ceilings further enhance the allure of this home, while wood flooring adds warmth and sophistication to the interior. The primary bedroom retreat features an ensuite bath with dual sinks, steam shower, a jetted soaking tub, and his-and-her walk-in closets. Additional bedrooms offer flexible options for a nursery, den, or guest suite. The 2-car garage is more like a 3 car, oversized 35' width x 21' deep with 9ft high garage doors. Outside, the private backyard oasis beckons with an extended covered patio, a sparkling pool, and a cascading water feature, all surrounded by sweeping views of the majestic mountains and city lights. This home boasts so many architectural designs and custom features you need to see to appreciate. Residents of Las Sendas enjoy resort-style amenities, including a championship golf course, pools/spas, tennis courts, and a clubhouse with a spa and fitness center. Conveniently located just 20 minutes from Sky Harbor and Gateway Airports, Scottsdale, and 15 minutes from Saguaro Lake and the Salt River, this exceptional property offers a lifestyle of luxury, tranquility, and unparalleled beauty, schedule your private showing today.
/u.realgeeks.media/scottsdaleazrealtor/compasslogo_black-01.png)
Additional Information
- Elementary School
- Las Sendas Elementary School
- High School
- Red Mountain High School
- Middle School
- Fremont Junior High School
- School District
- Mesa Unified District
- Acres
- 1.05
- Architecture
- Contemporary
- Assoc Fee Includes
- Maintenance Grounds, Street Maint
- Hoa Fee
- $442
- Hoa Fee Frequency
- Quarterly
- Hoa
- Yes
- Hoa Name
- Las Sendas
- Builder Name
- Custom
- Community
- Las Sendas
- Community Features
- Golf, Pickleball, Gated, Community Spa, Community Spa Htd, Community Pool Htd, Community Pool, Tennis Court(s), Playground, Biking/Walking Path, Fitness Center
- Construction
- Painted, Stone, Brick
- Cooling
- Central Air
- Exterior Features
- Built-in Barbecue
- Fencing
- Block
- Fireplace
- 1 Fireplace, Family Room, Gas
- Flooring
- Wood
- Garage Spaces
- 2
- Heating
- Electric
- Living Area
- 3,475
- Lot Size
- 45,559
- New Financing
- Cash, Conventional, VA Loan
- Parking Features
- Garage Door Opener, Extended Length Garage, Direct Access, Attch'd Gar Cabinets, Over Height Garage, Side Vehicle Entry
- Lot Features
- Sprinklers In Rear, Sprinklers In Front, Corner Lot, Desert Back, Desert Front, Auto Timer H2O Front, Auto Timer H2O Back
- Roofing
- Metal
- Sewer
- Public Sewer
- Spa
- Private
- Stories
- 1
- Style
- Contemporary
- Subdivision
- Las Sendas
- Taxes
- $7,781
- Tax Year
- 2023
- Water
- City Water
Mortgage Calculator
Listing courtesy of KOR Properties. Selling Office: NORTH&CO..
All information should be verified by the recipient and none is guaranteed as accurate by ARMLS. Copyright 2026 Arizona Regional Multiple Listing Service, Inc. All rights reserved.