10541 E Groundcherry Lane Unit 84, Scottsdale, AZ 85262
- $2,657,500
- 4
- BD
- 5
- BA
- 4,031
- SqFt






- Sold Price
- $2,657,500
- List Price
- $2,700,000
- Closing Date
- Feb 26, 2024
- Days on Market
- 19
- Status
- CLOSED
- MLS#
- 6662516
- City
- Scottsdale
- Bedrooms
- 4
- Bathrooms
- 5
- Living SQFT
- 4,031
- Lot Size
- 35,896
- Subdivision
- Desert Mountain
- Year Built
- 2003
- Type
- Single Family Residence
Property Description

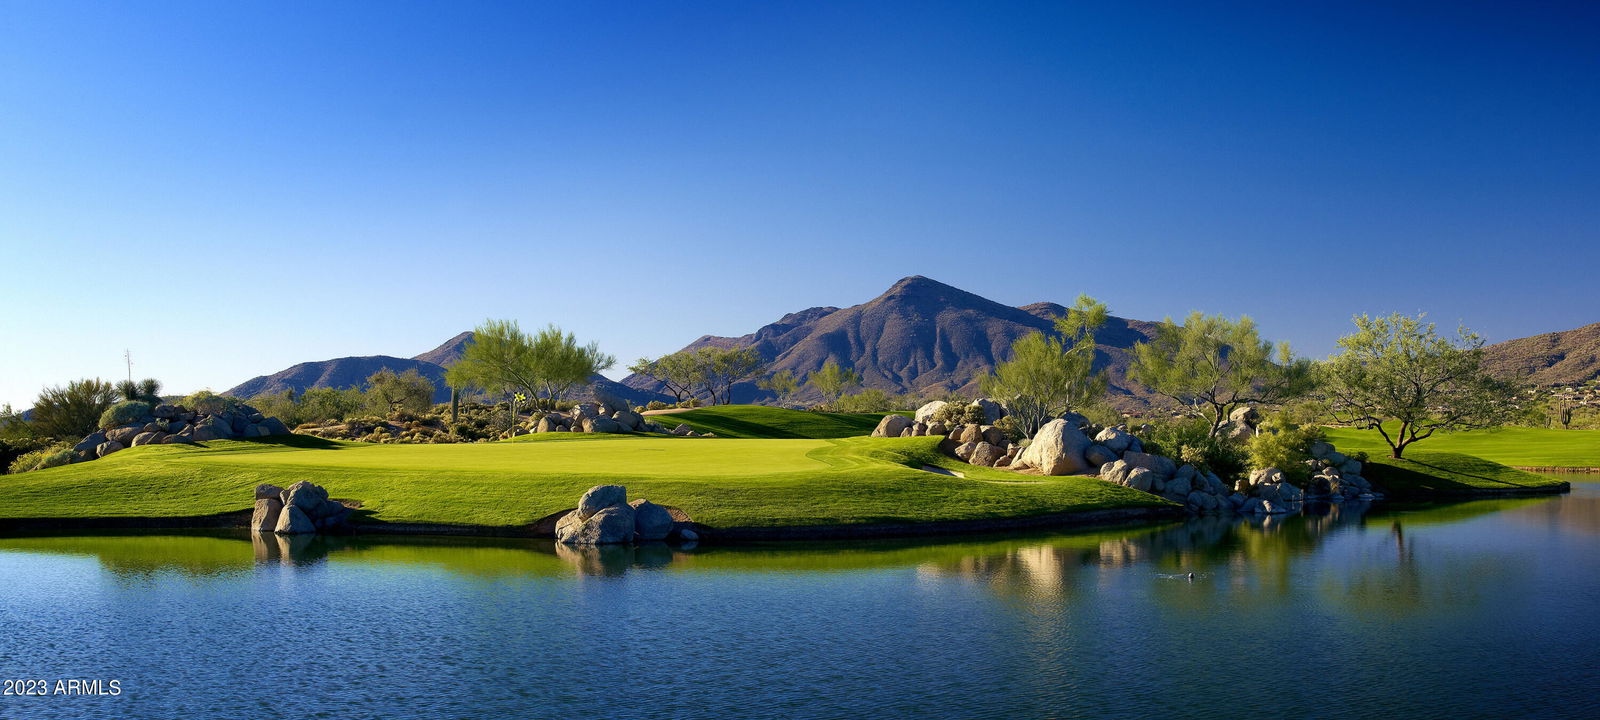
Seven Golf Membership available! Experience the tranquility of privacy, the allure of mountain vistas, and the captivating city lights in the guard gated community of Desert Mountain in north Scottsdale. The chef's kitchen boasts granite countertops, an inviting eat-in island, a farmhouse sink, and custom cabinetry. This residence showcases an expansive primary bedroom and three guest en-suites, with one currently serving as an office. Step into the roomy outdoor living area with its shaded patios, built-in barbecue, cozy fireplace, and a stunning negative-edge pool and spa that overlooks vast desert panoramas. The house is entirely powered by solar energy and features a rooftop deck for panoramic views of the city lights and sunsets. Offered turnkey with some exceptions.
/u.realgeeks.media/scottsdaleazrealtor/compasslogo_black-01.png)
Additional Information
- Elementary School
- Black Mountain Elementary School
- High School
- Cactus Shadows High School
- Middle School
- Sonoran Trails Middle School
- School District
- Cave Creek Unified District
- Acres
- 0.82
- Architecture
- Santa Barbara/Tuscan
- Assoc Fee Includes
- Maintenance Grounds, Street Maint
- Hoa Fee
- $1,957
- Hoa Fee Frequency
- Semi-Annually
- Hoa
- Yes
- Hoa Name
- Desert Mountain
- Builder Name
- Wiger
- Community
- Desert Mountain
- Community Features
- Golf, Pickleball, Gated, Community Spa, Community Spa Htd, Community Pool Htd, Community Pool, Guarded Entry, Concierge, Tennis Court(s), Playground, Biking/Walking Path, Fitness Center
- Construction
- Stucco, Wood Frame, Painted
- Cooling
- Central Air, Ceiling Fan(s)
- Exterior Features
- Private Street(s), Private Yard, Screened in Patio(s), Built-in Barbecue
- Fencing
- Block
- Fireplace
- 3+ Fireplace, Exterior Fireplace, Family Room, Living Room, Gas
- Flooring
- Carpet, Stone, Tile
- Garage Spaces
- 3
- Heating
- Natural Gas
- Living Area
- 4,031
- Lot Size
- 35,896
- Model
- John Pela Architect
- New Financing
- Cash, Conventional
- Parking Features
- Garage Door Opener, Direct Access, Attch'd Gar Cabinets, Permit Required
- Lot Features
- Sprinklers In Rear, Sprinklers In Front, Desert Back, Desert Front, Auto Timer H2O Front, Auto Timer H2O Back
- Roofing
- Tile, Foam
- Sewer
- Public Sewer
- Spa
- Heated, Private
- Stories
- 1
- Style
- Santa Barbara/Tuscan
- Subdivision
- Desert Mountain
- Taxes
- $6,042
- Tax Year
- 2022
- Water
- City Water
Mortgage Calculator
Listing courtesy of Russ Lyon Sotheby's International Realty. Selling Office: Silverleaf Realty.
All information should be verified by the recipient and none is guaranteed as accurate by ARMLS. Copyright 2026 Arizona Regional Multiple Listing Service, Inc. All rights reserved.