6514 N 85th Street, Scottsdale, AZ 85250
- $1,900,000
- 5
- BD
- 5
- BA
- 3,094
- SqFt




- Sold Price
- $1,900,000
- List Price
- $1,900,000
- Closing Date
- Mar 19, 2024
- Days on Market
- 33
- Status
- CLOSED
- MLS#
- 6661627
- City
- Scottsdale
- Bedrooms
- 5
- Bathrooms
- 5
- Living SQFT
- 3,094
- Lot Size
- 9,933
- Subdivision
- Park Scottsdale 8
- Year Built
- 1966
- Type
- Single Family Residence
Property Description
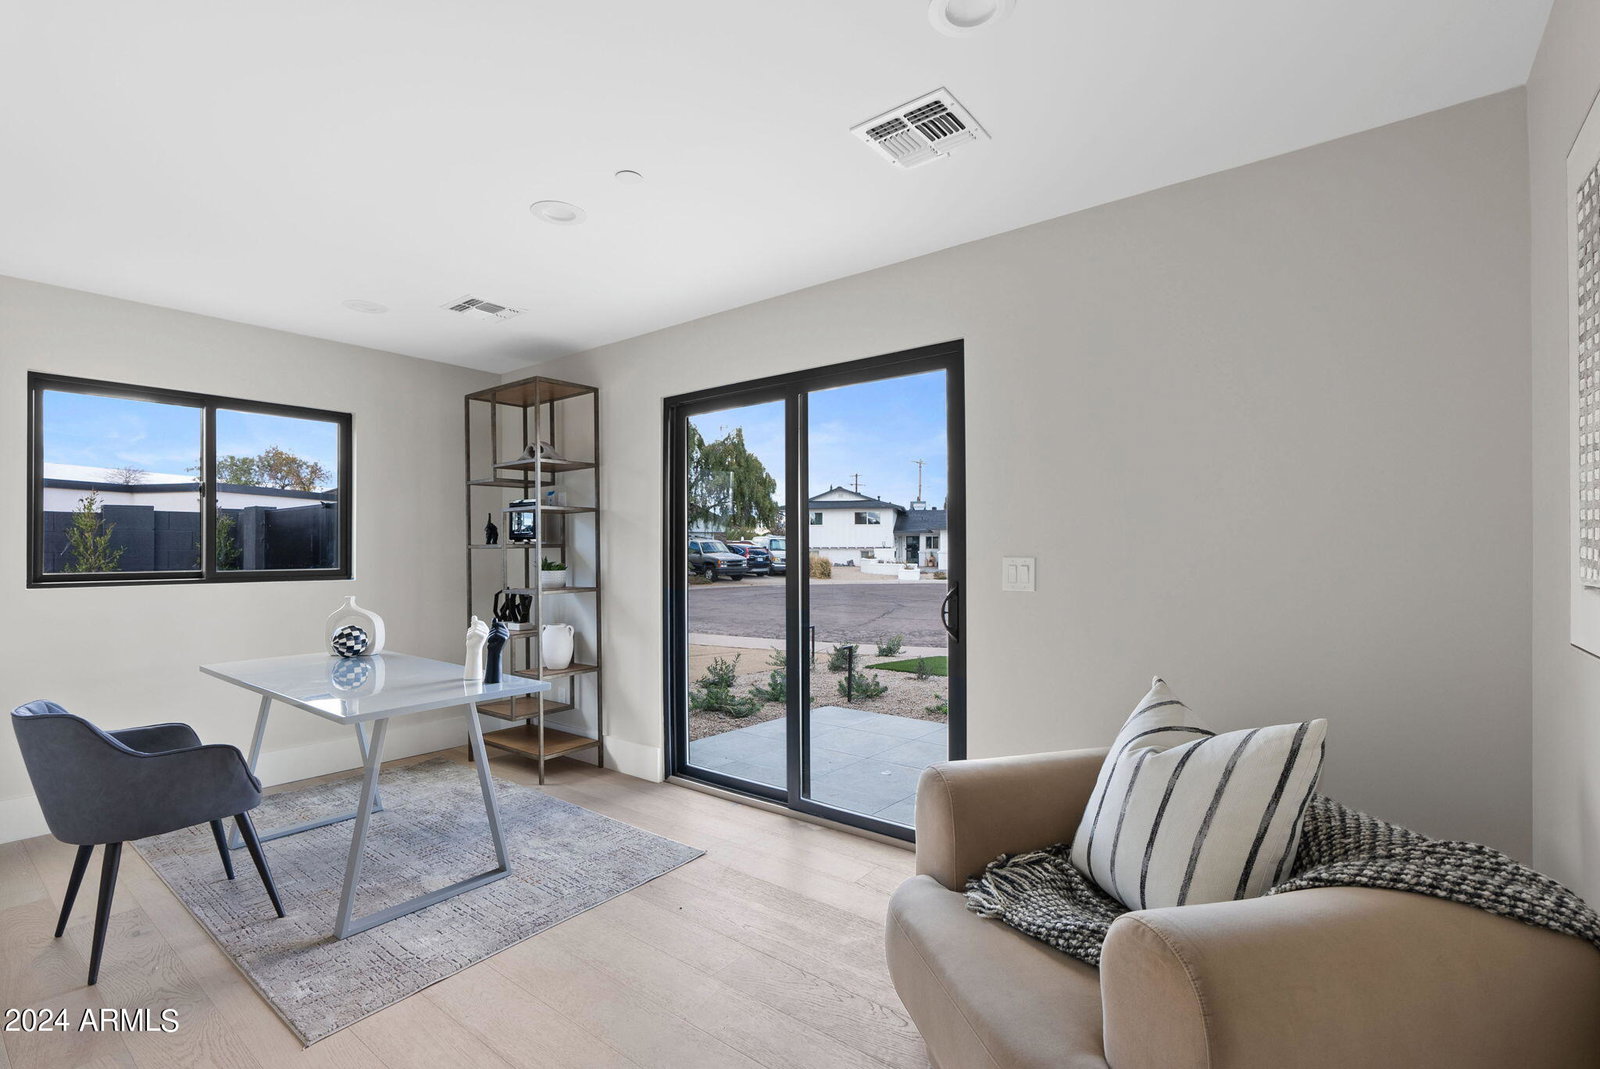
Discover this beautifully recently renovated 5 bed, 5 bath home in a tranquil Scottsdale cul-de-sac. Expanding in size, it features vaulted ceilings and a playful yet sophisticated design. Its state-of-the-art kitchen with premium appliances and custom cabinetry leads to a spacious living area, complemented by sliders for seamless indoor-outdoor living. The luxurious master suite offers a private, spa-like experience. Outdoors, enjoy a new pool and spa in a landscaped garden, perfect for relaxation. An RV gate enhances functionality. This home melds modern luxury with a family-friendly atmosphere, epitomizing the essence of Scottsdale living.
/u.realgeeks.media/scottsdaleazrealtor/compasslogo_black-01.png)
Additional Information
- Elementary School
- Pueblo Del Sol Elementary School
- High School
- Saguaro High School
- Middle School
- Mohave Middle School
- Acres
- 0.23
- Assoc Fee Includes
- No Fees
- Builder Name
- Emery Lane Homes
- Construction
- Wood Frame, Stucco
- Cooling
- Ceiling Fan(s), Central Air, Programmable Thmstat
- Exterior Features
- Built-in Barbecue
- Fencing
- Block
- Fireplace
- Fire Pit
- Flooring
- Tile, Wood
- Garage Spaces
- 2
- Heating
- Natural Gas
- Laundry
- Inside
- Living Area
- 3,094
- Lot Size
- 9,933
- New Financing
- Cash, VA Loan, Conventional, 1031 Exchange
- Other Rooms
- Great Room
- Parking Features
- RV Gated, Garage Door Opener, Direct Access
- Lot Features
- Cul-De-Sac, Gravel/Stone Front, Synthetic Grass Frnt, Synthetic Grass Back
- Roofing
- Composition, Foam
- Pool
- Yes
- Spa
- Private, Heated
- Stories
- 1
- Subdivision
- Park Scottsdale 8
- Taxes
- $2,081
- Tax Year
- 2023
- Water
- Public
Mortgage Calculator
Listing courtesy of RETSY. Selling Office: RETSY.
All information should be verified by the recipient and none is guaranteed as accurate by ARMLS. Copyright 2026 Arizona Regional Multiple Listing Service, Inc. All rights reserved.