10899 E Sundance Trail, Scottsdale, AZ 85262
- $4,065,000
- 5
- BD
- 7
- BA
- 6,527
- SqFt




- Sold Price
- $4,065,000
- List Price
- $4,295,000
- Closing Date
- Apr 12, 2024
- Days on Market
- 47
- Status
- CLOSED
- MLS#
- 6659997
- City
- Scottsdale
- Bedrooms
- 5
- Bathrooms
- 7
- Living SQFT
- 6,527
- Lot Size
- 40,653
- Subdivision
- Mirabel Club
- Year Built
- 2008
- Type
- Single Family Residence
Property Description
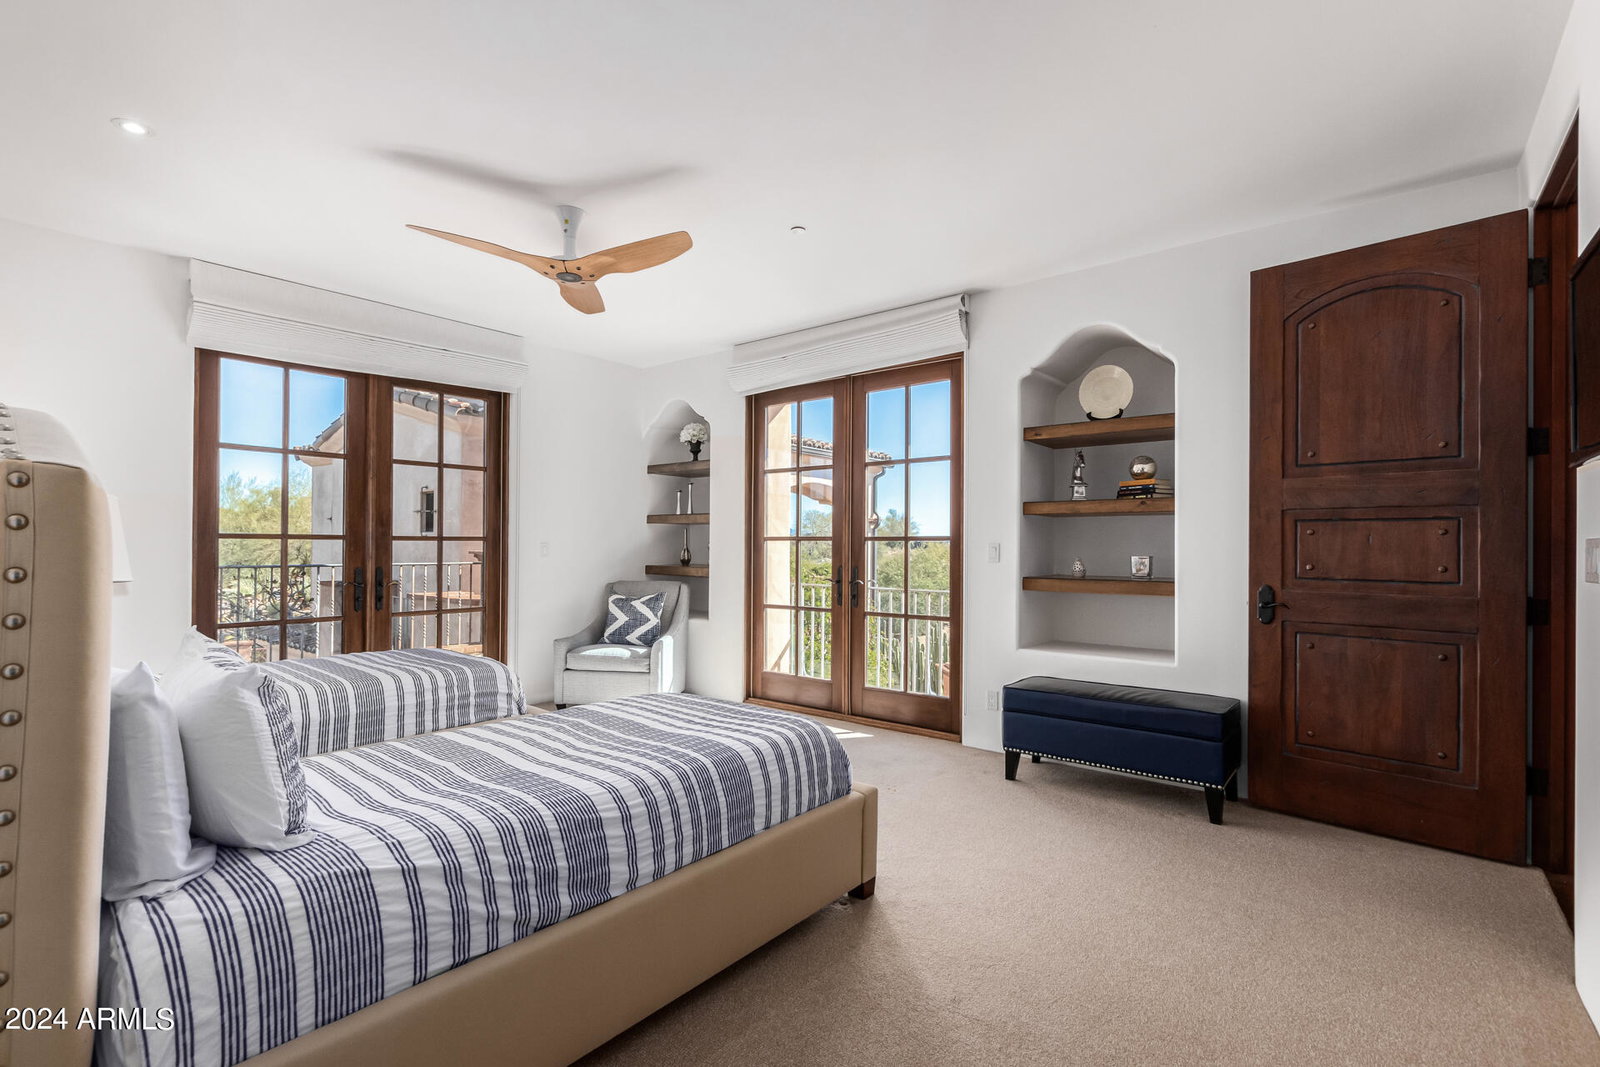
Step into the pinnacle of luxury living in this remarkable 6,500-square-foot masterpiece, a custom-built home by Beringer Fine Homes. Meticulously designed and impeccably crafted, this prestigious estate is located within the coveted award-winning Mirabel Golf Club, offering breathtaking mountain and city light views on the 4th Green and the surrounding golf course. The Santa Barbara-style villa exudes timeless elegance and is professionally decorated by ODA Design Associates, setting the stage for a lifestyle of unparalleled sophistication. The heart of this exceptional home is the gourmet kitchen, featuring brand new Wolf Stainless Steel Built-In Double Oven/Microwave, a Wolf Gas Stainless Steel 6 Burner Range Top, and a Built-In Sub-Zero Refrigerator/Freezer. Dual ASKO dishwashers, Grohe faucets, and a Miele Stainless Steel Built-In Espresso/Coffee Machine elevate the culinary experience. New quartz countertops and a large center kitchen island with a custom granite countertop provide ample space for cooking and entertaining. The great room is a masterpiece, with a custom-built large fireplace, a dramatic 15-foot ceiling adorned with wood beams, and large bi-fold doors that seamlessly blend indoor and outdoor living. Retreat to the primary bedroom, a haven of comfort with a custom-built large fireplace, automatic drapes, and access to the outdoor patio and pool area. The primary bathroom is a spa-like oasis, boasting a self-cleaning soaking/jetted tub, dual/separated vanities, a dressing table, and a large walk-in shower with three custom shower heads. The backyard is an entertainer's dream, featuring a large, covered patio with an outdoor fireplace, a firepit, and an automated heated pool, spa, and fountains. The infinity-edge pool beckons for a refreshing swim, and two built-in BBQs (one gas and one charcoal) cater to your culinary desires. Enjoy the convenience of the outdoor pool bathroom and the five-hole putting green. This extraordinary estate offers a level of luxury and craftsmanship that must be seen to be fully appreciated. It represents the acme of high-end living, providing the ultimate in comfort, style, and elegance. Welcome home to a life of indulgence and distinction. Social Membership Transferable and Golf Membership Available per the Mirabel Club Bylaws.
/u.realgeeks.media/scottsdaleazrealtor/compasslogo_black-01.png)
Additional Information
- Elementary School
- Black Mountain Elementary School
- High School
- Cactus Shadows High School
- Middle School
- Sonoran Trails Middle School
- School District
- Cave Creek Unified District
- Acres
- 0.93
- Architecture
- Santa Barbara/Tuscan
- Assoc Fee Includes
- Maintenance Grounds, Street Maint
- Hoa Fee
- $1,200
- Hoa Fee Frequency
- Quarterly
- Hoa
- Yes
- Hoa Name
- Mirabel Comm. Assoc.
- Builder Name
- Beringer Fine Homes
- Community
- Mirabel Club
- Community Features
- Golf, Gated, Guarded Entry
- Construction
- Stucco, Wood Frame, Painted, Stone
- Cooling
- Central Air
- Exterior Features
- Balcony, Private Street(s), Private Yard, Built-in Barbecue
- Fencing
- Block
- Fireplace
- Fire Pit, Other, 3+ Fireplace, Exterior Fireplace, Living Room, Master Bedroom, Gas
- Flooring
- Carpet, Stone, Wood
- Garage Spaces
- 4
- Heating
- Natural Gas
- Laundry
- See Remarks, Wshr/Dry HookUp Only
- Living Area
- 6,527
- Lot Size
- 40,653
- New Financing
- Cash, Conventional
- Parking Features
- Gated, Garage Door Opener, Separate Strge Area, Side Vehicle Entry, Golf Cart Garage
- Lot Features
- Desert Back, Desert Front, On Golf Course, Auto Timer H2O Front, Auto Timer H2O Back
- Roofing
- Tile, Built-Up
- Sewer
- Public Sewer
- Pool
- Yes
- Spa
- Heated, Private
- Stories
- 2
- Style
- Santa Barbara/Tuscan
- Subdivision
- Mirabel Club
- Taxes
- $12,491
- Tax Year
- 2023
- Water
- City Water
Mortgage Calculator
Listing courtesy of HomeSmart. Selling Office: Platinum Living Realty.
All information should be verified by the recipient and none is guaranteed as accurate by ARMLS. Copyright 2026 Arizona Regional Multiple Listing Service, Inc. All rights reserved.