444 N Delaware Street, Chandler, AZ 85225
- $515,000
- 4
- BD
- 3
- BA
- 2,024
- SqFt



- Sold Price
- $515,000
- List Price
- $525,000
- Closing Date
- Feb 26, 2024
- Days on Market
- 2
- Status
- CLOSED
- MLS#
- 6659535
- City
- Chandler
- Bedrooms
- 4
- Bathrooms
- 3
- Living SQFT
- 2,024
- Lot Size
- 6,081
- Subdivision
- Kerby-Mcclough Tract
- Year Built
- 2021
- Type
- Single Family Residence
Property Description
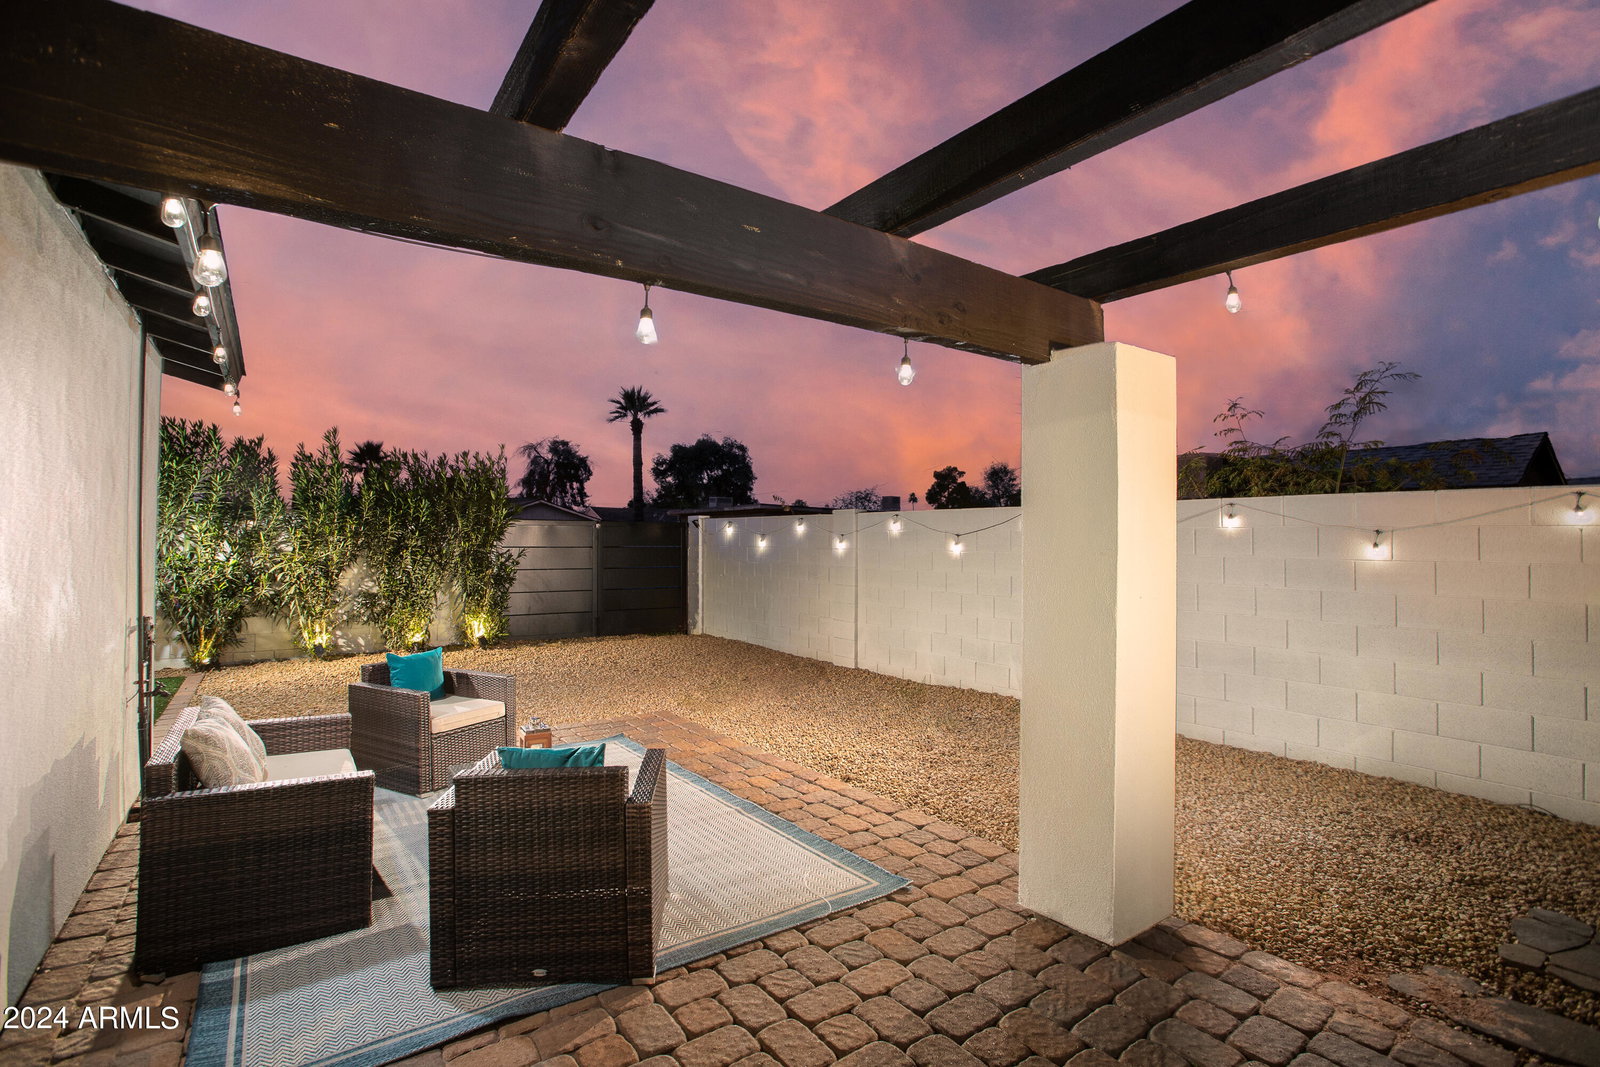
ENJOY LUXURIOUS ACCOMMODATION: 4 HUGE BEDROOMS & 3 MAGNIFICENT BATHROOMS!!.....CAREFULLY THOUGHT OUT, CREATED & BUILT FROM THE GROUND UP in 2021 by 'SCOTTSDALE'S MOST PROLIFIC INVESTOR, DEVELOPER, DESIGNER' TO DELIVER A HOME THAT COMPLIMENTS THE MODERN LIFESTYLE, YET ENSURES COMFORT IN EVERY ROOM!! THINK ENTERTAINING, THINK CONTEMPORARY, THINK HOME!! Enter into the extensive open-plan Family Room & Formal Dining Room framed in detailed wood paneled walls, that flow seamlessly to the State-of-the-Art Designer White Kitchen ideal for the ultimate in entertaining! The palatial primary bedroom is one of impressive proportions with large wall to wall sliding doors opening up to 'Owner's Private Patio' overlooking the evergreen' Zen-like garden illuminated with Solar Backlit lighting! The En-Suite Bathroom is gorgeous with double shower, his & hers Vanities, & walk-in Closet! The 3 additional Bedrooms share 2 Full Bathrooms with handpicked Bronze, Pewter & Silver Hardware, Custom Tile, Lighting & Mirrors. Add in a 2 CAR EPOXY FLOORED GARAGE, and ATTACHED LAUNDRY ROOM Grand in Size, with Washer/ Dryer, Cabinets Galore & seated area which is the perfect workspace or an incredible clothing folding station and with off Street Parking....WHY NOT INDULGE YOURSELF!!! FEATURING: Tankless Water Heater, Plethora of 'Pet Friendly' Artificial Turf, Landscape Lighting & Auto H2O Watering System, New Perimeter Block Walls, Custom Designed Wrought Iron RV & Side Gates, Brazilian Quartz Counters, New Appliances, Dual Pane Windows & Sliders, Handpicked Lighting, Chandelier & Fans, Pergo Flooring Throughout, 2021 Electrical, 2021 Plumbing, 2021 Roof, 2021 HVAC, Artistically Designed Driveway, Custom Made Drapes & Hardware - AND ALL THIS & MORE IS UNDER ONE ROOF!!
/u.realgeeks.media/scottsdaleazrealtor/compasslogo_black-01.png)
Additional Information
- Elementary School
- Galveston Elementary School
- High School
- Chandler High School
- Middle School
- Willis Junior High School
- School District
- Chandler Unified District
- Acres
- 0.14
- Architecture
- Contemporary
- Assoc Fee Includes
- No Fees
- Builder Name
- Vicsdale Designs LLC
- Community Features
- Near Bus Stop
- Construction
- Stucco, Wood Frame, Painted, Block
- Cooling
- Central Air, Ceiling Fan(s), Programmable Thmstat
- Fencing
- Block
- Fireplace
- None
- Flooring
- Laminate, Tile, Wood
- Garage Spaces
- 2
- Heating
- Electric
- Living Area
- 2,024
- Lot Size
- 6,081
- New Financing
- Cash, Conventional, FHA, VA Loan
- Parking Features
- RV Gate, Garage Door Opener, Direct Access
- Lot Features
- Sprinklers In Rear, Alley, Synthetic Grass Frnt, Synthetic Grass Back, Auto Timer H2O Back
- Roofing
- Composition
- Sewer
- Public Sewer
- Spa
- None
- Stories
- 1
- Style
- Contemporary
- Subdivision
- Kerby-Mcclough Tract
- Taxes
- $2,728
- Tax Year
- 2023
- Water
- City Water
Courtesy of Vicsdale. 602-697-7663 Selling Office: Keller Williams Realty Sonoran Living.
Copyright 2026 Arizona Regional Multiple Listing Service, All rights reserved. The data relating to real estate for sale on this website comes in part from the Arizona Regional Multiple Listing Service. All information deemed reliable but not guaranteed and should be independently verified. All properties are subject to prior sale, change or withdrawal. Neither listing broker(s) nor Arizona Regional Multiple Listing Service shall be responsible for any typographical errors, misinformation, misprints and shall be held totally harmless.