4268 E Harrison Street, Gilbert, AZ 85295
- $530,000
- 3
- BD
- 2
- BA
- 1,892
- SqFt




- Sold Price
- $530,000
- List Price
- $530,000
- Closing Date
- Mar 28, 2024
- Days on Market
- 27
- Status
- CLOSED
- MLS#
- 6658117
- City
- Gilbert
- Bedrooms
- 3
- Bathrooms
- 2
- Living SQFT
- 1,892
- Lot Size
- 7,475
- Subdivision
- Ashley Heights
- Year Built
- 2001
- Type
- Single Family Residence
Property Description
Welcome to your ideal home in an unbeatable location! Situated near the Power Road shops and just minutes away from Agritopia and the new Epicenter, with quick access to the 202, this home offers the perfect blend of convenience and charm. As you approach, you'll be greeted by stunning curb appeal, featuring desert landscaping that adds to the home's allure. Step inside to discover a kitchen fit for a chef, complete with stainless steel appliances, upgraded cabinet hardware, and windows under cabinets that flood the space with ample natural light. Recessed lighting adds to the ambiance, creating a warm and inviting atmosphere. The primary suite is a true retreat, boasting a generous size and an abundance of natural light. (CLICK TO READ MORE) The primary bathroom features a massive walk-in shower that is wheelchair accessible, while the walk-in closet conveys shelving for added convenience. Outside, the backyard is an oasis of tranquility, with low-maintenance desert landscaping, a massive covered patio perfect for outdoor entertaining, a shed for additional storage, a fire pit for cozy evenings, and even misters to keep you cool on hot summer days. The two-car garage is equipped with built-in cabinets for added storage, and the water heater is brand new, ensuring peace of mind for years to come. Don't miss the opportunity to make this incredible home yours!
/u.realgeeks.media/scottsdaleazrealtor/compasslogo_black-01.png)
Additional Information
- Elementary School
- Gateway Pointe Elementary
- High School
- Higley High School
- Middle School
- South Valley Jr. High
- Acres
- 0.17
- Assoc Fee Includes
- Maintenance Grounds
- Hoa Fee
- $174
- Hoa Fee Frequency
- Quarterly
- Hoa
- Yes
- Hoa Name
- Ashley Heights
- Builder Name
- Shea Homes
- Community Features
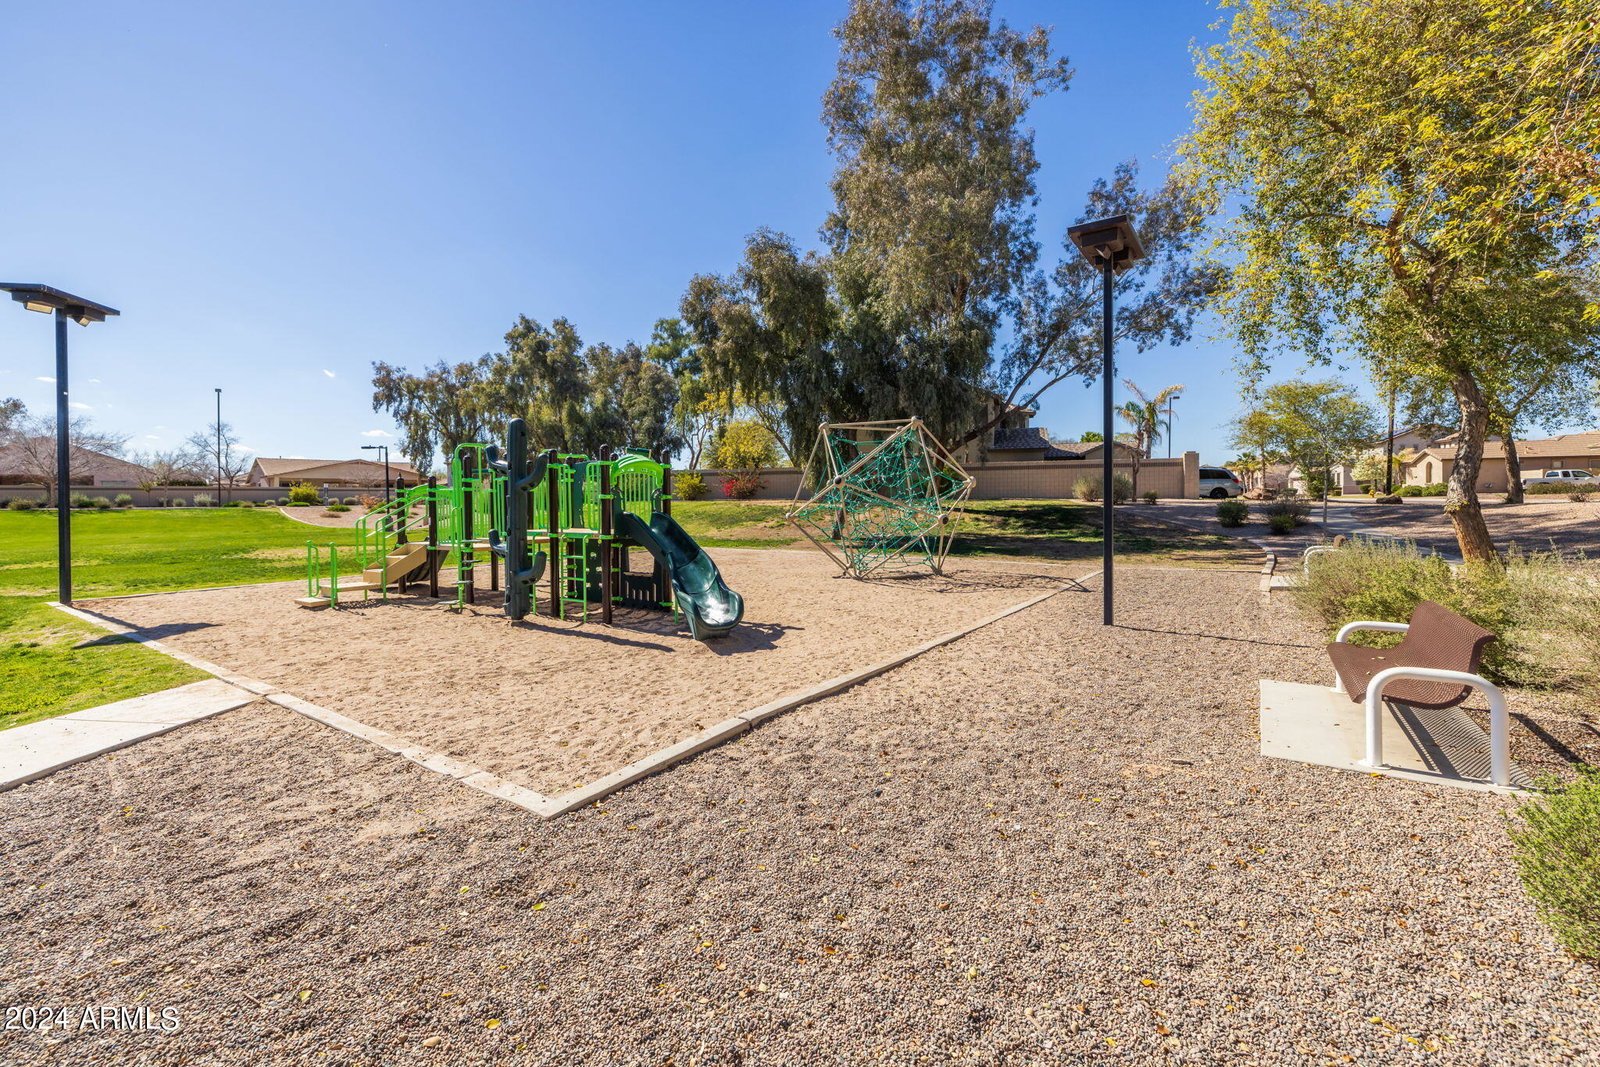
- Tennis Court(s), Playground, Biking/Walking Path
- Construction
- Stucco, Wood Frame, Painted
- Cooling
- Central Air, Ceiling Fan(s)
- Fencing
- Block
- Fireplace
- Fire Pit
- Flooring
- Carpet, Vinyl, Tile
- Garage Spaces
- 2
- Heating
- Natural Gas
- Laundry
- Wshr/Dry HookUp Only
- Living Area
- 1,892
- Lot Size
- 7,475
- Model
- T41
- New Financing
- Cash, Conventional, FHA, VA Loan
- Parking Features
- Garage Door Opener, Direct Access, Attch'd Gar Cabinets
- Lot Features
- Desert Back, Desert Front, Gravel/Stone Front, Gravel/Stone Back
- Roofing
- Tile
- Sewer
- Public Sewer
- Spa
- None
- Stories
- 1
- Subdivision
- Ashley Heights
- Taxes
- $1,877
- Tax Year
- 2023
- Water
- City Water
Mortgage Calculator
Listing courtesy of Keller Williams Integrity First. Selling Office: Keller Williams Integrity First.
All information should be verified by the recipient and none is guaranteed as accurate by ARMLS. Copyright 2026 Arizona Regional Multiple Listing Service, Inc. All rights reserved.