9488 E Covey Trail, Scottsdale, AZ 85262
- $2,690,000
- 3
- BD
- 4
- BA
- 3,463
- SqFt




- Sold Price
- $2,690,000
- List Price
- $2,790,000
- Closing Date
- Feb 28, 2024
- Days on Market
- 14
- Status
- CLOSED
- MLS#
- 6656191
- City
- Scottsdale
- Bedrooms
- 3
- Bathrooms
- 4
- Living SQFT
- 3,463
- Lot Size
- 40,800
- Subdivision
- Desert Mountain Phase 1 Unit Four
- Year Built
- 2022
- Type
- Single Family Residence
Property Description
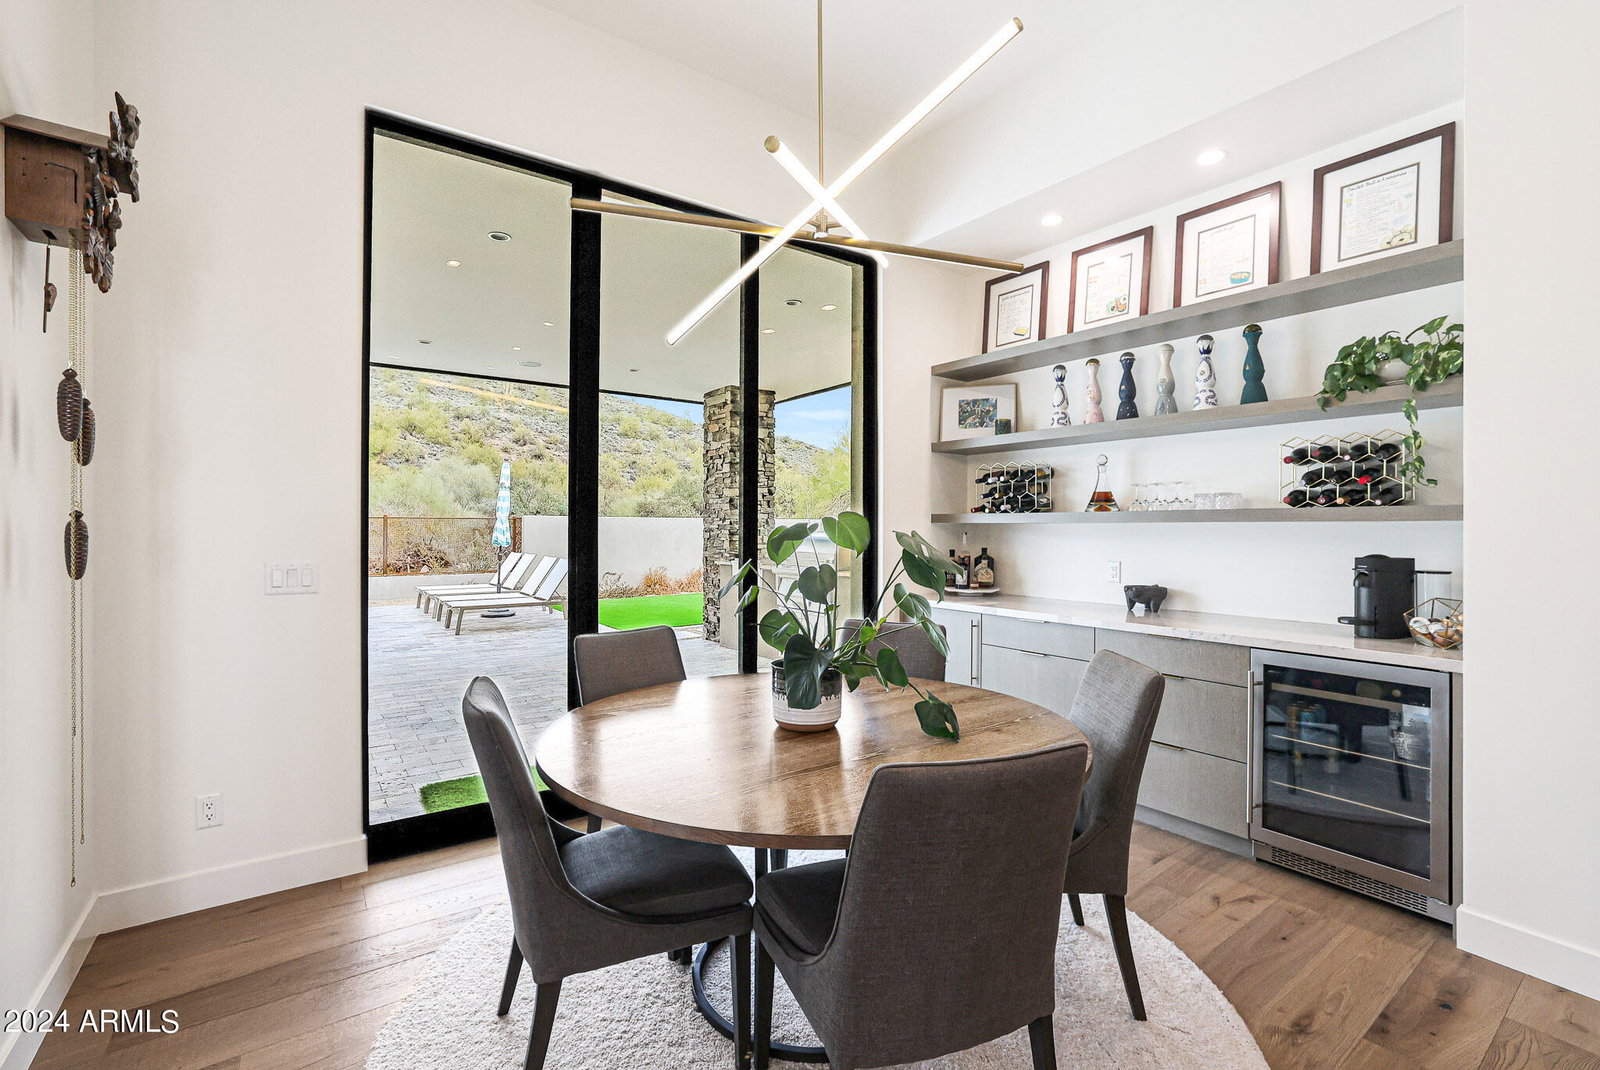
Stunning newer custom home in the desirable community of Gambel Quail Preserve at Desert Mountain. Large lot with a very private and quiet feel, yet easy access minutes from Desert Mountain main gate. Intelligent floor plan with 3 bedrooms, 3.5 baths, plus media room and an office. Open concept great room features linear fireplace, hardwood oak floors, 12' ceilings in common areas with 10' windows providing beautiful views of the mountain, back yard and pool. Kitchen features custom glazed oak cabinetry, natural quartzite counters, Thermador appliances, 48'' gas range and custom fixtures throughout. Master suite is beautifully designed with a private patio access and well appointed bath. Backyard is perfect for entertaining with north south orientation, expansive shaded patios, pavers, elevated spa, beautiful play pool, built in barbecue/ smoker and gas fire pit. Oversized three car garage is insulated and climate controlled.
/u.realgeeks.media/scottsdaleazrealtor/compasslogo_black-01.png)
Additional Information
- Elementary School
- Black Mountain Elementary School
- High School
- Cactus Shadows High School
- Middle School
- Sonoran Trails Middle School
- School District
- Cave Creek Unified District
- Acres
- 0.94
- Architecture
- Contemporary
- Assoc Fee Includes
- Maintenance Grounds, Street Maint
- Hoa Fee
- $1,838
- Hoa Fee Frequency
- Semi-Annually
- Hoa
- Yes
- Hoa Name
- Desert Mountain HOA
- Builder Name
- Swisher
- Community
- Desert Mountain
- Community Features
- Golf, Pickleball, Gated, Community Spa Htd, Community Pool Htd, Guarded Entry, Tennis Court(s), Playground, Biking/Walking Path, Fitness Center
- Construction
- Brick Veneer, Spray Foam Insulation, Stucco, Wood Frame, Painted
- Cooling
- Central Air, Ceiling Fan(s), ENERGY STAR Qualified Equipment, Mini Split, Programmable Thmstat, See Remarks
- Electric
- 220 Volts in Kitchen
- Exterior Features
- Private Street(s), Private Yard, Built-in Barbecue
- Fencing
- Block, Wire
- Fireplace
- Fire Pit, 1 Fireplace, Living Room, Gas
- Flooring
- Tile, Wood
- Garage Spaces
- 3
- Accessibility Features
- Accessible Hallway(s)
- Heating
- ENERGY STAR Qualified Equipment, Natural Gas
- Laundry
- Engy Star (See Rmks), Wshr/Dry HookUp Only
- Living Area
- 3,463
- Lot Size
- 40,800
- Model
- Custom
- New Financing
- Cash, Conventional
- Parking Features
- Garage Door Opener, Extended Length Garage, Direct Access, Attch'd Gar Cabinets, Over Height Garage, Temp Controlled
- Lot Features
- Sprinklers In Rear, Sprinklers In Front, Desert Back, Desert Front, Natural Desert Back, Synthetic Grass Back, Auto Timer H2O Front, Natural Desert Front, Auto Timer H2O Back
- Roofing
- Foam
- Sewer
- Public Sewer
- Spa
- Heated, Private
- Stories
- 1
- Style
- Contemporary
- Subdivision
- Desert Mountain Phase 1 Unit Four
- Taxes
- $912
- Tax Year
- 2023
- Water
- City Water
Mortgage Calculator
Listing courtesy of West USA Realty. Selling Office: My Home Group Real Estate.
All information should be verified by the recipient and none is guaranteed as accurate by ARMLS. Copyright 2026 Arizona Regional Multiple Listing Service, Inc. All rights reserved.