16612 N 61st Place, Scottsdale, AZ 85254
- $970,000
- 4
- BD
- 3
- BA
- 2,827
- SqFt




- Sold Price
- $970,000
- List Price
- $999,000
- Closing Date
- Mar 15, 2024
- Days on Market
- 23
- Status
- CLOSED
- MLS#
- 6656168
- City
- Scottsdale
- Bedrooms
- 4
- Bathrooms
- 3
- Living SQFT
- 2,827
- Lot Size
- 13,879
- Subdivision
- Steeplechase Amd Lot 1-67 Tr A-E
- Year Built
- 1992
- Type
- Single Family Residence
Property Description
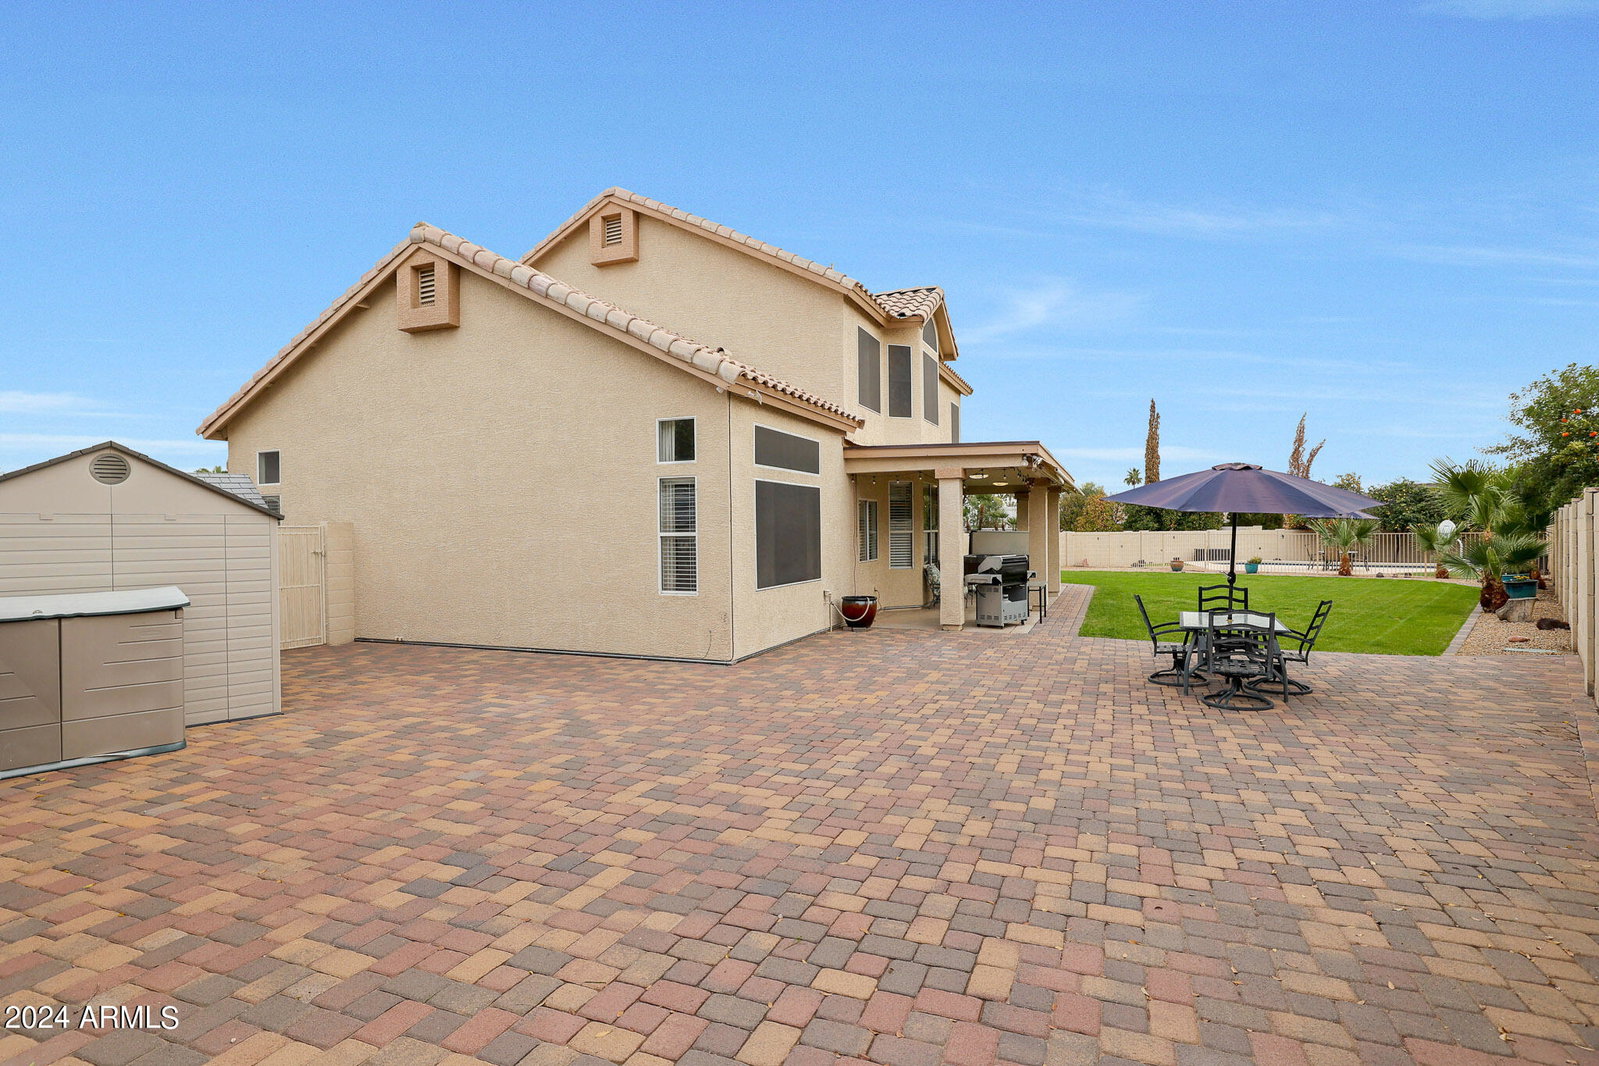
Beautifully kept home in the quiet community of Steeplechase. Perfectly located in the back of the neighborhood on one of the largest lots. Four bedrooms, 2.5 baths with two large living areas downstairs. Light, open and spacious feel with vaulted ceilings and thoughtful floor plan. Beautiful and durable engineered hardwood floors installed 2020, new AC/ heat 2022. All four bedrooms upstairs w/ master suite at the rear of the home. Master has vaulted ceilings, separate shower and soaker tub, dual vanities, and walk in closet. Kitchen features stainless appliances, refinished cabinetry and easy access to family and dining areas. Kitchen and family room overlook an amazing back yard: large patio with extendable shade canopy, huge grassy area, grapefruit, lemon, orange trees, 1700 sf of additional paver patio area perfect for entertaining, relaxation and play. Updated fenced play pool. Spa on the patio conveys as does the storage shed on the side of the home. Three car garage with storage shelves, side driveway extended with pavers for plentiful parking. Neighborhood is well kept with no HOA. Perfect location close to parks, shopping, golf and restaurants: Kierland, Scottsdale Quarter, Desert Ridge. Top quality Paradise Valley School district, easy access to 101 and 51.
/u.realgeeks.media/scottsdaleazrealtor/compasslogo_black-01.png)
Additional Information
- Elementary School
- North Ranch Elementary School
- High School
- Horizon High School
- Middle School
- Desert Shadows Middle School - Scottsdale
- School District
- Paradise Valley Unified District
- Acres
- 0.32
- Architecture
- Contemporary
- Assoc Fee Includes
- No Fees
- Builder Name
- Ryland
- Community
- Steeplechase
- Construction
- Stucco, Wood Frame, Painted
- Cooling
- Central Air, Ceiling Fan(s)
- Electric
- 220 Volts in Kitchen
- Exterior Features
- Playground, Private Yard, Storage
- Fencing
- Block
- Fireplace
- 1 Fireplace, Family Room
- Flooring
- Carpet, Tile, Wood
- Garage Spaces
- 3
- Heating
- Electric
- Laundry
- Engy Star (See Rmks), Wshr/Dry HookUp Only
- Living Area
- 2,827
- Lot Size
- 13,879
- New Financing
- Cash, Conventional
- Parking Features
- Garage Door Opener, Direct Access
- Lot Features
- Sprinklers In Rear, Sprinklers In Front, Desert Front, Grass Back, Auto Timer H2O Front, Auto Timer H2O Back
- Roofing
- Tile, Rolled/Hot Mop
- Sewer
- Public Sewer
- Spa
- Above Ground, Heated, Private
- Stories
- 2
- Style
- Contemporary
- Subdivision
- Steeplechase Amd Lot 1-67 Tr A-E
- Taxes
- $5,137
- Tax Year
- 2023
- Water
- City Water
Mortgage Calculator
Listing courtesy of West USA Realty. Selling Office: HomeSmart.
All information should be verified by the recipient and none is guaranteed as accurate by ARMLS. Copyright 2026 Arizona Regional Multiple Listing Service, Inc. All rights reserved.