28233 N 128th Drive, Peoria, AZ 85383
- $765,000
- 2
- BD
- 2
- BA
- 2,153
- SqFt




- Sold Price
- $765,000
- List Price
- $775,000
- Closing Date
- Mar 29, 2024
- Days on Market
- 4
- Status
- CLOSED
- MLS#
- 6655917
- City
- Peoria
- Bedrooms
- 2
- Bathrooms
- 2
- Living SQFT
- 2,153
- Lot Size
- 7,416
- Subdivision
- Trilogy At Vistancia
- Year Built
- 2008
- Type
- Single Family Residence
Property Description
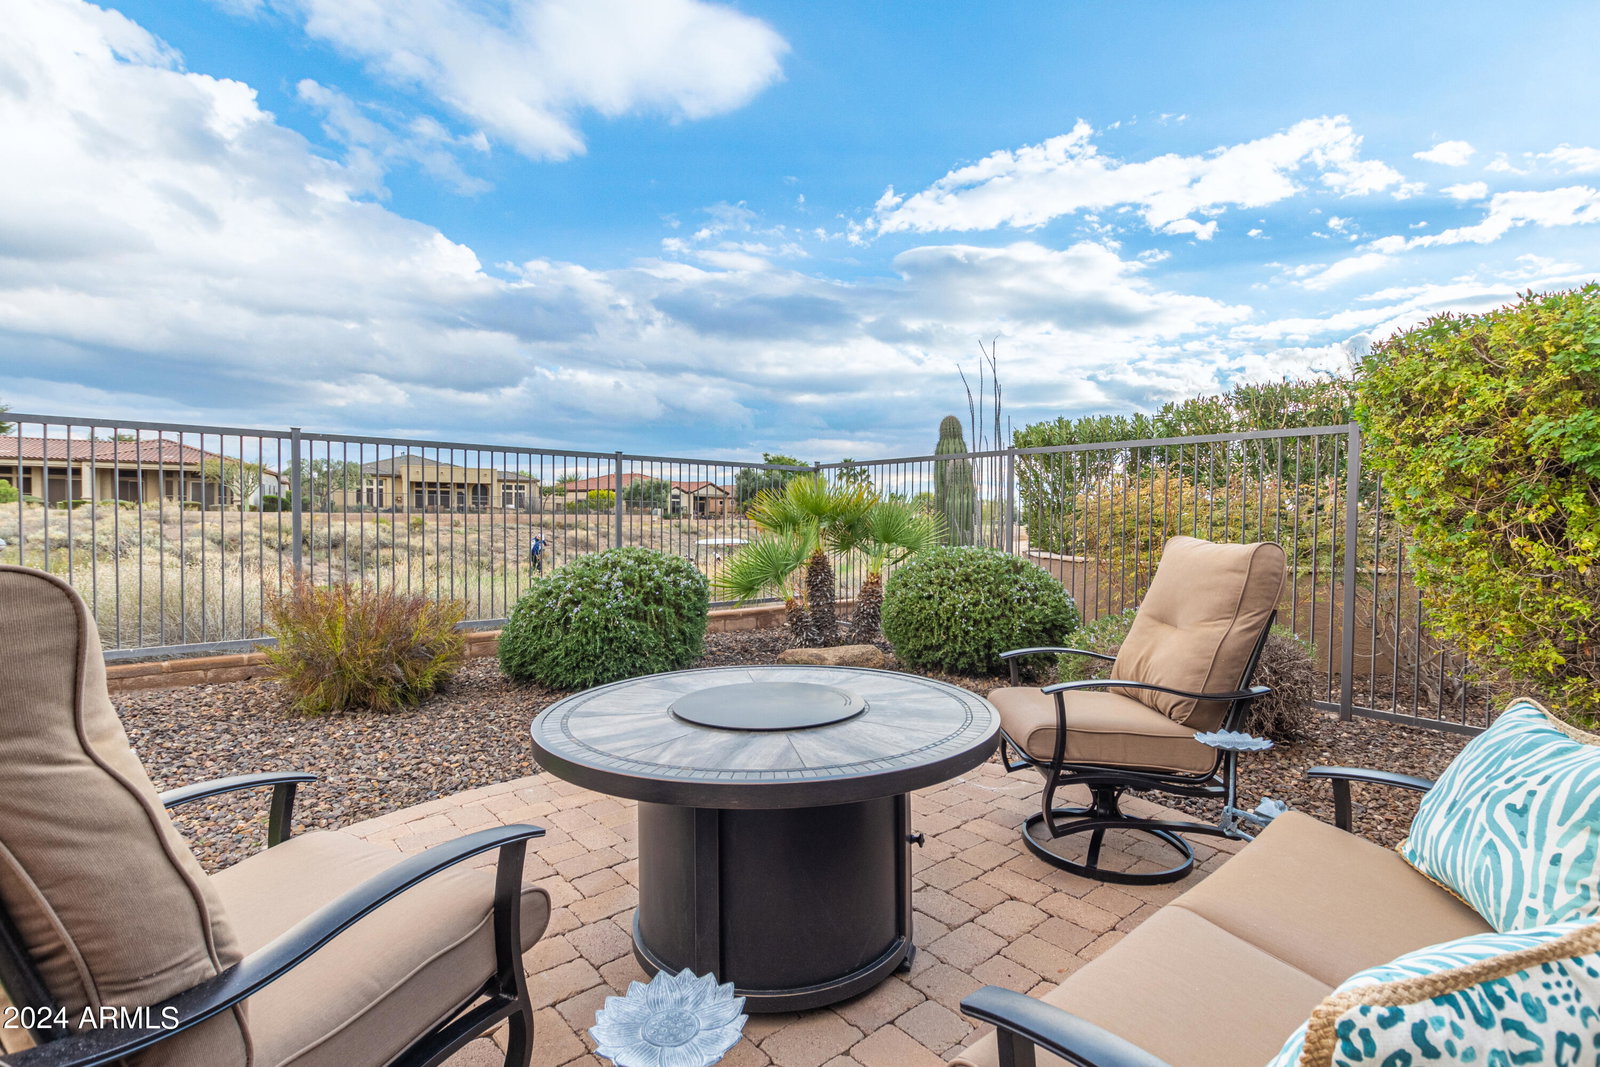
Beautiful Civitas model on the 3rd hole tee w/ OWNED Solar! Enter this elegant home through the grand wood door & into the private paver courtyard. Open concept floorplan seamlessly connects the living room, dining room & kitchen, creating an ideal space for hosting dinner parties or relaxing w/ loved ones. Enjoy cooking in the kitchen w/ staggered cabinets, electric cooktop, large granite island, basin sink & conveying fridge. Spacious owner's suite w/ a French door to the patio, 2 sinks, vanity, walk-in shower & large closet. Plenty of room for your guests w/ an en-suite. Relax in the den that combines a large area for sitting w/ separate library & work space areas. Step outside to this dream backyard that boasts an unbeatable location right on the 3rd hole tee, offering breathtaking golf course views that will never get old! Fire up the built-in BBQ & sizzle up your favorite dishes on the spacious paver patio. Soak up the AZ sunshine as you unwind on a lounge chair, taking in the stunning panorama of the golf course. The extended garage has built-in cabinets, a water softener & a side kickout for your golf cart or additional storage. Come see your new dream home today! Welcome to the active adult community of Trilogy at Vistancia where you will find outstanding amenities, including 2 clubhouses, pickleball, tennis, bocce ball, fitness centers, swimming & golf, just to name a few!
/u.realgeeks.media/scottsdaleazrealtor/compasslogo_black-01.png)
Additional Information
- Elementary School
- Adult
- High School
- Adult
- Middle School
- Adult
- School District
- Peoria Unified School District
- Acres
- 0.17
- Architecture
- Santa Barbara/Tuscan
- Assoc Fee Includes
- Maintenance Grounds, Street Maint
- Hoa Fee
- $957
- Hoa Fee Frequency
- Quarterly
- Hoa
- Yes
- Hoa Name
- Trilogy HOA
- Builder Name
- Shea
- Community Features
- Golf, Pickleball, Gated, Community Spa, Community Spa Htd, Community Pool Htd, Community Pool, Community Media Room, Guarded Entry, Tennis Court(s), Playground, Biking/Walking Path, Fitness Center
- Construction
- Stucco, Wood Frame, Painted
- Cooling
- Central Air, Ceiling Fan(s), ENERGY STAR Qualified Equipment, Programmable Thmstat
- Exterior Features
- Built-in Barbecue
- Fencing
- Wrought Iron
- Fireplace
- 1 Fireplace, Living Room
- Flooring
- Carpet, Tile
- Garage Spaces
- 2
- Heating
- Natural Gas
- Living Area
- 2,153
- Lot Size
- 7,416
- Model
- Civitas
- New Financing
- Cash, Conventional, FHA, VA Loan
- Parking Features
- Garage Door Opener, Extended Length Garage, Direct Access, Attch'd Gar Cabinets
- Lot Features
- Sprinklers In Rear, Sprinklers In Front, Desert Back, Desert Front, On Golf Course, Cul-De-Sac, Synthetic Grass Back, Auto Timer H2O Front, Auto Timer H2O Back
- Roofing
- Tile, Concrete
- Sewer
- Public Sewer
- Spa
- None
- Stories
- 1
- Style
- Santa Barbara/Tuscan
- Subdivision
- Trilogy At Vistancia
- Taxes
- $5,273
- Tax Year
- 2023
- Water
- City Water
- Age Restricted
- Yes
Mortgage Calculator
Listing courtesy of RETHINK Real Estate. Selling Office: Jason Mitchell Real Estate.
All information should be verified by the recipient and none is guaranteed as accurate by ARMLS. Copyright 2026 Arizona Regional Multiple Listing Service, Inc. All rights reserved.