29253 N 134th Avenue, Peoria, AZ 85383
- $725,000
- 2
- BD
- 2
- BA
- 1,926
- SqFt



- Sold Price
- $725,000
- List Price
- $749,000
- Closing Date
- Mar 11, 2024
- Days on Market
- 48
- Status
- CLOSED
- MLS#
- 6654620
- City
- Peoria
- Bedrooms
- 2
- Bathrooms
- 2
- Living SQFT
- 1,926
- Lot Size
- 5,650
- Subdivision
- Trilogy At Vistancia
- Year Built
- 2018
- Type
- Single Family Residence
Property Description
RARE FIND!! Shea's MOST POPULAR floorplan on a GREENBELT! This SPECTACULAR Mosaic home w/GOLF CART GARAGE was built-in 2018 - light/bright & PRISTINE w/TONS OF UPGRADES. Shows like a BRAND NEW home w/BEAUTIFUL curb appeal & PURE LUXURY inside! Gourmet kitchen features: 42'' upper cabinets w/larger crown, roll-outs, QUARTZ C-TOPS w/DESIGNER backsplash, SS BUILT-IN appl w/SS range hood & large custom tile wrapped BREAKFAST ISLAND. Stunning WOOD LOOK TILE, PLANTATION SHUTTERS, crown molding, wood trim & larger baseboards THRU-OUT! Great room & dining area overlook the backyard oasis. ROLLING WALL OF GLASS, FIREPLACE & POWER SHADES creates an extension of the home by bringing the outside in - entertaining at its best. Master & 2nd bath are HIGHLY UPGRADED w/GRANITE c-tops, tile showers to the ceiling, framed mirrors, heavy glass shower doors & undermount sinks. Smart Space w/tons of cabinets, desk, hobby area & laundry sink. Step outside to your DREAM BACKYARD - extensive pavers, BUILT-IN GAS FIREPLACE & BBQ, PERGOLA, synthetic grass, fenced yard, lighting & beautiful landscaping. Both two car & golf cart garages have built-in cabinets for storage & epoxy floors. Mini-split A/C in two car garage. Additional upgrades: iron screen door, tile front porch w/gate, lighting & ceiling fans, 2 tone paint, tile on front of kitchen island, water softener, hot water recirculation, reverse osmosis, storage cabinet in hallway, sinks & Toto one piece toilets, recessed lighting & much more. Don't miss this one - truly special!
/u.realgeeks.media/scottsdaleazrealtor/compasslogo_black-01.png)
Additional Information
- Elementary School
- Adult
- High School
- Adult
- Middle School
- Adult
- School District
- Peoria Unified School District
- Acres
- 0.13
- Architecture
- Ranch
- Assoc Fee Includes
- Maintenance Grounds, Street Maint
- Hoa Fee
- $840
- Hoa Fee Frequency
- Quarterly
- Hoa
- Yes
- Hoa Name
- Trilogy at Vistancia
- Builder Name
- Shea Homes
- Community
- Trilogy At Vistancia
- Community Features
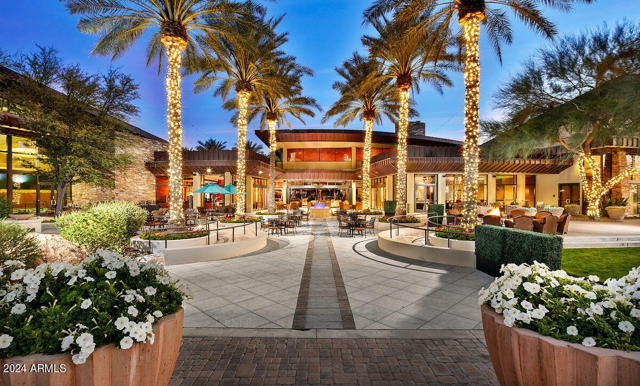
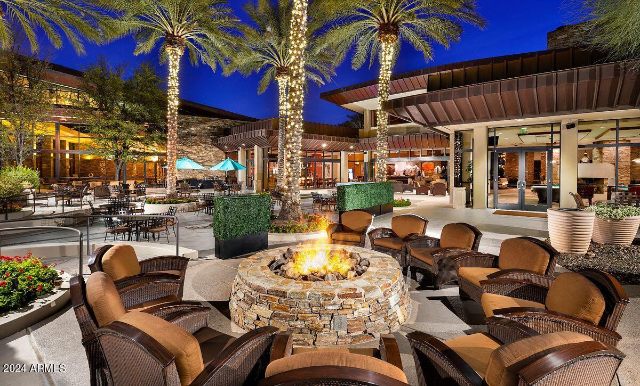
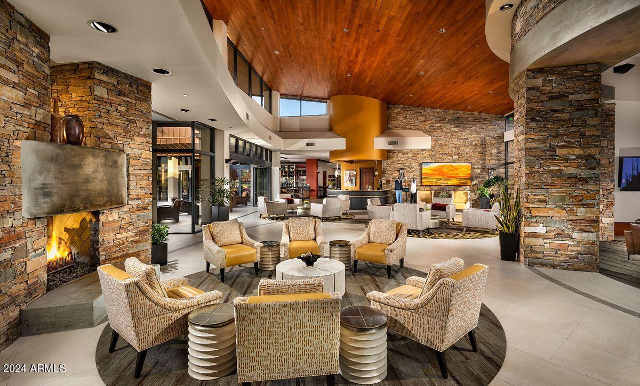

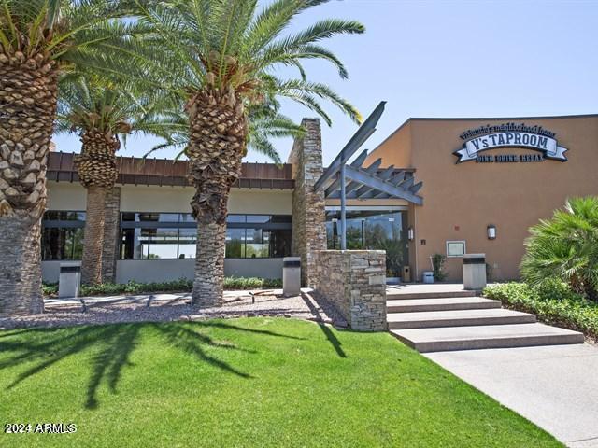
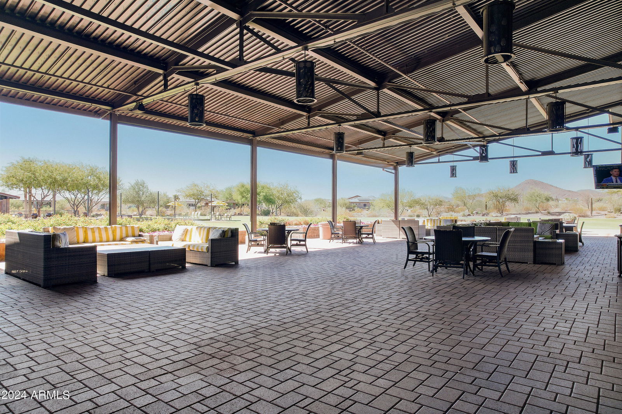
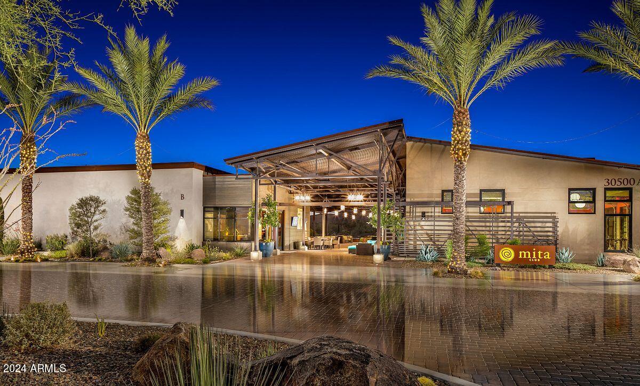
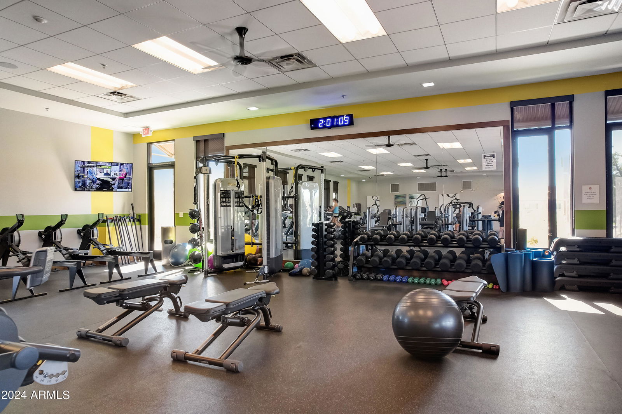
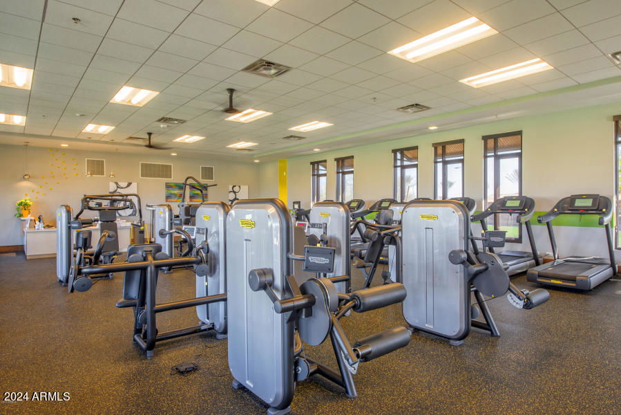
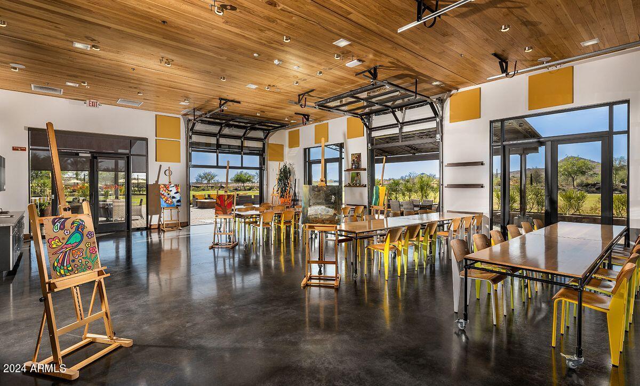
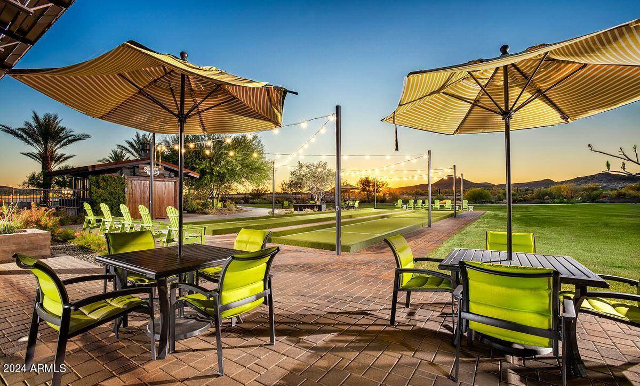
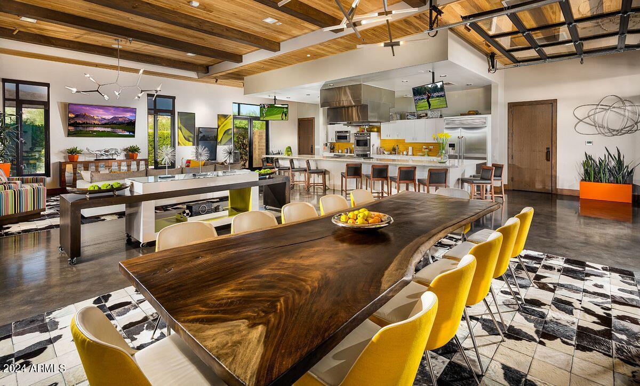
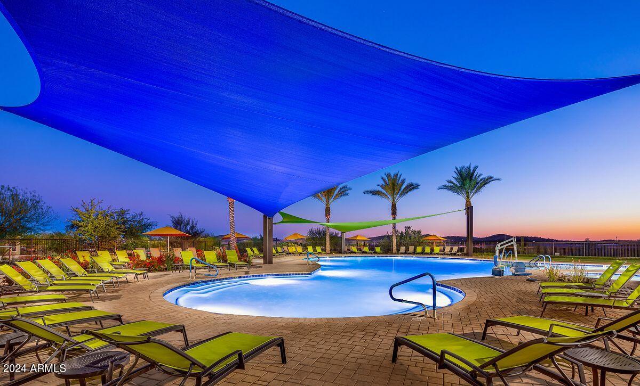

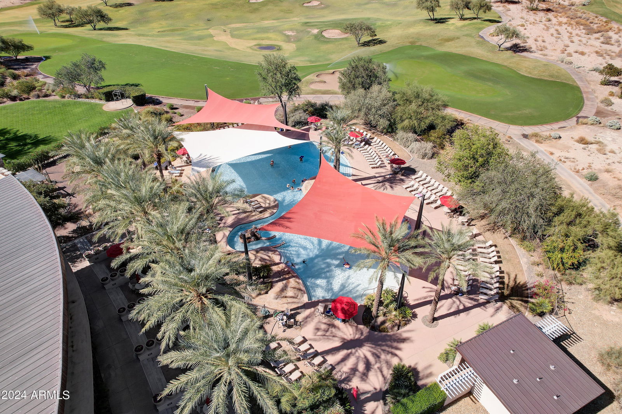
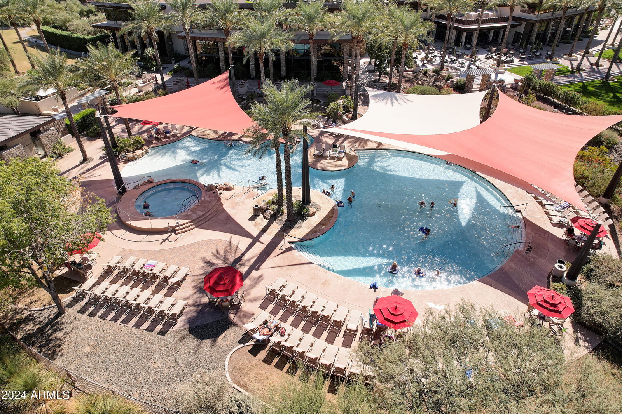

- Golf, Gated, Community Spa Htd, Community Pool Htd, Tennis Court(s), Playground, Biking/Walking Path, Fitness Center
- Construction
- Stucco, Wood Frame, Blown Cellulose, Painted
- Cooling
- Central Air, Ceiling Fan(s)
- Exterior Features
- Built-in Barbecue
- Fencing
- Wrought Iron
- Fireplace
- Exterior Fireplace, Gas
- Flooring
- Tile
- Garage Spaces
- 2
- Heating
- Natural Gas
- Laundry
- Wshr/Dry HookUp Only
- Living Area
- 1,926
- Lot Size
- 5,650
- Model
- Mosaic
- New Financing
- Cash, Conventional, FHA
- Parking Features
- Garage Door Opener, Direct Access, Attch'd Gar Cabinets, Temp Controlled, Golf Cart Garage
- Lot Features
- Sprinklers In Rear, Sprinklers In Front, Desert Back, Desert Front, Synthetic Grass Frnt, Synthetic Grass Back, Auto Timer H2O Front, Auto Timer H2O Back
- Roofing
- Tile
- Sewer
- Public Sewer
- Spa
- None
- Stories
- 1
- Style
- Ranch
- Subdivision
- Trilogy At Vistancia
- Taxes
- $2,995
- Tax Year
- 2023
- Water
- City Water
- Age Restricted
- Yes
Mortgage Calculator
Listing courtesy of Realty Arizona Elite Group, LLC. Selling Office: My Home Group Real Estate.
All information should be verified by the recipient and none is guaranteed as accurate by ARMLS. Copyright 2026 Arizona Regional Multiple Listing Service, Inc. All rights reserved.