15431 E Bronco Court, Gilbert, AZ 85298
- $1,900,000
- 6
- BD
- 7
- BA
- 6,647
- SqFt




- Sold Price
- $1,900,000
- List Price
- $2,249,990
- Closing Date
- Jun 03, 2024
- Days on Market
- 87
- Status
- CLOSED
- MLS#
- 6653902
- City
- Gilbert
- Bedrooms
- 6
- Bathrooms
- 7
- Living SQFT
- 6,647
- Lot Size
- 35,777
- Subdivision
- Ocotillo Grove Estates
- Year Built
- 2004
- Type
- Single Family Residence
Property Description
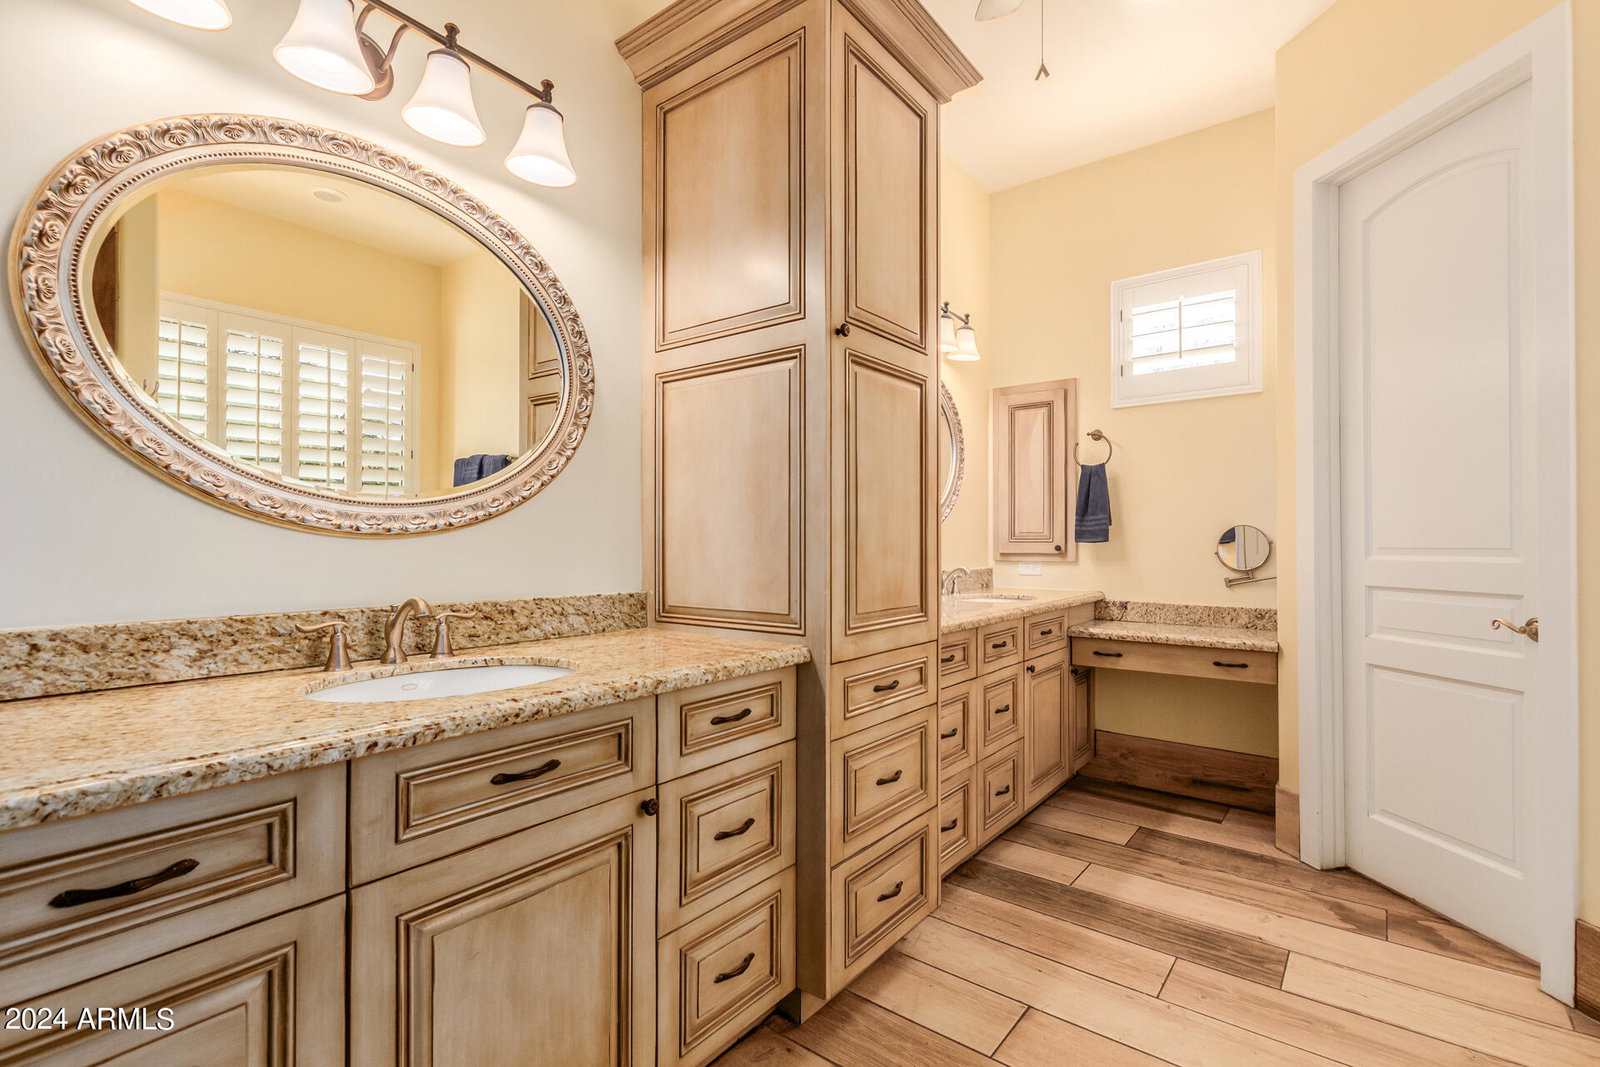
Gorgeous luxury estate for sale, set on a spacious city acre, within the highly coveted gated community of ''Ocotillo Grove Estates'' in Gilbert. Original owners have shown pride of ownership throughout! This marvelous corner lot masterpiece has everything you've dreamed of! Spacious 5 bedroom, 4.5 bath within the main home, with an expansive finished basement that could accommodate two, or more additional bedrooms. Calling all next generation living!! Guest homes like this are hard to come by! This guest house has a nice, open layout, with 1bd/1.5 bath, a den, and an enormous full-sized kitchen with double ovens, gas cook top, & a large island. From the moment you step foot on the property you will be drawn to the exquisite curb appeal. From the allure of the beautiful, mature pecan trees that line the neighborhood streets, and the undeniably welcoming farmhouse charm, you will instantly feel at home. Inviting front entry on a cul-de-sac lot, with an oversized circular driveway, 4-car garage, and RV gate. The enchanting interior showcases porcelain 8x36 wood-look tile flooring, plantation shutters, stylish light fixtures, and an inviting formal dining room with exposed ceiling beams, & an airy living room. Expansive great room with stunning views of the back yard. Discover the open-concept kitchen offering a plethora of cabinets adorned with crown molding, quartz counter tops, SS appliances, built in refrigerator with matching cabinet skins, dual dishwashers with matching skins, an over-sized walk-in pantry, an island with a breakfast bar, & a breakfast nook. The serene main retreat boasts direct outdoor access, two walk-in closets, & an elegant ensuite with "his" and "her" sinks & and make-up vanity. Standout features include elegant, remodeled kitchen, oversized laundry room, and basement to name a few. Basement is ideal for a recreation center, theater room, in house gym, or adding additional bedrooms. Wow! The entertainer's backyard provides a covered patio aligned with custom pavers, built-in BBQ, fireplace/firepit, play area, a personal zip-line for the kids & inviting diving pool & spa, perfect for year-round enjoyment! Don't miss out on this one of a kind gem!
/u.realgeeks.media/scottsdaleazrealtor/compasslogo_black-01.png)
Additional Information
- Elementary School
- Weinberg Elementary School
- High School
- Perry High School
- Middle School
- Willie & Coy Payne Jr. High
- School District
- Chandler Unified District
- Acres
- 0.82
- Architecture
- Contemporary
- Assoc Fee Includes
- Maintenance Grounds
- Hoa Fee
- $324
- Hoa Fee Frequency
- Monthly
- Hoa
- Yes
- Hoa Name
- Ocotillo Grove Estat
- Basement Description
- Finished
- Builder Name
- Unknown
- Community
- Ocotillo Grove Estates
- Community Features
- Gated
- Construction
- Stucco, Wood Frame, Painted
- Cooling
- Central Air, Ceiling Fan(s)
- Exterior Features
- Playground, Private Yard, Built-in Barbecue
- Fencing
- Block
- Fireplace
- Fire Pit, 1 Fireplace, Exterior Fireplace
- Flooring
- Carpet, Tile, Concrete
- Garage Spaces
- 4
- Heating
- Natural Gas
- Living Area
- 6,647
- Lot Size
- 35,777
- New Financing
- Cash, Conventional, VA Loan
- Parking Features
- RV Gate, Garage Door Opener, Direct Access, Circular Driveway, Side Vehicle Entry
- Lot Features
- Sprinklers In Rear, Sprinklers In Front, Corner Lot, Desert Front, Grass Front, Grass Back, Auto Timer H2O Front, Auto Timer H2O Back
- Roofing
- Tile
- Sewer
- Septic in & Cnctd
- Spa
- Private
- Stories
- 1
- Style
- Contemporary
- Subdivision
- Ocotillo Grove Estates
- Taxes
- $10,346
- Tax Year
- 2023
- Water
- City Water
Courtesy of Visionary Properties. 480-275-2821 Selling Office: Realty ONE Group.
Copyright 2026 Arizona Regional Multiple Listing Service, All rights reserved. The data relating to real estate for sale on this website comes in part from the Arizona Regional Multiple Listing Service. All information deemed reliable but not guaranteed and should be independently verified. All properties are subject to prior sale, change or withdrawal. Neither listing broker(s) nor Arizona Regional Multiple Listing Service shall be responsible for any typographical errors, misinformation, misprints and shall be held totally harmless.