12717 W Fetlock Trail, Peoria, AZ 85383
- $771,500
- 2
- BD
- 2
- BA
- 2,196
- SqFt


- Sold Price
- $771,500
- List Price
- $762,500
- Closing Date
- Feb 15, 2024
- Days on Market
- 4
- Status
- CLOSED
- MLS#
- 6653578
- City
- Peoria
- Bedrooms
- 2
- Bathrooms
- 2
- Living SQFT
- 2,196
- Lot Size
- 8,425
- Subdivision
- Trilogy At Vistancia
- Year Built
- 2005
- Type
- Single Family Residence
Property Description
This REMODELED Civitas is Luxury Living at its finest and doesn't disappoint. Enter the charming paver courtyard through a CUSTOM IRON GATE - Step inside to IMPRESSIVE DESIGNER FINISHES. Absolutely Stunning WOOD-LOOK TILE FLOORING in all the right areas! The Spacious Kitchen is a Show-Stopper w/ an atmosphere to inspire one to cook & entertain - Painted RAISED-PANEL CABINETRY, QUARTZ c-tops w/ CUSTOM BACKSPLASH, Serving Area w/ DESIGNER SHELVING, Newer HIGH-END GAS Appliances & Pendant Lighting. This OPEN-CONCEPT Floor Plan is extremely desirable & the GREAT ROOM features an ENTERTAINMENT WALL w/ ACCENT LIGHTING! Owner's Suite is Oversized w/ a BAY WINDOW & Access to the RESORT BACKYARD! The Spa-like Bath is Remarkable w/ DRAMATIC QUARTZ C-tops & Gorgeous Shower w/ Floor-to-Ceiling Tile! Guest Bath is Equipped w/ HIGH-END Finishes as well!! Step outside to paradise and enjoy the spectacular resort backyard oasis! The HEATED POOL & is the perfect setting to enjoy the Oversized SOUTH-FACING Backyard & SOOTHING WATER FEATURE - the perfect touch! A Lounge Area with GAS FIRE PIT & an EXTENDED PATIO w/ BUILT-IN GAS BBQ completes the IDEAL BACKYARD OASIS! Additional upgrades: Extended Garage w/ Epoxy, Cabinets & Overhead Storage, PLANTATION SHUTERS, Den w/ Double Doors, Speakers, ceiling fans, soft water, laundry sink & more! This HOME checks the boxes on the wish list - take a look yourself - your dream home awaits you!!
/u.realgeeks.media/scottsdaleazrealtor/compasslogo_black-01.png)
Additional Information
- Elementary School
- Adult
- High School
- Adult
- Middle School
- Adult
- Acres
- 0.19
- Architecture
- Spanish
- Assoc Fee Includes
- Maintenance Grounds, Street Maint
- Hoa Fee
- $840
- Hoa Fee Frequency
- Quarterly
- Hoa
- Yes
- Hoa Name
- Trilogy at Vistancia
- Builder Name
- Shea Homes
- Community
- Trilogy At Vistancia
- Community Features
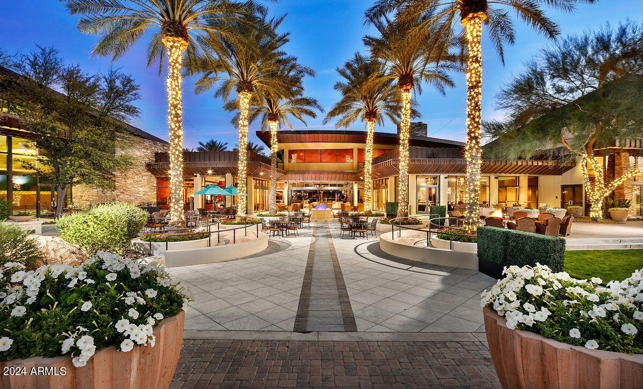
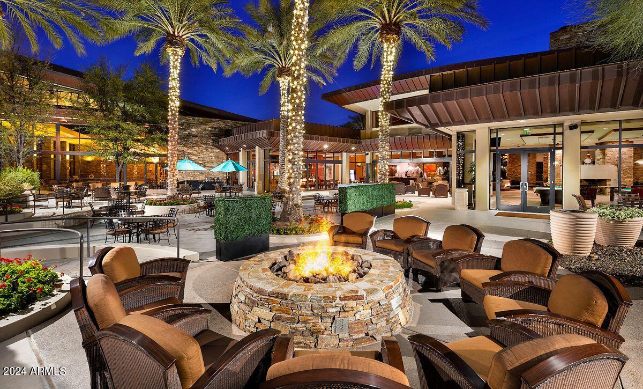
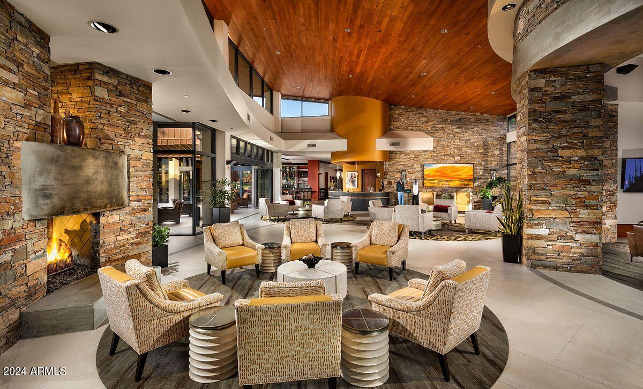

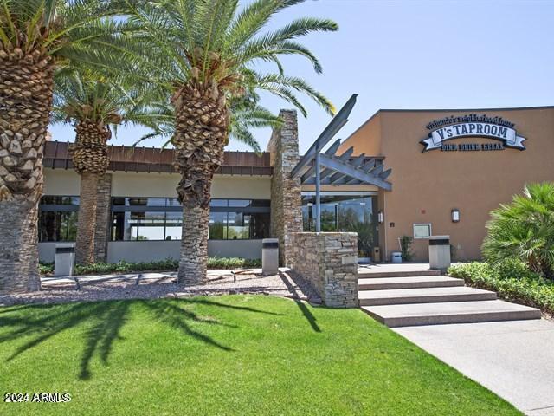
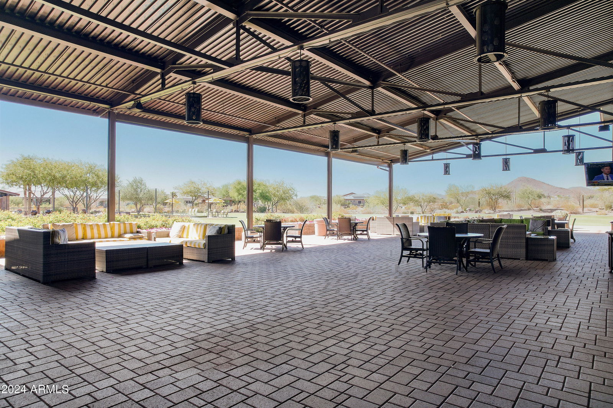
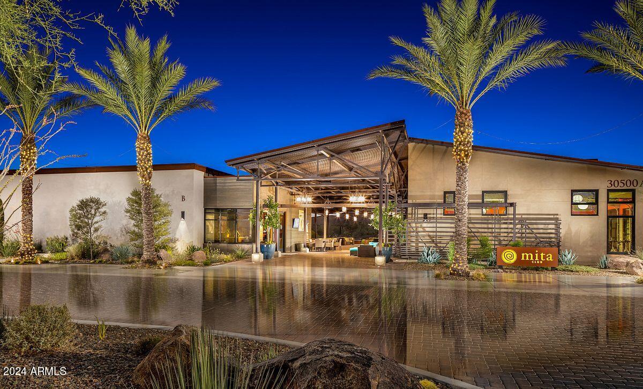
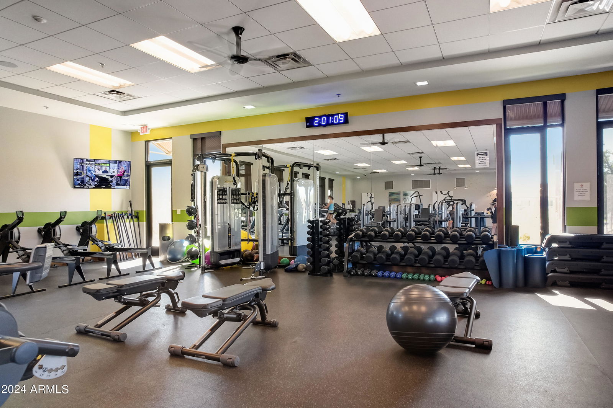
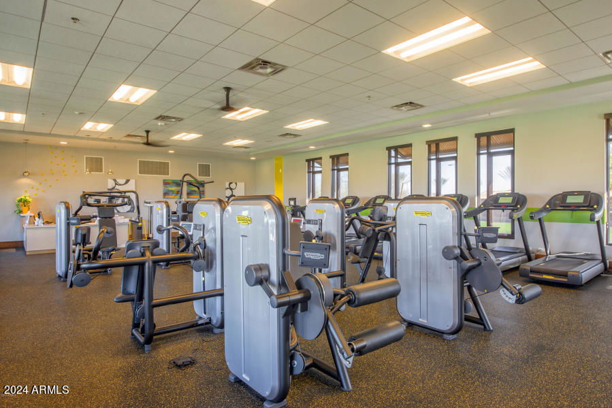
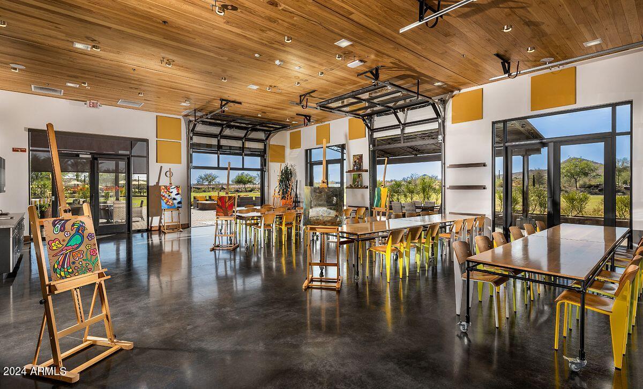
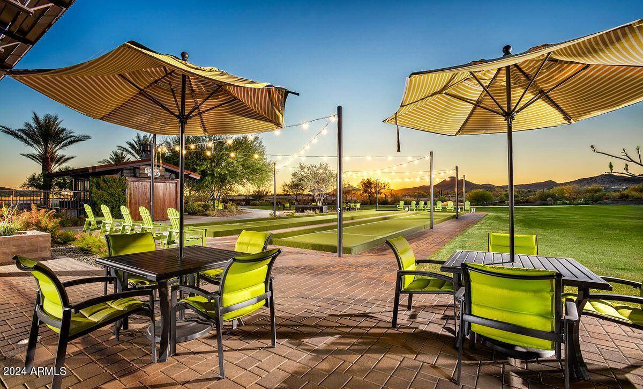
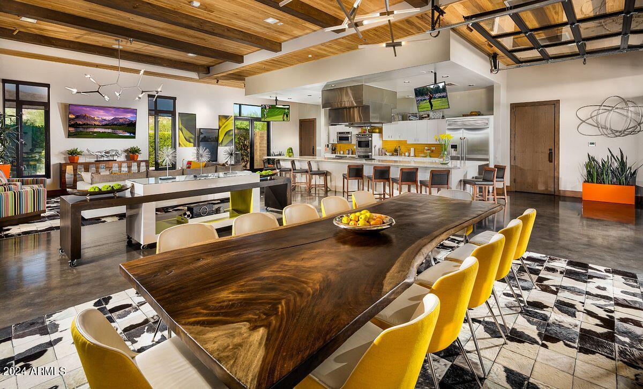
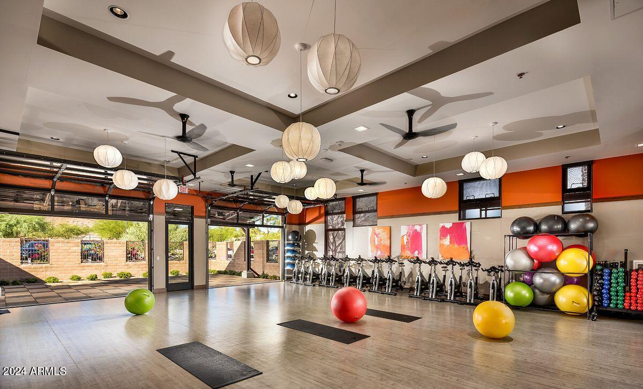
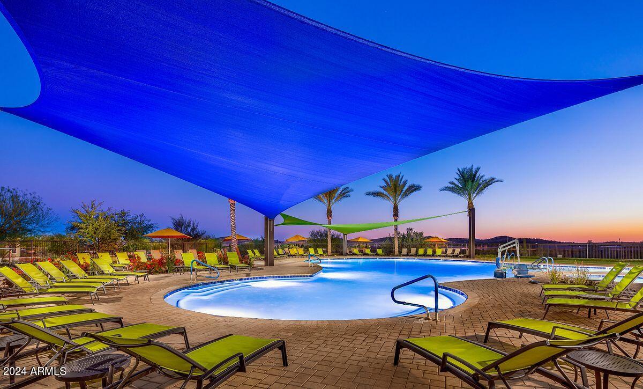

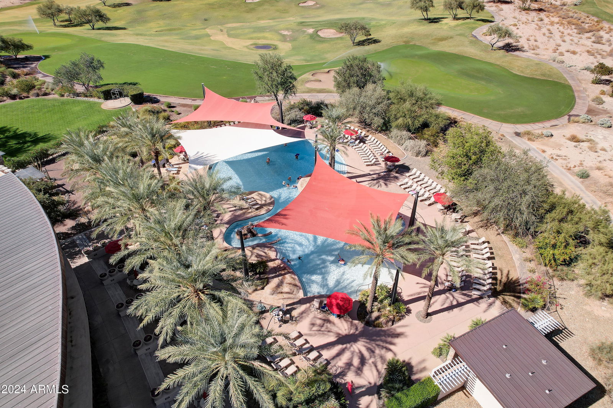
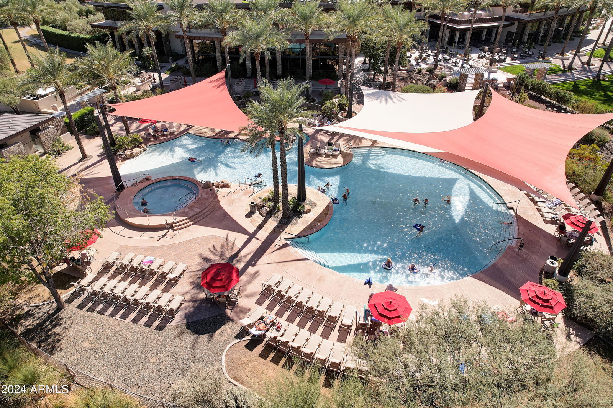

- Community Spa Htd, Gated, Golf, Tennis Court(s), Playground, Biking/Walking Path, Clubhouse, Fitness Center
- Construction
- Wood Frame, Blown Cellulose, Painted, Stucco
- Cooling
- Ceiling Fan(s), Central Air, Programmable Thmstat
- Exterior Features
- Private Yard, Built-in Barbecue
- Fencing
- Wrought Iron
- Fireplace
- Fire Pit
- Flooring
- Carpet, Tile
- Garage Spaces
- 2
- Heating
- Natural Gas
- Laundry
- Inside
- Living Area
- 2,196
- Lot Size
- 8,425
- Model
- Civitas
- New Financing
- Cash, VA Loan, Conventional
- Other Rooms
- Great Room
- Parking Features
- Extended Length Garage, Garage Door Opener, Attch'd Gar Cabinets, Direct Access
- Lot Features
- North/South Exposure, Desert Front, Desert Back, Auto Timer H2O Front, Auto Timer H2O Back
- Roofing
- Tile
- Pool
- Yes
- Spa
- None
- Stories
- 1
- Style
- Spanish
- Subdivision
- Trilogy At Vistancia
- Taxes
- $3,638
- Tax Year
- 2023
- Water
- Public
- Age Restricted
- Yes
Mortgage Calculator
Listing courtesy of Realty Arizona Elite Group, LLC. Selling Office: eXp Realty.
All information should be verified by the recipient and none is guaranteed as accurate by ARMLS. Copyright 2026 Arizona Regional Multiple Listing Service, Inc. All rights reserved.