31511 N 59th Street, Cave Creek, AZ 85331
- $1,490,000
- 4
- BD
- 4
- BA
- 3,580
- SqFt

- Sold Price
- $1,490,000
- List Price
- $1,565,000
- Closing Date
- Mar 13, 2024
- Days on Market
- 27
- Status
- CLOSED
- MLS#
- 6651620
- City
- Cave Creek
- Bedrooms
- 4
- Bathrooms
- 4
- Living SQFT
- 3,580
- Lot Size
- 11,700
- Subdivision
- Lone Mountain
- Year Built
- 2017
- Type
- Single Family Residence
Property Description
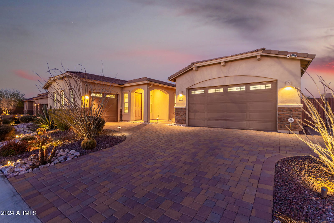
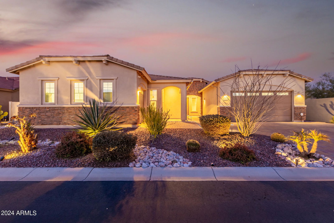
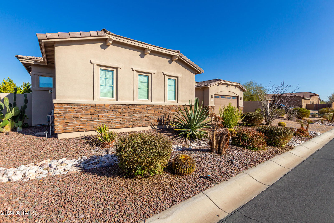
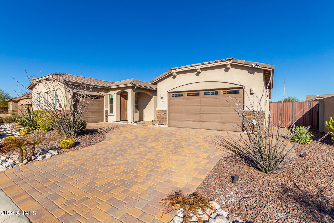

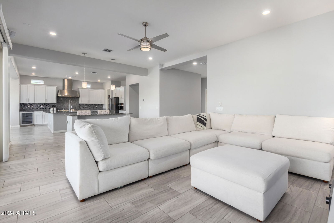
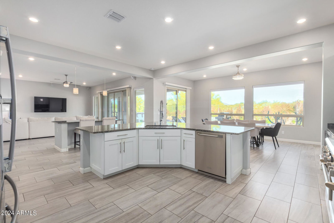
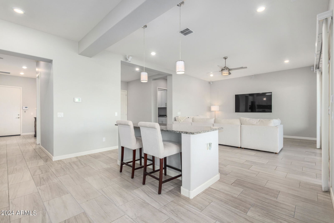
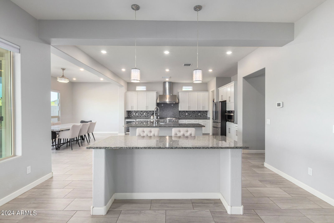
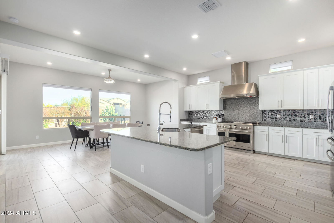
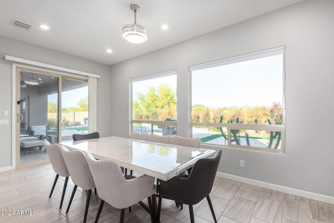
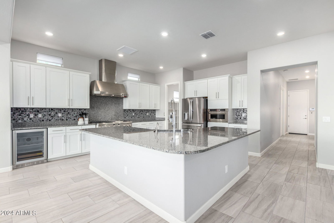
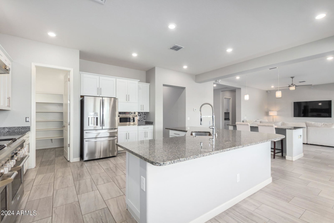
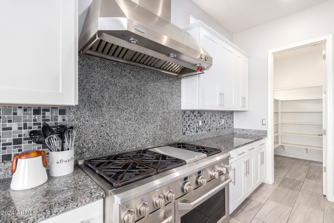
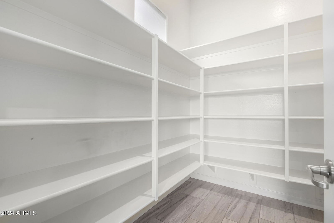
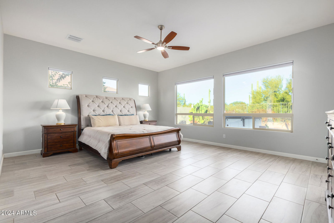
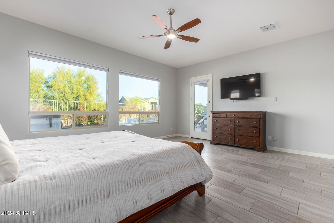
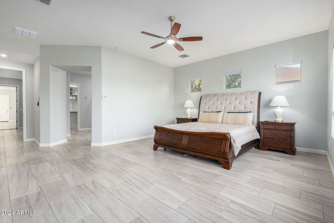
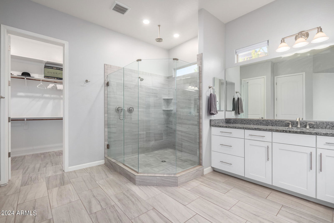
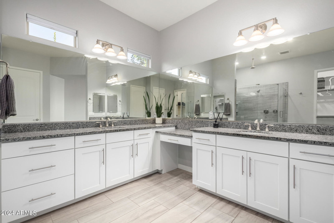
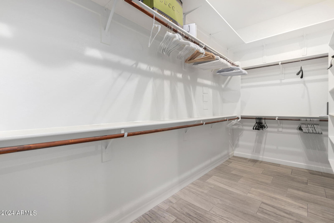
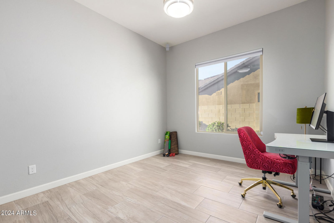
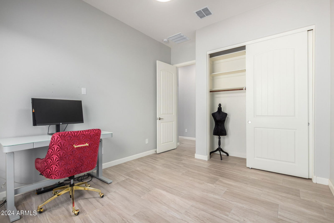
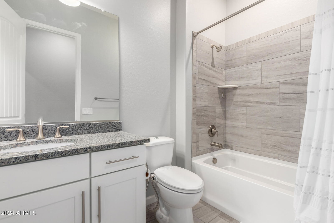
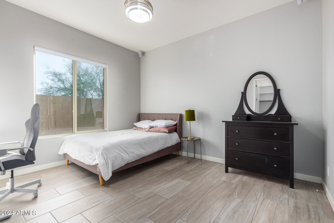
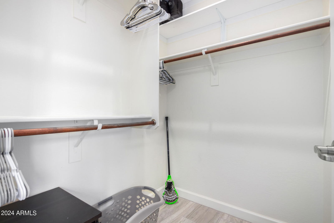
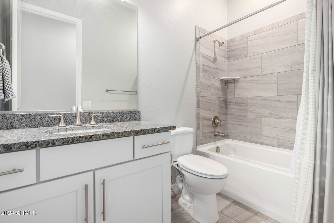
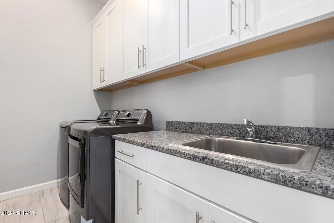
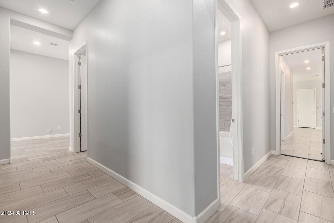
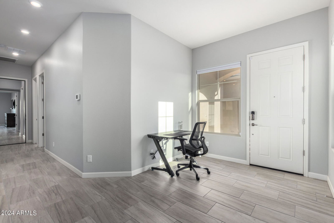
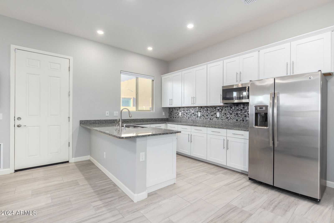
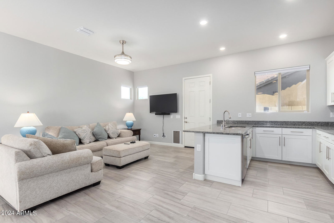
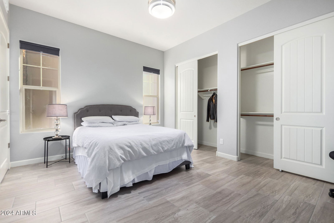
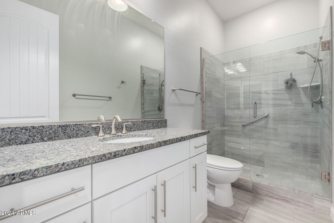
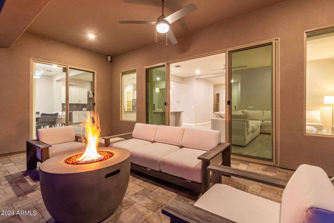
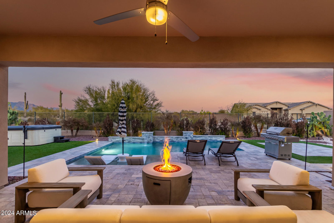
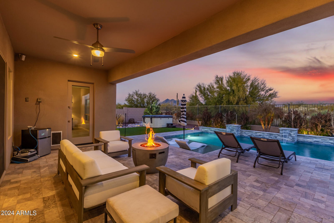
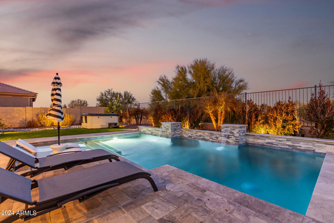
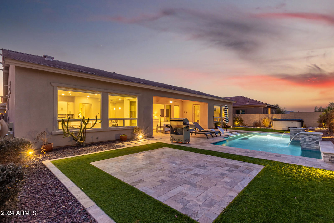

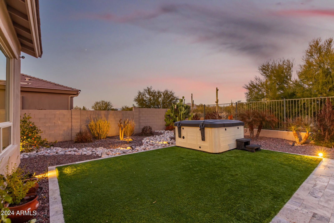
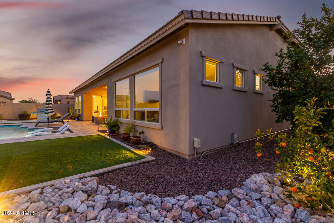
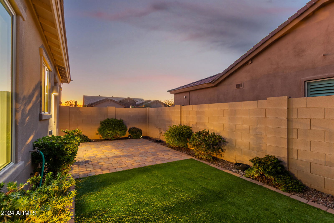
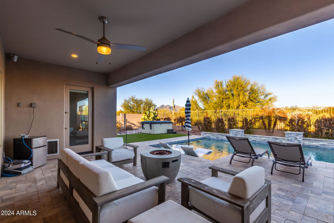
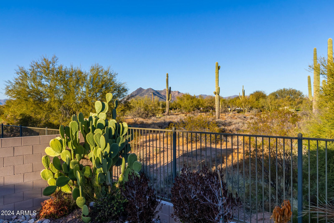
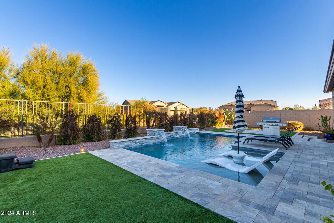
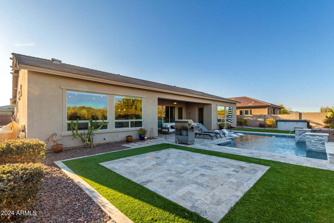
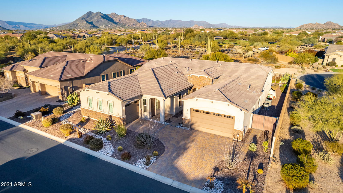
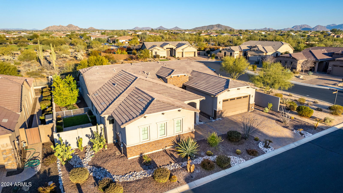
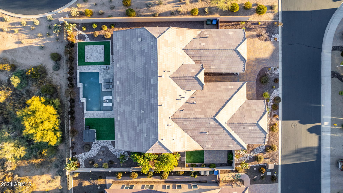
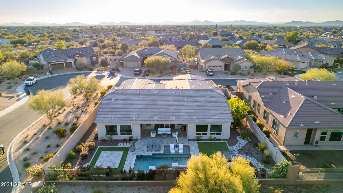
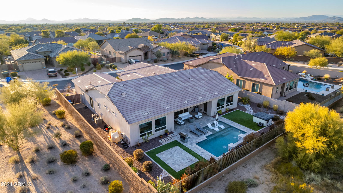
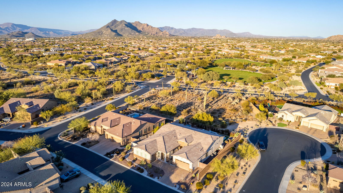
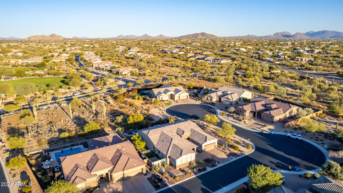
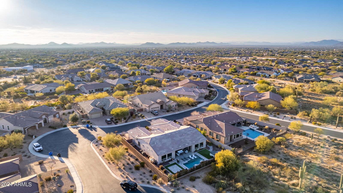
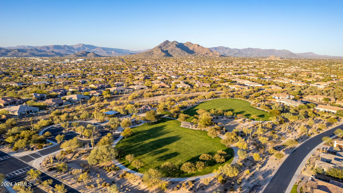
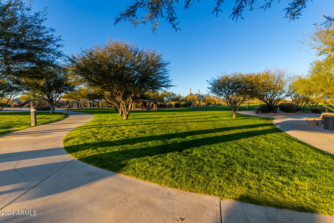
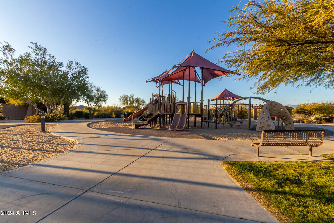
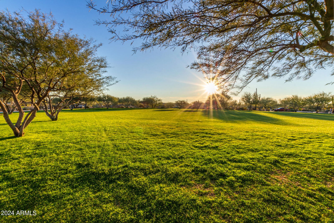
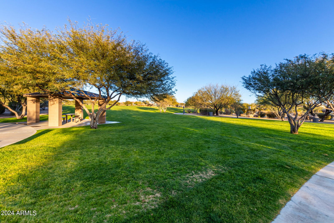
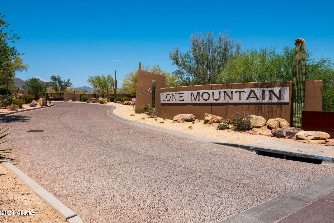
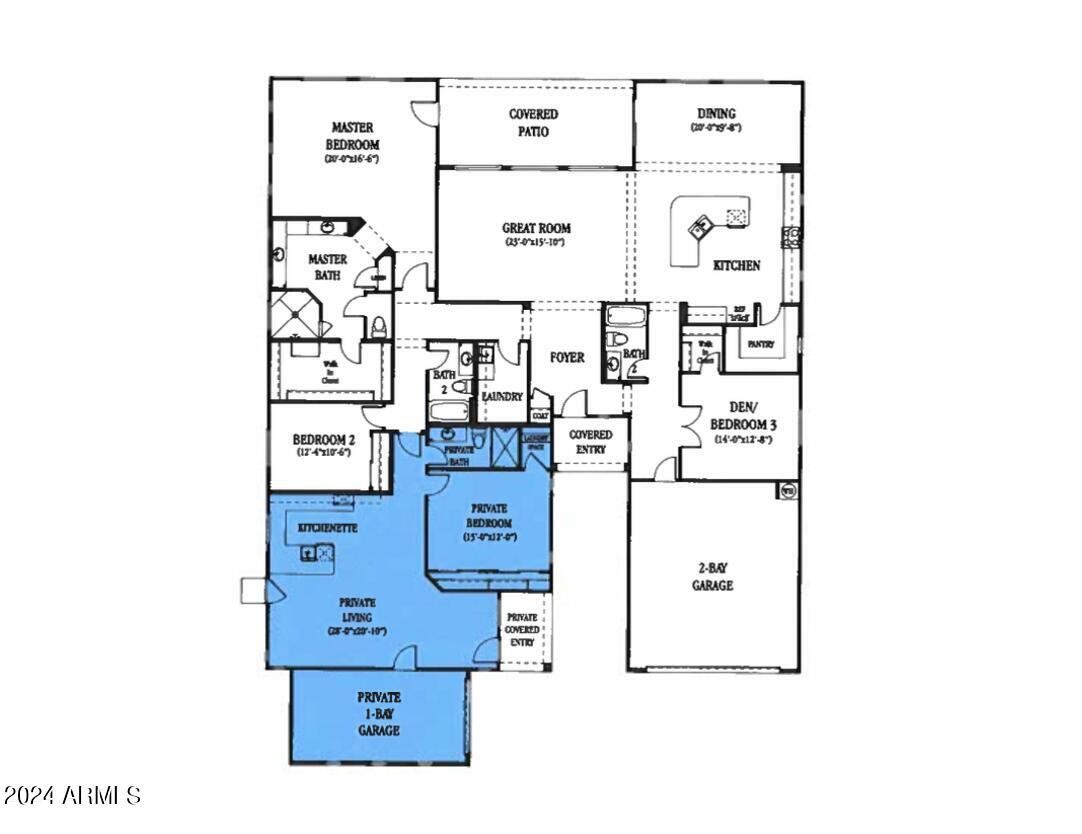
Step inside the rarely available Biltmore floor plan by Lennar in the unparalleled Lone Mountain of Cave Creek! With over 1/4 an acre & 3,580 sq/ft, a private pool, natural area open space behind, Black Mountain views, easy access to the community park, and so much more, this home checks all the boxes! Perfect for multi-generational living, the Next Gen® suite offers two homes under one roof: complete with its own bedroom, bathroom, kitchenette, attached garage, living area, washer/dryer, and separate entry. The main home offers three bedrooms & three full bathrooms, a spacious great room, an open kitchen with upgraded cabinetry, GE Monogram appliances & granite countertops, neutral tile throughout (no carpet!), a large walk-in pantry, plenty of closet space, and a sizeable dining area. The spacious primary suite features an oversized walk-in shower with a rain shower head and private access to the backyard oasis. Exterior features include a large covered patio, upgraded travertine pool decking, a sparkling pebbletec pool with water feature, beautiful mountain & vista views, a double-wide side gate, an above-ground spa, and low-maintenance desert landscaping & turf. Located conveniently near first-rate schools, shopping, dining, golf, & hiking trails.
/u.realgeeks.media/scottsdaleazrealtor/compasslogo_black-01.png)
Additional Information
- Elementary School
- Black Mountain Elementary School
- High School
- Cactus Shadows High School
- Middle School
- Sonoran Trails Middle School
- Acres
- 0.27
- Assoc Fee Includes
- Maintenance Grounds, Street Maint
- Hoa Fee
- $136
- Hoa Fee Frequency
- Monthly
- Hoa
- Yes
- Hoa Name
- Lone Mountain
- Builder Name
- Lennar
- Community
- Lone Mountain
- Community Features
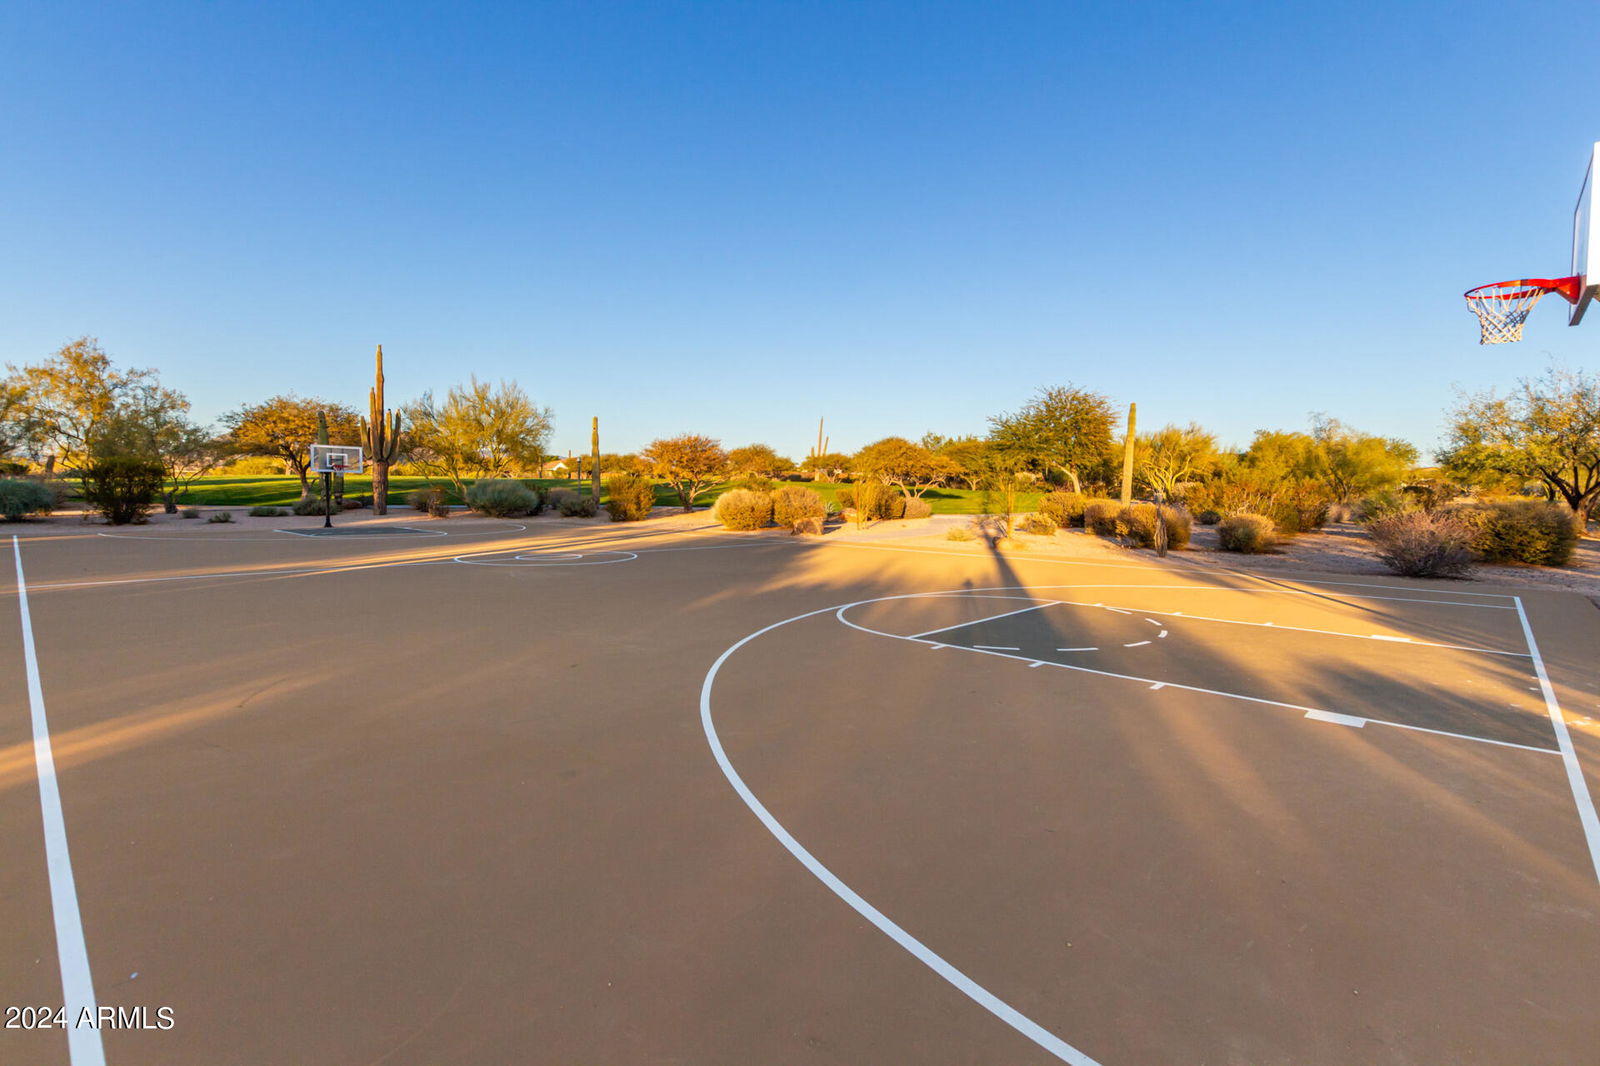
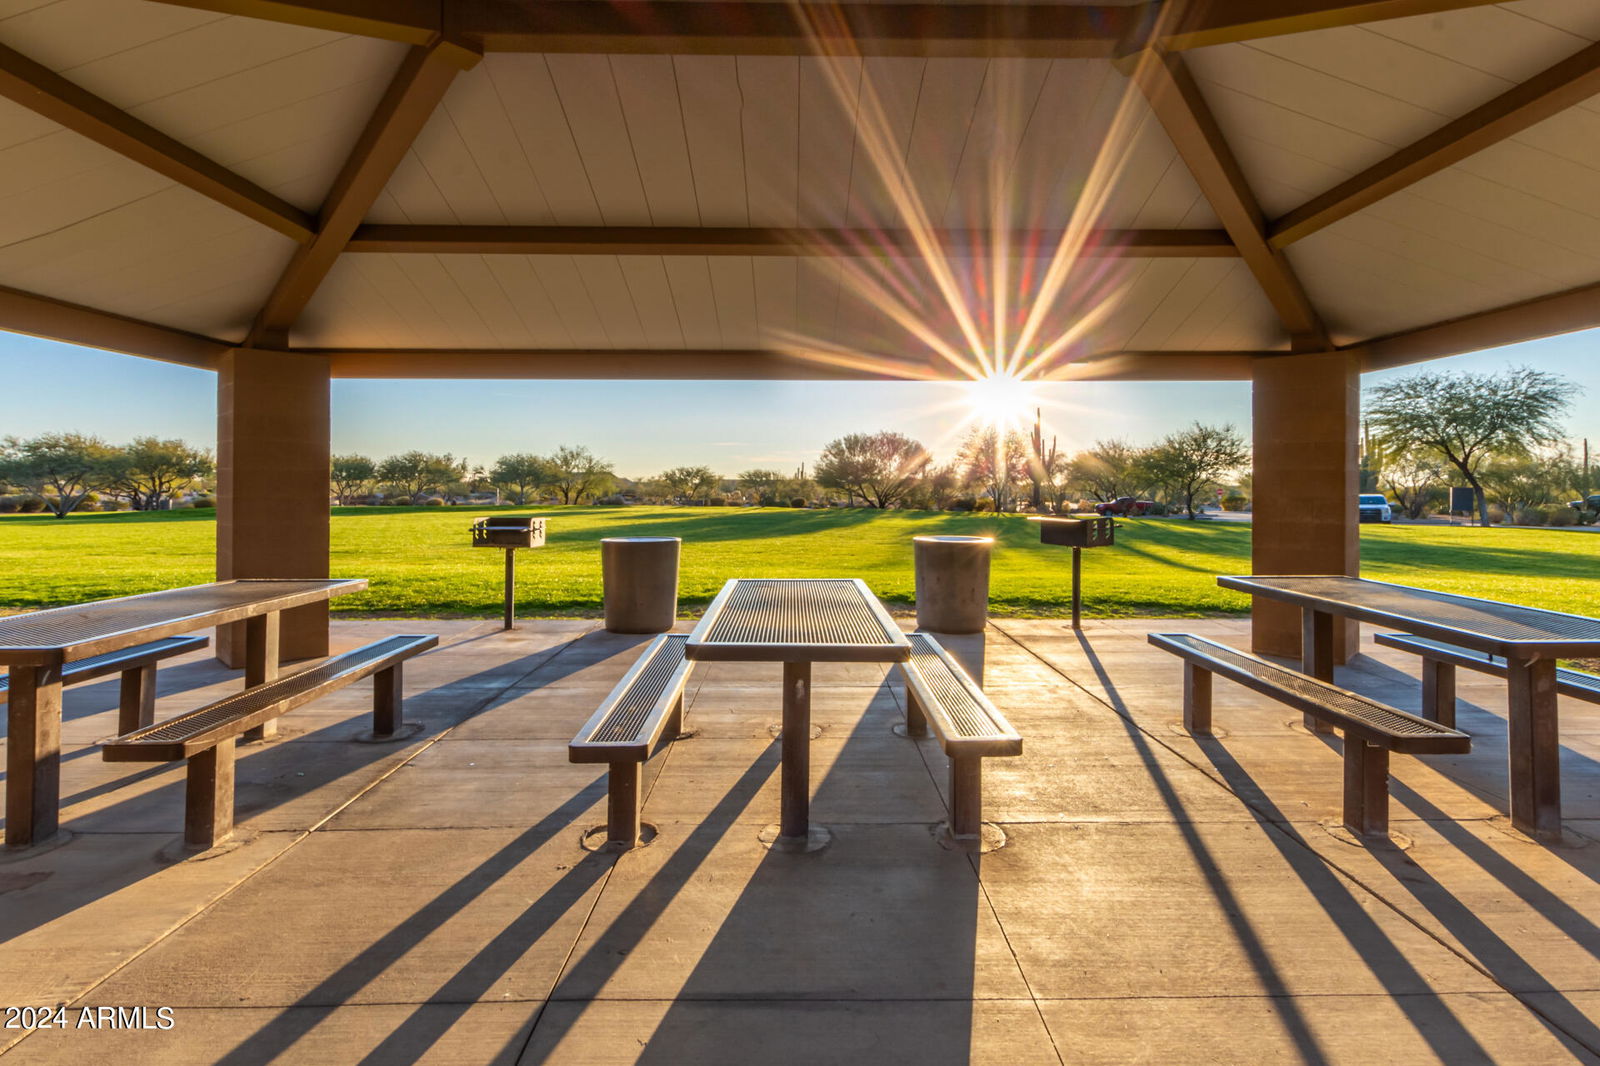
- Gated, Playground, Biking/Walking Path
- Construction
- Wood Frame, Painted, Stucco, Stone
- Cooling
- Ceiling Fan(s), Central Air, Programmable Thmstat
- Exterior Features
- Private Street(s)
- Fencing
- Wrought Iron, Block
- Flooring
- Tile
- Garage Spaces
- 3
- Heating
- Natural Gas
- Laundry
- Inside
- Living Area
- 3,580
- Lot Size
- 11,700
- Model
- Biltmore
- New Financing
- Cash, VA Loan, Conventional
- Other Rooms
- Great Room, Guest Qtrs-Sep Entrn
- Parking Features
- RV Gated, Garage Door Opener, Attch'd Gar Cabinets, Direct Access
- Lot Features
- Corner Lot, Adjacent to Wash, Borders Common Area, Desert Front, Desert Back, Sprinklers In Front, Sprinklers In Rear, Synthetic Grass Back
- Roofing
- Tile
- Pool
- Yes
- Spa
- Above Ground
- Stories
- 1
- Subdivision
- Lone Mountain
- Taxes
- $3,084
- Tax Year
- 2023
- Water
- Public
Mortgage Calculator
Listing courtesy of RE/MAX Cornerstone. Selling Office: HomeSmart.
All information should be verified by the recipient and none is guaranteed as accurate by ARMLS. Copyright 2026 Arizona Regional Multiple Listing Service, Inc. All rights reserved.