6456 E Holiday Drive, Mesa, AZ 85215
- $960,000
- 5
- BD
- 5
- BA
- 4,427
- SqFt




- Sold Price
- $960,000
- List Price
- $985,000
- Closing Date
- Jul 22, 2024
- Days on Market
- 165
- Status
- CLOSED
- MLS#
- 6651285
- City
- Mesa
- Bedrooms
- 5
- Bathrooms
- 5
- Living SQFT
- 4,427
- Lot Size
- 22,897
- Subdivision
- Skyway Village 1 Amd
- Year Built
- 2005
- Type
- Single Family Residence
Property Description
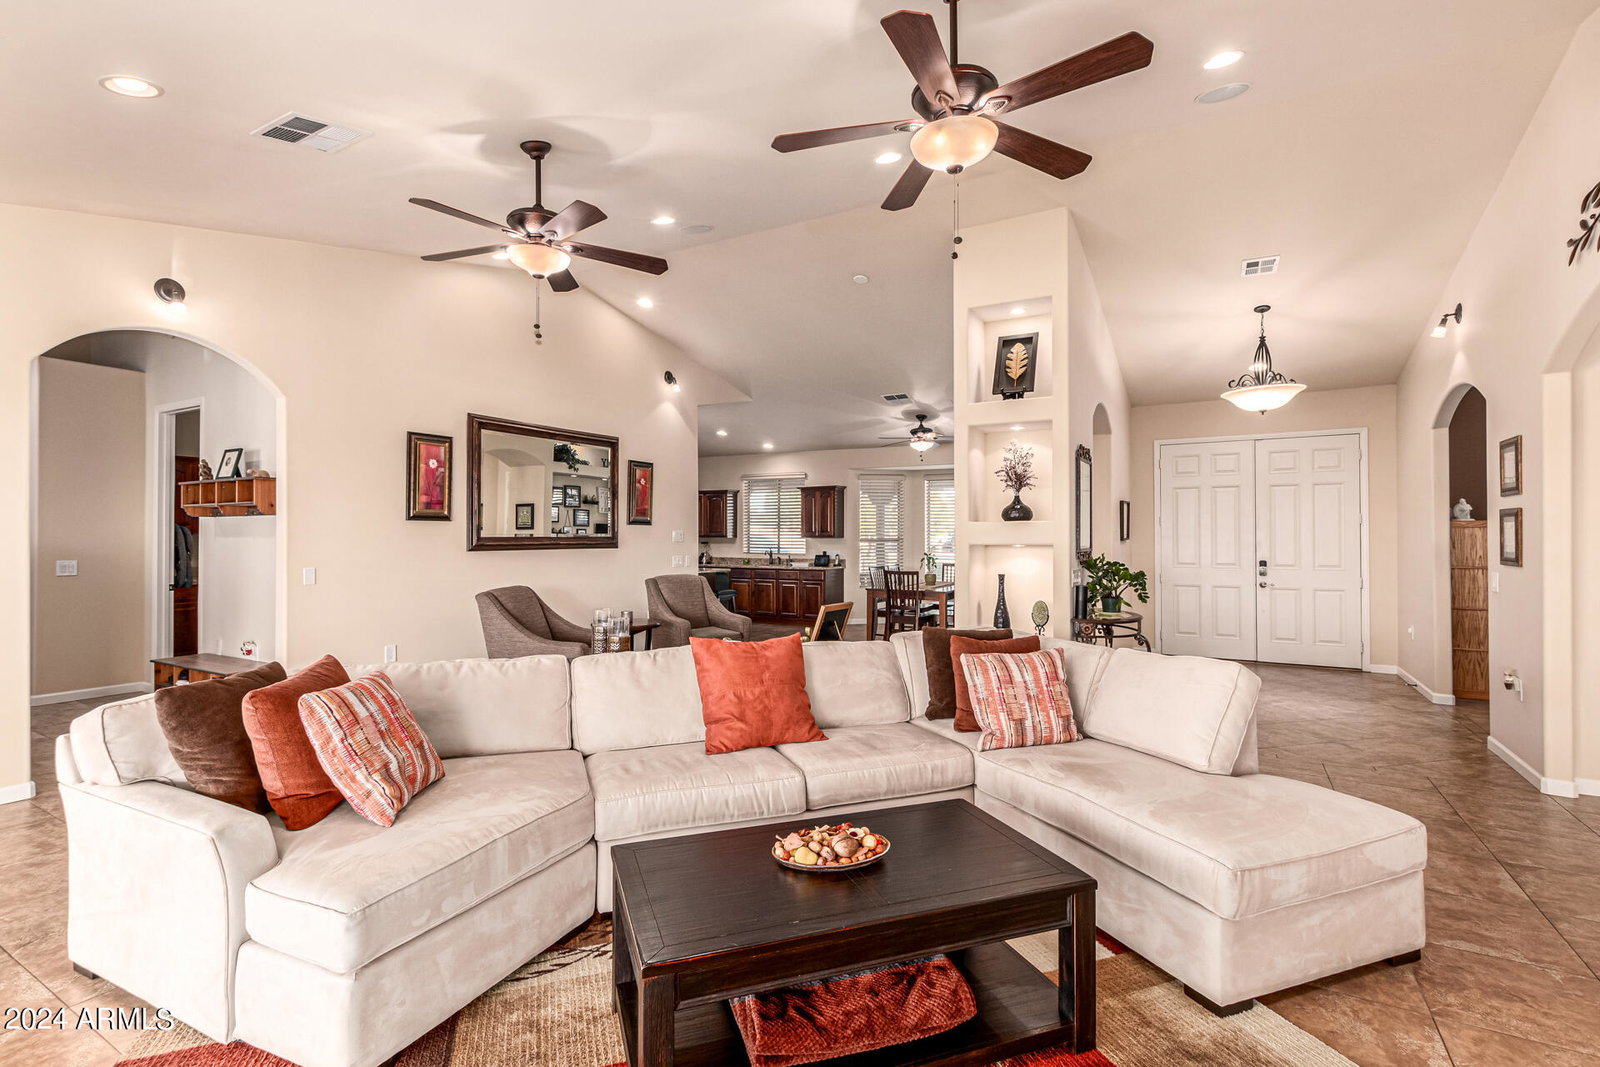
Peace and quiet in the city. Have you ever wondered where you would find a neighborhood in the City with no HOA, no street lights and no sidewalks? Here it is! This spacious home is located in an up-and-coming area with shopping conveniences in walking distance. Featuring a sprawling floorplan with two Master Suites and a full basement as well as an oversized garage boasting 3.5 spaces with efficiency apartment. In addition, the property has a detached 2-car garage that could be converted into guest quarters (1000 sq ft total) measuring 36' x 24' with connected AC and water. There are 3 RV gates on this property for easy storage and access for anything you have. The main house has a chef's kitchen featuring two full stoves and convection microwaves for friends and family gatherings. The sparkling pool and hot tub await in this oasis of a back yard, and even has a full outdoor kitchen in custom-built ramada for additional fun and good times galore! Situated on an oversized lot with no two-story homes behind and ample space between the homes, this residence has been lovingly maintained and waiting for you!
/u.realgeeks.media/scottsdaleazrealtor/compasslogo_black-01.png)
Additional Information
- Elementary School
- Red Mountain Ranch Elementary
- High School
- Red Mountain High School
- Middle School
- Shepherd Junior High School
- School District
- Mesa Unified District
- Acres
- 0.53
- Assoc Fee Includes
- No Fees
- Land Lease Fee Frequency
- Annually
- Basement Description
- Finished, Full
- Builder Name
- CUSTOM
- Construction
- Stucco, Wood Frame, Stone
- Cooling
- Central Air, Programmable Thmstat
- Exterior Features
- Built-in Barbecue
- Fencing
- Block
- Fireplace
- None
- Flooring
- Carpet, Tile
- Garage Spaces
- 5
- Heating
- Electric
- Laundry
- Wshr/Dry HookUp Only
- Living Area
- 4,427
- Lot Size
- 22,897
- Model
- BASEMENT
- New Financing
- Cash, Conventional, FHA
- Parking Features
- RV Access/Parking, RV Gate, Garage Door Opener, Extended Length Garage, Attch'd Gar Cabinets, Over Height Garage, Detached
- Lot Features
- Sprinklers In Rear, Sprinklers In Front, Desert Back, Desert Front, Grass Back, Auto Timer H2O Front, Auto Timer H2O Back
- Roofing
- Composition, Rolled/Hot Mop
- Sewer
- Septic Tank
- Spa
- Heated, Private
- Stories
- 1
- Subdivision
- Skyway Village 1 Amd
- Taxes
- $5,729
- Tax Year
- 2023
- Water
- City Water
Mortgage Calculator
Listing courtesy of Elite Partners. Selling Office: Keller Williams Integrity First.
All information should be verified by the recipient and none is guaranteed as accurate by ARMLS. Copyright 2026 Arizona Regional Multiple Listing Service, Inc. All rights reserved.