10040 E Happy Valley Road Unit 434, Scottsdale, AZ 85255
- $2,523,000
- 3
- BD
- 4
- BA
- 3,881
- SqFt




- Sold Price
- $2,523,000
- List Price
- $2,200,000
- Closing Date
- Feb 01, 2024
- Days on Market
- 13
- Status
- CLOSED
- MLS#
- 6649621
- City
- Scottsdale
- Bedrooms
- 3
- Bathrooms
- 4
- Living SQFT
- 3,881
- Lot Size
- 48,296
- Subdivision
- Desert Highlands
- Year Built
- 2003
- Type
- Single Family Residence
Property Description
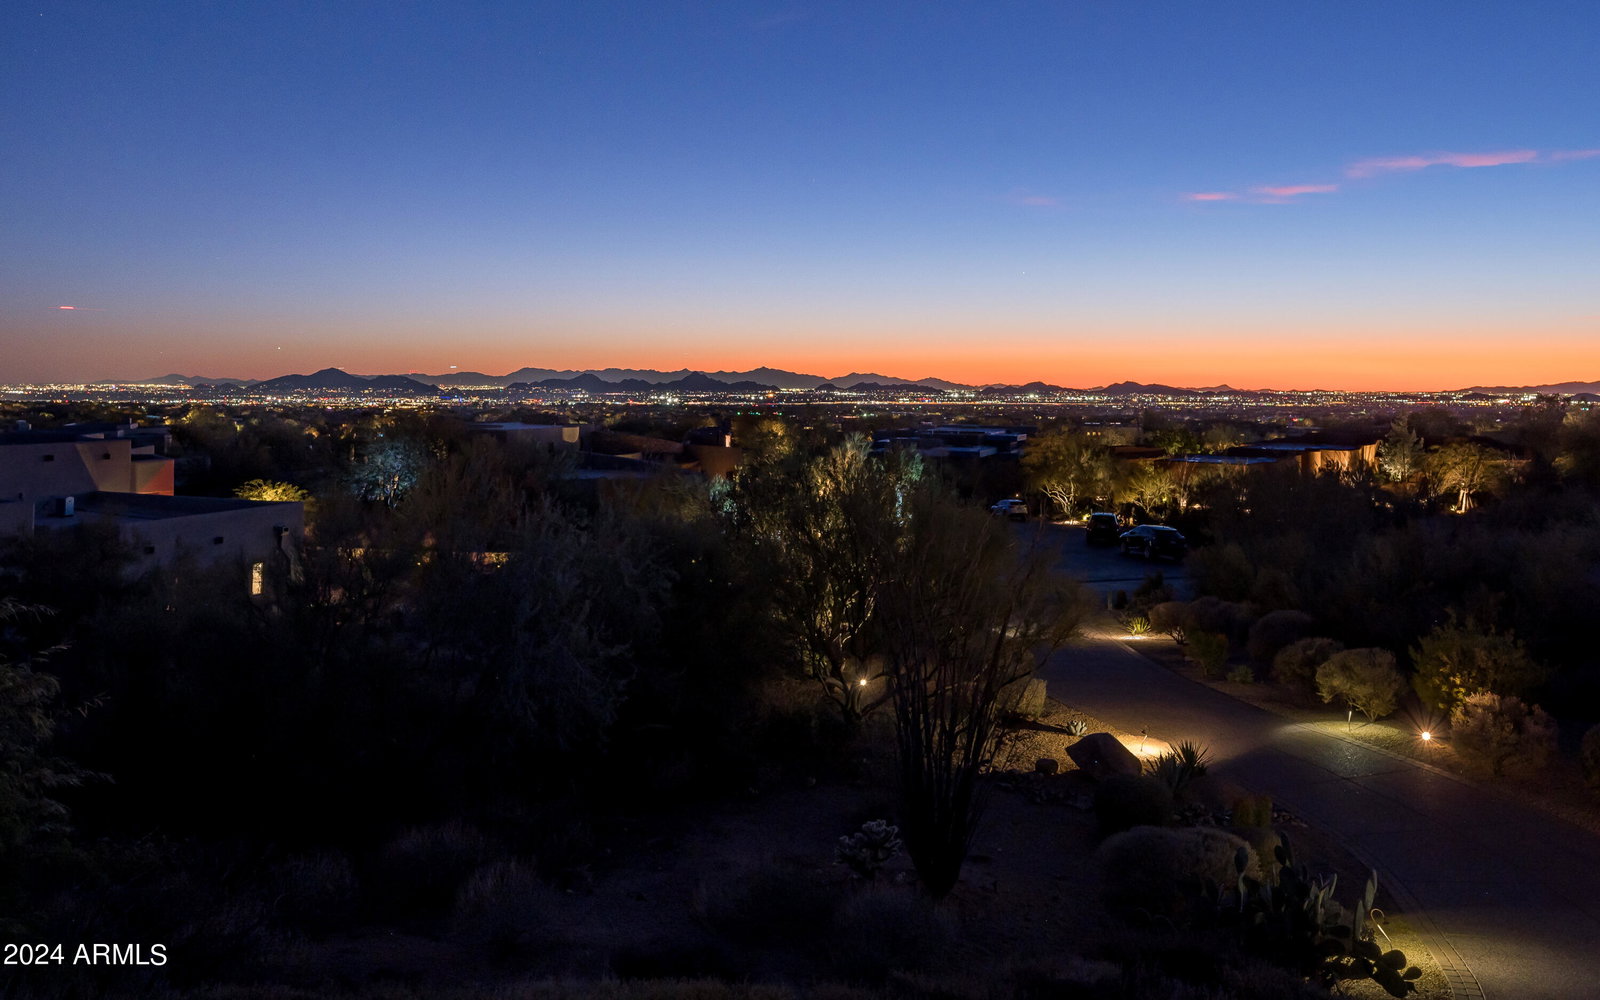
IMMEDIATE GOLF & FULL MEMBERSHIP to the award-winning Country Club of Desert highlands. This private, extraordinary estate encompasses 1.109 acres of casual southwest elegance. As you enter the private courtyard a stunning, heated pebble tec pool and spa, built in BBQ and plenty of comfortable patio spaces await for entertaining or simply enjoying the Arizona lifestyle. You won't want to miss the viewing deck that provides 360-degree views, sparkling city lights and breathtaking mountain vistas. As you enter the home, you step into an open great room, formal dining room, gourmet kitchen, large office and private master suite. This one-of-a-kind estate boasts 3 bedrooms and 3.5 baths including a detached casita. The home is equipped with a smart home automation system and an oversized 4 car garage. Desert Highlands in ranked as a top 100 club by Platinum Clubs of the World offering world class amenities including a Jack Nicklaus championship golf course, 18 hole putting course and an award-winning clubhouse featuring The Ventana for upscale dining. Additional eateries feature Jack's Gastropub and Jack's backyard. Two bocce ball courts, Highlands Racquet Club (offering 13 tennis courts), 2 pickleball courts, a community pool, dog park, miles of walking paths and a 10,000-sf state of the art fitness center are healthy amenities that await your enjoyment.
/u.realgeeks.media/scottsdaleazrealtor/compasslogo_black-01.png)
Additional Information
- Elementary School
- Desert Sun Academy
- High School
- Cactus Shadows High School
- Middle School
- Sonoran Trails Middle School
- Acres
- 1.11
- Architecture
- Territorial/Santa Fe, Other
- Assoc Fee Includes
- Maintenance Grounds, Street Maint
- Hoa Fee
- $1,900
- Hoa Fee Frequency
- Monthly
- Hoa
- Yes
- Hoa Name
- Desert Highlands
- Builder Name
- Mladick Custom Homes
- Community
- Desert Highlands
- Community Features
- Guarded Entry, Gated, Golf, Tennis Court(s), Racquetball, Biking/Walking Path, Clubhouse, Fitness Center, Pickleball
- Construction
- Wood Frame, Painted, Stucco
- Cooling
- Ceiling Fan(s), Central Air, Programmable Thmstat, ENERGY STAR Qualified Equipment
- Exterior Features
- Balcony, Private Street(s), Private Yard, Built-in Barbecue
- Fencing
- Block
- Fireplace
- Living Room, Master Bedroom, Gas, Exterior Fireplace
- Flooring
- Carpet, Stone, Wood
- Garage Spaces
- 4
- Heating
- Natural Gas
- Laundry
- Inside
- Living Area
- 3,881
- Lot Size
- 48,296
- Model
- Custom
- New Financing
- Cash, Conventional
- Other Rooms
- Family Room, Great Room, Guest Qtrs-Sep Entrn
- Parking Features
- Extended Length Garage, Garage Door Opener, Direct Access
- Lot Features
- Borders Preserve/Public Land, Cul-De-Sac, North/South Exposure, Desert Front, Desert Back, Auto Timer H2O Front, Auto Timer H2O Back
- Roofing
- Built-Up, Tile
- Pool
- Yes
- Spa
- Private, Heated
- Stories
- 1
- Style
- Territorial/Santa Fe, Other
- Subdivision
- Desert Highlands
- Taxes
- $6,229
- Tax Year
- 2023
- Water
- Public
Mortgage Calculator
Listing courtesy of Russ Lyon Sotheby's International Realty. Selling Office: Russ Lyon Sotheby's International Realty.
All information should be verified by the recipient and none is guaranteed as accurate by ARMLS. Copyright 2026 Arizona Regional Multiple Listing Service, Inc. All rights reserved.