32268 N 133rd Lane, Peoria, AZ 85383
- $799,900
- 4
- BD
- 3
- BA
- 2,632
- SqFt




- Sold Price
- $799,900
- List Price
- $799,900
- Closing Date
- Apr 26, 2024
- Days on Market
- 75
- Status
- CLOSED
- MLS#
- 6648932
- City
- Peoria
- Bedrooms
- 4
- Bathrooms
- 3
- Living SQFT
- 2,632
- Lot Size
- 7,380
- Subdivision
- Vistancia Village H Parcel H-19
- Year Built
- 2022
- Type
- Single Family Residence
Property Description
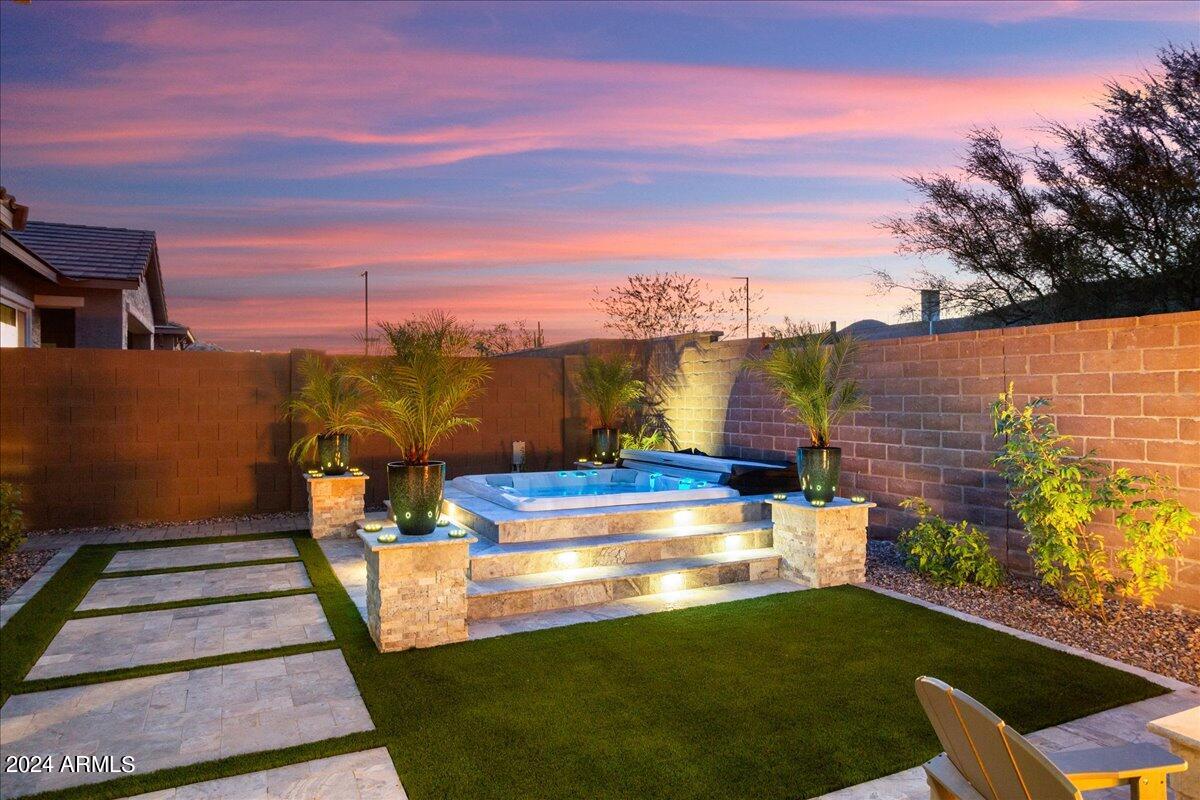
Altitude at Northpointe within Vistancia Village! Introducing an exquisite newer, one owner home, where modern elegance meets sleek contemporary design. Featuring open-concept living spaces bathed in natural light. High end finishes & state-of-the-art amenities make this property the epitome of sophistication. Indulge in the allure of a fresh & vibrant lifestyle in this property where every detail reflects an upgrade! Your dream home awaits a fusion of modernity & opulence. Luxury kitchen, huge walk-in pantry, great room concept, backyard oasis w/spa, travertine tile, full outdoor kitchen & wet bar, Tesla charger, 4 ft extension to garage w/epoxy floors & AC. Plantation shutters. Dolby Atmos in ceiling speakers, coffered ceilings.
/u.realgeeks.media/scottsdaleazrealtor/compasslogo_black-01.png)
Additional Information
- Elementary School
- Lake Pleasant Elementary
- High School
- Liberty High School
- Middle School
- Lake Pleasant Elementary
- Acres
- 0.17
- Architecture
- Santa Barbara/Tuscan
- Assoc Fee Includes
- Insurance, Maintenance Grounds
- Hoa Fee
- $399
- Hoa Fee Frequency
- Quarterly
- Hoa
- Yes
- Hoa Name
- Vistancia Village
- Builder Name
- Pulte
- Community
- Northpointe
- Community Features
- Golf, Tennis Court(s), Playground, Biking/Walking Path, Clubhouse, Fitness Center, Pickleball
- Construction
- Wood Frame, Painted, Stucco, Stone
- Cooling
- Ceiling Fan(s), Central Air, Programmable Thmstat, ENERGY STAR Qualified Equipment, Ductless
- Exterior Features
- Private Yard, Built-in Barbecue
- Fencing
- Block, Other
- Fireplace
- Gas, Free Standing, Exterior Fireplace, Fire Pit
- Flooring
- Carpet, Tile
- Garage Spaces
- 3
- Heating
- Natural Gas, ENERGY STAR Qualified Equipment
- Laundry
- Engy Star (See Rmks), Inside
- Living Area
- 2,632
- Lot Size
- 7,380
- Model
- Ravenna
- New Financing
- Cash, VA Loan, FHA, Conventional, 1031 Exchange
- Other Rooms
- Great Room
- Parking Features
- Over Height Garage, Extended Length Garage, Garage Door Opener, Attch'd Gar Cabinets, Temp Controlled, Direct Access, Electric Vehicle Charging Station(s)
- Lot Features
- Desert Front, Desert Back, Sprinklers In Front, Sprinklers In Rear, Synthetic Grass Frnt, Synthetic Grass Back, Auto Timer H2O Front, Auto Timer H2O Back, Irrigation Front, Irrigation Back
- Roofing
- Tile
- Spa
- Private
- Stories
- 1
- Style
- Santa Barbara/Tuscan
- Subdivision
- Vistancia Village H Parcel H-19
- Taxes
- $2,750
- Tax Year
- 2023
- Water
- Public
Courtesy of eXp Realty. 888-897-7821 Selling Office: My Home Group Real Estate.
Copyright 2026 Arizona Regional Multiple Listing Service, All rights reserved. The data relating to real estate for sale on this website comes in part from the Arizona Regional Multiple Listing Service. All information deemed reliable but not guaranteed and should be independently verified. All properties are subject to prior sale, change or withdrawal. Neither listing broker(s) nor Arizona Regional Multiple Listing Service shall be responsible for any typographical errors, misinformation, misprints and shall be held totally harmless.