10152 N Mcdowell View Trail, Fountain Hills, AZ 85268
- $2,600,000
- 5
- BD
- 5
- BA
- 5,466
- SqFt




- Sold Price
- $2,600,000
- List Price
- $2,699,000
- Closing Date
- Feb 27, 2024
- Days on Market
- 51
- Status
- CLOSED
- MLS#
- 6647236
- City
- Fountain Hills
- Bedrooms
- 5
- Bathrooms
- 5
- Living SQFT
- 5,466
- Lot Size
- 62,527
- Subdivision
- Firerock Parcel 01-02
- Year Built
- 2005
- Type
- Single Family Residence
Property Description
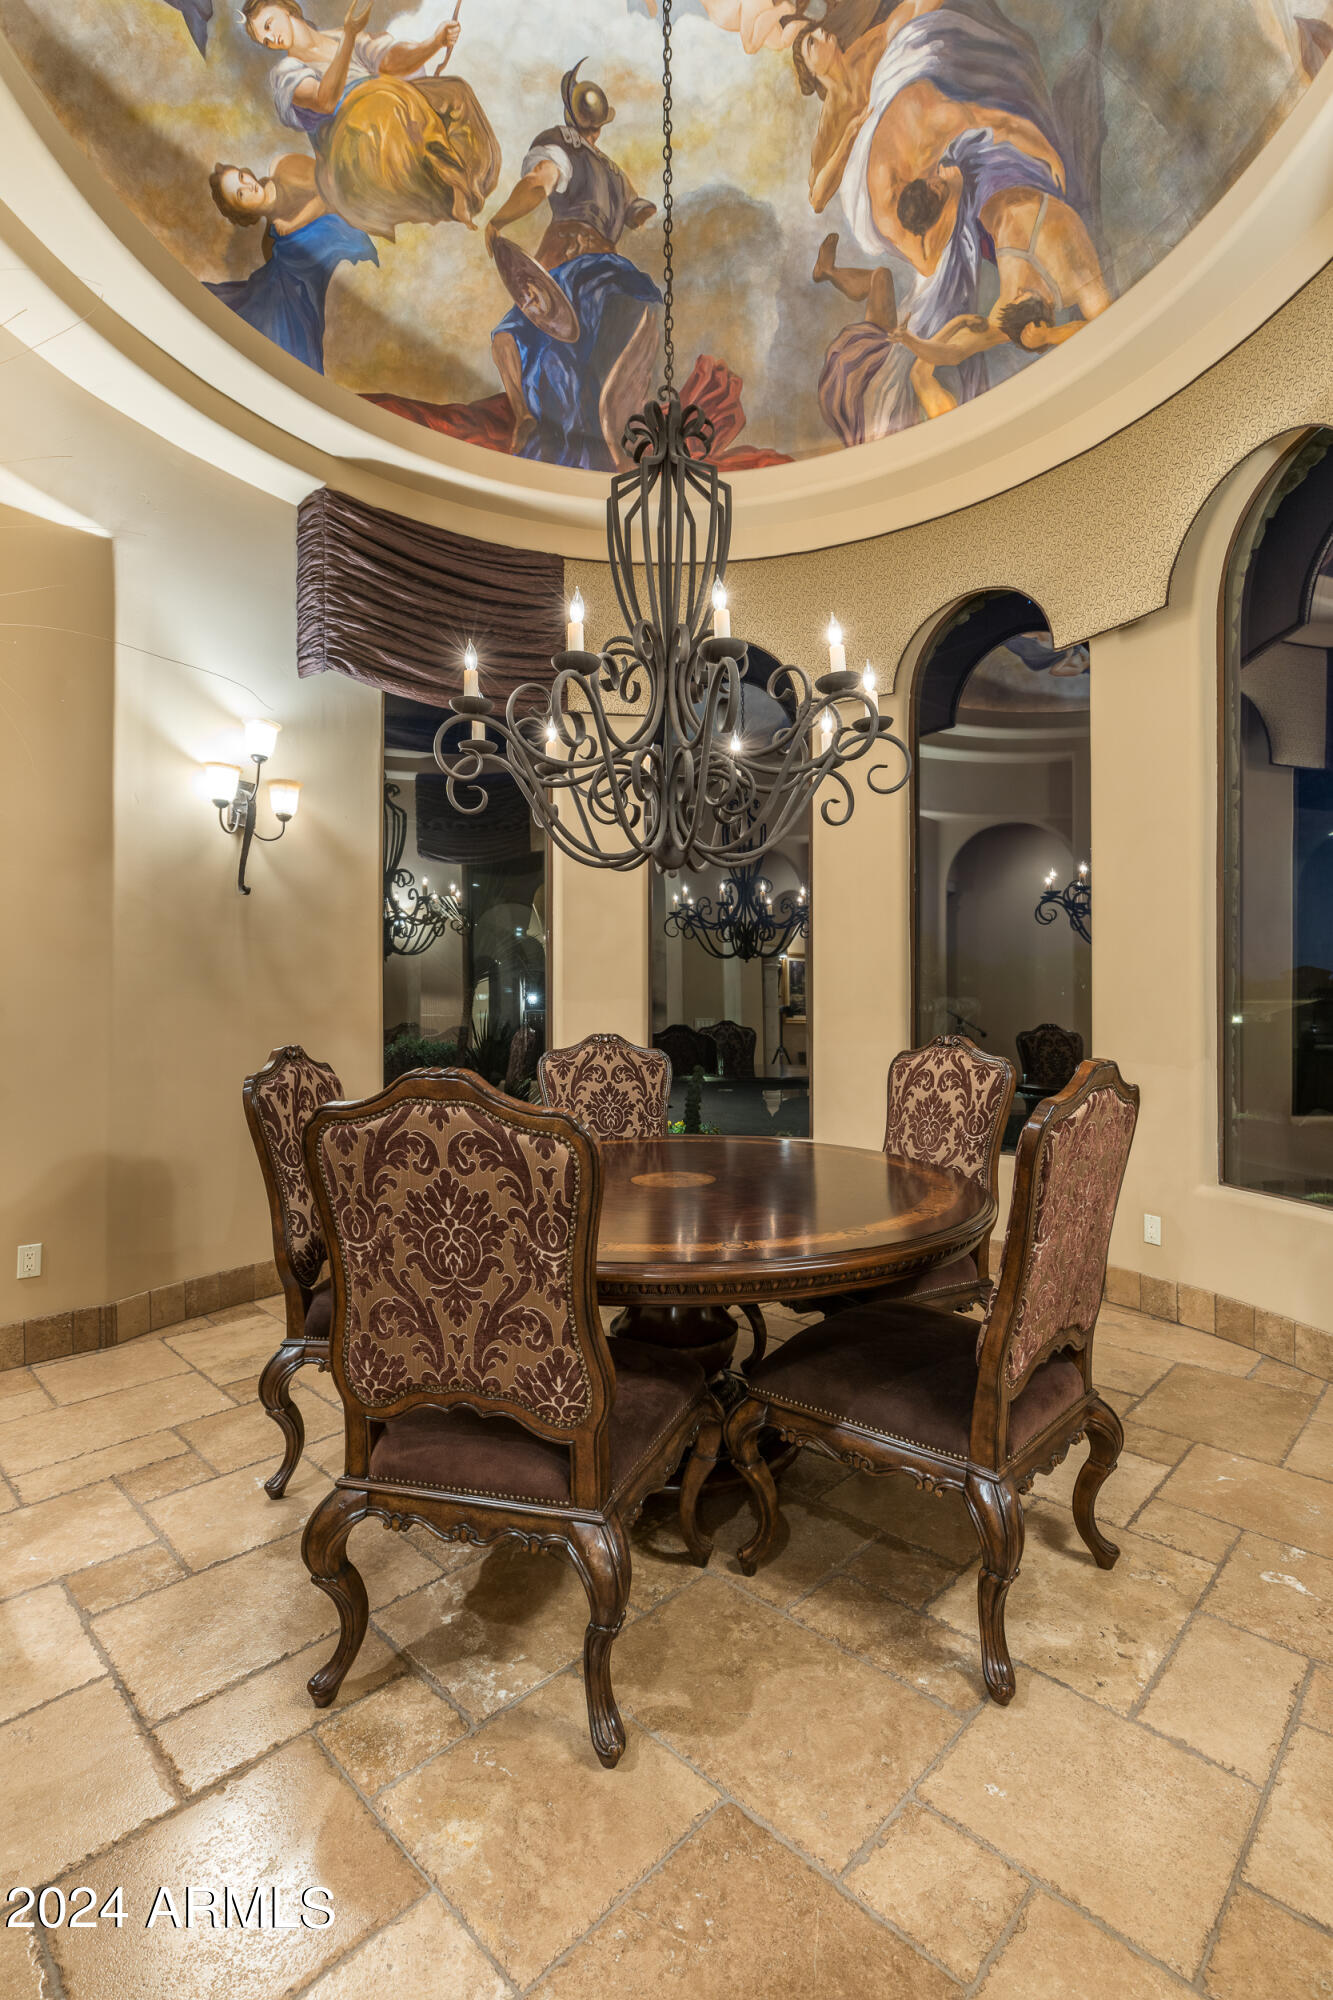
Live lavishly. Entertain effortlessly. An estate worthy of trendsetters being sold FULLY FURNISHED. If stunning mountain and emerald golf course views, twinkling evening lights and luxurious indoor/outdoor living are important to you, then this exquisite Mediterranean home within Firerock Country Club is the one. Sold fully furnished, this property is a rare gem. Tucked at the end of a quiet cul-de-sac and adjoining 22 acres of Golf Course Fairways and open natural desert, enjoy a level of tranquility rarely found. As a premier architect within FireRock, Bonnie Tuttle combined functionality and convenience with a smart floor plan and quality craftsmanship . The stately foyer welcomes you to a spacious great room surrounded with incredible finishes including beamed ceilings, ornate ironwork, cantera fireplace, and telescoping walls of glass. The expansive gourmet kitchen is complete with furniture grade cabinetry, Wolf appliances, and a convenient layout. Compelling relaxation and rejuvenation, the master retreat is surrounded by more fantastic views, cantera fireplace, and a massive en-suite providing dual vanities, oversized walk-in shower, freestanding jetted tub, water closet, and more. Completing the main level, a wine room, one of two full bars with commercial ice makers, home theater, formal office, laundry, four car garage and an incredible en-suite bedroom with its own private patio are sure to please. Head down your custom circular stairway to the lower level that is an entertainer's dream complete with spacious family room, two additional bedrooms with their own bathrooms, and a large bonus room that could be a 5th bedroom (currently used as a gym and 2nd office). Meander to your outdoor paradise via your covered and open air patios/decks on both levels wrapping the entire back of the home including an outdoor kitchen, heated pool with incredible water features, bubbling spa, no maintenance artificial lawn and dog run, fire-pit, and views, views, and more views! The back of the home adjoins 22 acres of natural area open space providing unobstructed views and an abundance of privacy. Did we mention a four car garage? This home truly has it all! Enjoy a perfectly maintained and upgraded home featuring 4 completely new HVAC systems, new exterior paint, new hot water tanks, new irrigation and landscape lighting, as well as a new copper water line from the house to the street. Live stress free in this pristine and perfect home. Updates to home include: Replaced west side roof 1/23 Re coated all flat roof 6/23 New Theater Projector system 11/22 New Water Softener 7/22 Sewer Clean outs replaced 9/23 All AC's replaced 2021 New Artificial turf lawn and dog run 1/23
/u.realgeeks.media/scottsdaleazrealtor/compasslogo_black-01.png)
Additional Information
- High School
- Fountain Hills High School
- Middle School
- Fountain Hills High School
- Acres
- 1.44
- Architecture
- Santa Barbara/Tuscan
- Assoc Fee Includes
- Trash, Street Maint
- Hoa Fee
- $755
- Hoa Fee Frequency
- Quarterly
- Hoa
- Yes
- Hoa Name
- HOAMCO
- Builder Name
- Custom
- Community Features
- Guarded Entry, Community Spa Htd, Gated, Golf, Tennis Court(s), Clubhouse
- Construction
- Wood Frame, Painted, Stucco, Stone
- Cooling
- Ceiling Fan(s), Central Air, Programmable Thmstat
- Exterior Features
- Balcony, Misting System, Built-in Barbecue
- Fencing
- Wrought Iron, Block
- Fireplace
- Living Room, Master Bedroom, Gas, Exterior Fireplace
- Flooring
- Carpet, Stone
- Garage Spaces
- 4
- Accessibility Features
- Bath Lever Faucets
- Heating
- Electric
- Laundry
- Inside, Gas Dryer Hookup
- Living Area
- 5,466
- Lot Size
- 62,527
- New Financing
- Cash, Conventional
- Other Rooms
- Family Room, Bonus/Game Room, Media Room
- Parking Features
- Over Height Garage, Side Vehicle Entry, Garage Door Opener, Direct Access
- Lot Features
- On Golf Course, Hillside Lot, Cul-De-Sac, North/South Exposure, Desert Front, Desert Back, Sprinklers In Front, Sprinklers In Rear, Auto Timer H2O Front, Auto Timer H2O Back
- Roofing
- Tile, Foam
- Pool
- Yes
- Spa
- Private, Heated
- Stories
- 2
- Style
- Santa Barbara/Tuscan
- Subdivision
- Firerock Parcel 01-02
- Taxes
- $9,636
- Tax Year
- 2023
- Water
- Pvt Water Company
Mortgage Calculator
Listing courtesy of Russ Lyon Sotheby's International Realty. Selling Office: Jason Mitchell Real Estate.
All information should be verified by the recipient and none is guaranteed as accurate by ARMLS. Copyright 2026 Arizona Regional Multiple Listing Service, Inc. All rights reserved.