8125 E Via De Viva --, Scottsdale, AZ 85258
- $742,000
- 2
- BD
- 2
- BA
- 1,890
- SqFt




- Sold Price
- $742,000
- List Price
- $775,000
- Closing Date
- Apr 26, 2024
- Days on Market
- 114
- Status
- CLOSED
- MLS#
- 6645627
- City
- Scottsdale
- Bedrooms
- 2
- Bathrooms
- 2
- Living SQFT
- 1,890
- Lot Size
- 4,083
- Subdivision
- Santa Fe Subdivision Unit 2
- Year Built
- 1979
- Type
- Patio Home
Property Description
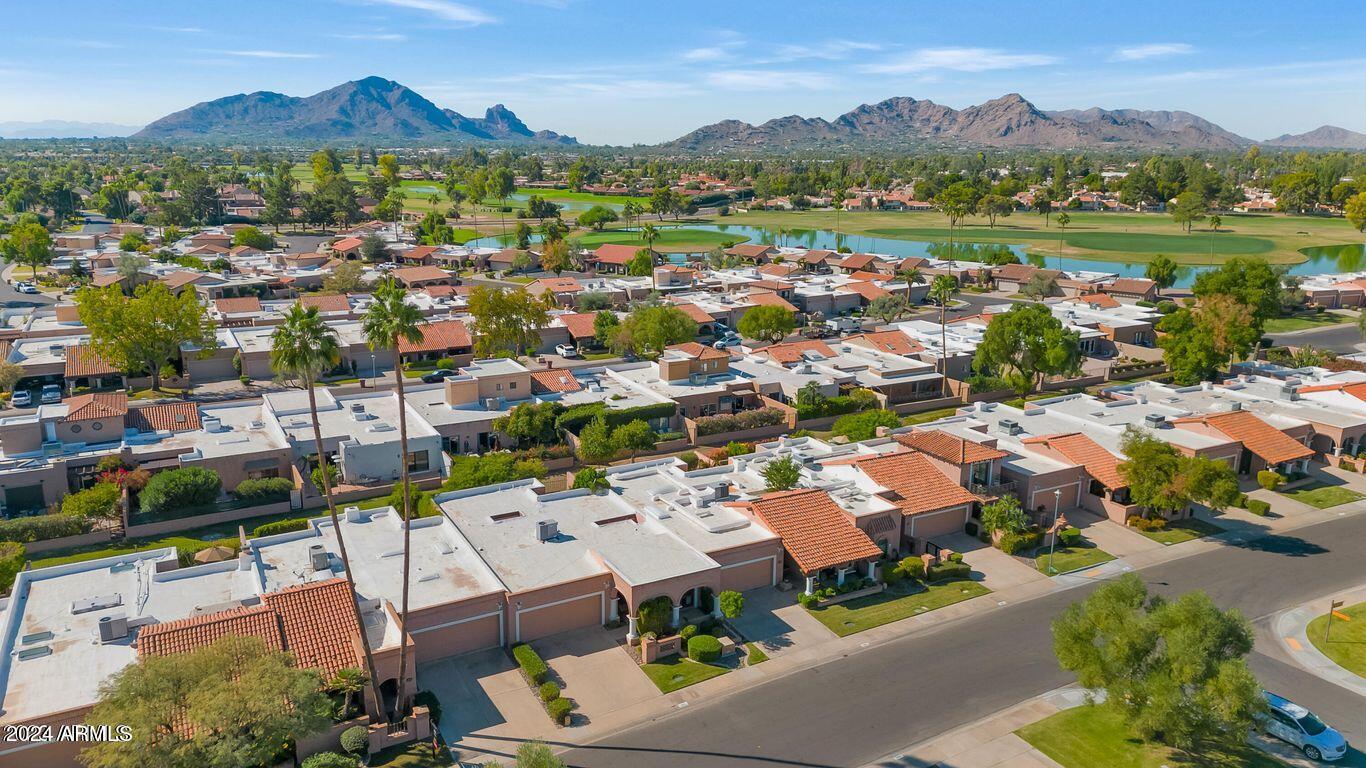
Welcome to your dream home in the heart of Scottsdale's coveted McCormick Ranch Santa Fe neighborhood that sits on a greenbelt premium lot! A turn-key ready estate with a complete renovation by licensed & bonded general contractor. This charming single-level home is perfect for those looking to downsize without sacrificing space or luxury. As you step inside, you'll be greeted by an inviting open floor plan with vaulted ceilings, skylights & atriums, that all seamlessly connects you to the living, dining, & kitchen areas. The bleached oak luxury vinyl plank flooring through-out all main areas & bedrooms makes living here easy! The family room is adorned with a wood burning fireplace, plantation shutters & quartz wet bar for entertaining. No detail was missed in the kitchen with quartz waterfall island, matching grey quartz wall backsplash w/ dramatic white veining, stainless under-mount sink, black goose-neck faucet, white shaker cabinets w/ black hardware, all new stainless appliances & hood, built-in lower cabinet microwave, pantry, island seating, breakfast area & formal dining too! The split floor-plan is such a nice feature for house guests with 2 oversize bedrooms that are both adorned with exposed charcoal stucco accent wall & walk-in closets with customized storage. Both bathrooms have also been remodeled with white quartz counters, double sinks, shaker cabinets w/ black hardware, contemporary brushed nickel faucets, black hanging mirrors, new toilets, added recessed lighting & travertine floors & showers. The 2 separate exterior exits take you out to your scenic backyard retreat with 2 brick-lined patios, lush vegetation & magical greenbelt views to enjoy the Arizona sunsets! Other features not to be missed: A block construction home w/ tile roof, North & South exposure, 2 car garage w/ electric door & built -in cabinets, plantation shutters through-out, new designer paint in the color "Alabaster", 2 storage closets, inside oversize laundry room adjacent to the kitchen w/ extra cabinets, double front doors that open to extra-wide stately entrance, custom wet bar glass shelving, new wood mantle over fireplace, windows galore in every room for natural sunlight & a new AC in 2022! The monthly HOA covers the use of the community pools & spas, clubhouse, recreation room, work-out facility, front yard maintenance, blanket insurance policies on the structure and common area, all making it so easy to enjoy the good life here! 30 day rental capabilities are here too & range from $3,500-10k a month based on the season! McCormick Ranch Santa Fe community offers an array of amenities including: Golf & lake views, walking trails, close proximity to Starbucks, grocery stores, parks, high-end shopping & restaurants like Lucy's and Grass Roots are all in walking distance too. The 101 freeway, Spring training baseball fields & multiple award winning golf courses including golf lovers annual Waste Management Phoenix Open, the "Greatest Show on Grass" are all just minutes away. A newly completely remodeled home with the highest end finishes in this location does not come available often.... come take a tour and fall in love!
/u.realgeeks.media/scottsdaleazrealtor/compasslogo_black-01.png)
Additional Information
- Elementary School
- Kiva Elementary School
- High School
- Saguaro High School
- Middle School
- Mohave Middle School
- School District
- Scottsdale Unified District
- Acres
- 0.09
- Assoc Fee Includes
- Maintenance Grounds, Street Maint, Front Yard Maint, Maintenance Exterior
- Hoa Fee
- $275
- Hoa Fee Frequency
- Monthly
- Hoa
- Yes
- Hoa Name
- 480-339-8823
- Builder Name
- Ballard
- Community Features
- Golf, Lake, Community Spa, Community Spa Htd, Community Pool Htd, Community Pool, Biking/Walking Path, Fitness Center
- Construction
- Stucco, Painted, Block
- Cooling
- Central Air
- Fencing
- Block, Wrought Iron
- Fireplace
- 1 Fireplace
- Flooring
- Vinyl, Stone
- Garage Spaces
- 2
- Accessibility Features
- Bath Grab Bars
- Heating
- Electric
- Living Area
- 1,890
- Lot Size
- 4,083
- New Financing
- Cash, Conventional, VA Loan
- Parking Features
- Garage Door Opener
- Lot Features
- Sprinklers In Rear, Sprinklers In Front, Desert Back, Desert Front, Grass Front, Auto Timer H2O Front, Auto Timer H2O Back
- Roofing
- Tile, Foam
- Sewer
- Public Sewer
- Spa
- None
- Stories
- 1
- Subdivision
- Santa Fe Subdivision Unit 2
- Taxes
- $2,310
- Tax Year
- 2023
- Water
- City Water
Mortgage Calculator
Listing courtesy of Realty ONE Group. Selling Office: Realty ONE Group.
All information should be verified by the recipient and none is guaranteed as accurate by ARMLS. Copyright 2026 Arizona Regional Multiple Listing Service, Inc. All rights reserved.