3821 E Matthew Drive, Phoenix, AZ 85050
- $1,085,000
- 5
- BD
- 5
- BA
- 3,536
- SqFt




- Sold Price
- $1,085,000
- List Price
- $1,100,000
- Closing Date
- Feb 26, 2024
- Days on Market
- 21
- Status
- CLOSED
- MLS#
- 6643968
- City
- Phoenix
- Bedrooms
- 5
- Bathrooms
- 5
- Living SQFT
- 3,536
- Lot Size
- 7,623
- Subdivision
- Desert Ridge Superblock 11 Parcel 7
- Year Built
- 2008
- Type
- Single Family Residence
Property Description
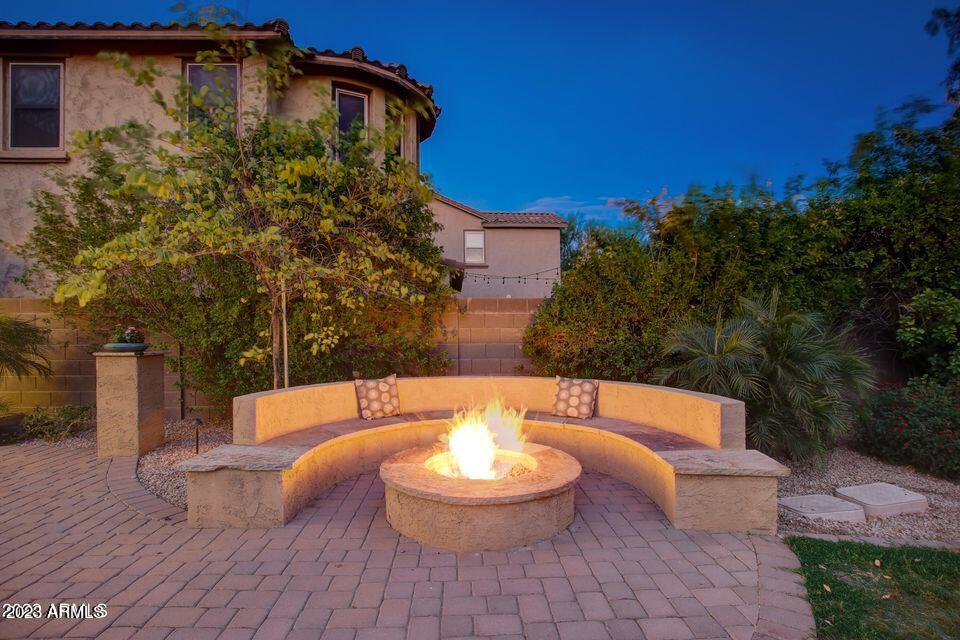
Premier oversized private cul-del-sac location featuring remodeled 5 bed 4.5 bath home in sought after Fireside Desert Ridge community. Original owner hand selected this lot for size, community location, and privacy when purchasing new from the developer. Popular floor features a private courtyard entry with guest casita, volume ceiling spiral staircase foyer that seamlessly flows to open great room design featuring large island kitchen, bar, dining room, private den & modern design powder room... sure to impress! Thoughtfully designed second floor split plan featuring large primary bedroom with double closets, soaking tub, and private sitting room, a true retreat! 3 large secondary bedrooms (one en-suite), 2 baths, loft and laundry room complete the home. Huge private resort
/u.realgeeks.media/scottsdaleazrealtor/compasslogo_black-01.png)
Additional Information
- High School
- Pinnacle High School
- Middle School
- Explorer Middle School
- Acres
- 0.18
- Assoc Fee Includes
- Maintenance Grounds
- Hoa Fee
- $130
- Hoa Fee Frequency
- Monthly
- Hoa
- Yes
- Hoa Name
- Fireside HOA
- Builder Name
- DelWebb / Pulte
- Community
- Fireside Desert Ridge
- Community Features
- Community Spa, Community Spa Htd, Tennis Court(s), Playground, Biking/Walking Path, Clubhouse, Community Media Room, Fitness Center
- Construction
- Wood Frame, Painted, Stucco, Stone
- Cooling
- Ceiling Fan(s), Central Air
- Fencing
- Block
- Fireplace
- Gas, Fire Pit
- Flooring
- Carpet, Tile
- Garage Spaces
- 3
- Heating
- Natural Gas
- Laundry
- Inside, Gas Dryer Hookup, Upstairs Laundry
- Living Area
- 3,536
- Lot Size
- 7,623
- New Financing
- Cash, VA Loan, FHA, Conventional
- Other Rooms
- Loft
- Parking Features
- Tandem, Garage Door Opener
- Lot Features
- Cul-De-Sac, North/South Exposure, Desert Front, Sprinklers In Front, Sprinklers In Rear, Grass Back, Auto Timer H2O Front, Auto Timer H2O Back
- Roofing
- Tile
- Spa
- None
- Stories
- 2
- Subdivision
- Desert Ridge Superblock 11 Parcel 7
- Taxes
- $5,918
- Tax Year
- 2023
- Water
- Public
Courtesy of Realty ONE Group. 480-285-0000 Selling Office: Realty ONE Group.
Copyright 2026 Arizona Regional Multiple Listing Service, All rights reserved. The data relating to real estate for sale on this website comes in part from the Arizona Regional Multiple Listing Service. All information deemed reliable but not guaranteed and should be independently verified. All properties are subject to prior sale, change or withdrawal. Neither listing broker(s) nor Arizona Regional Multiple Listing Service shall be responsible for any typographical errors, misinformation, misprints and shall be held totally harmless.